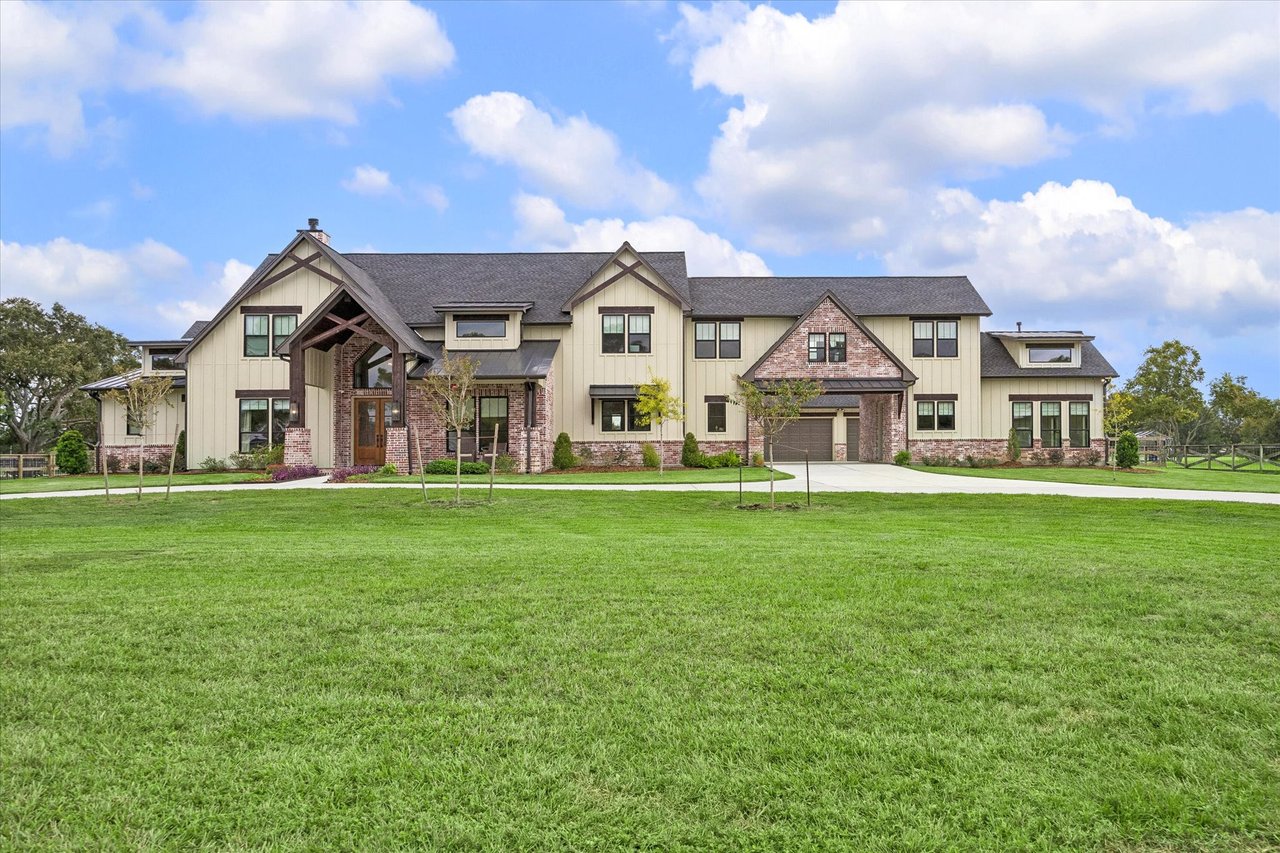
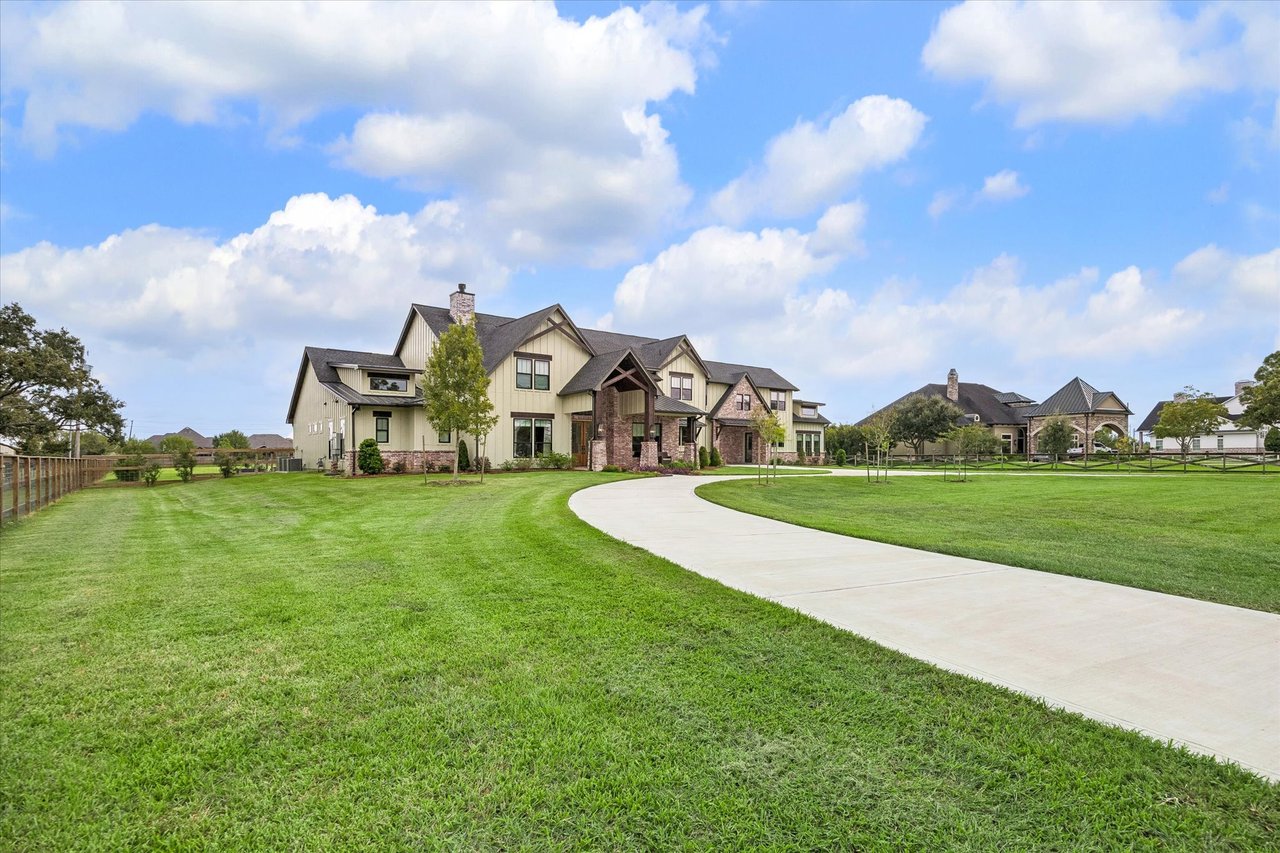
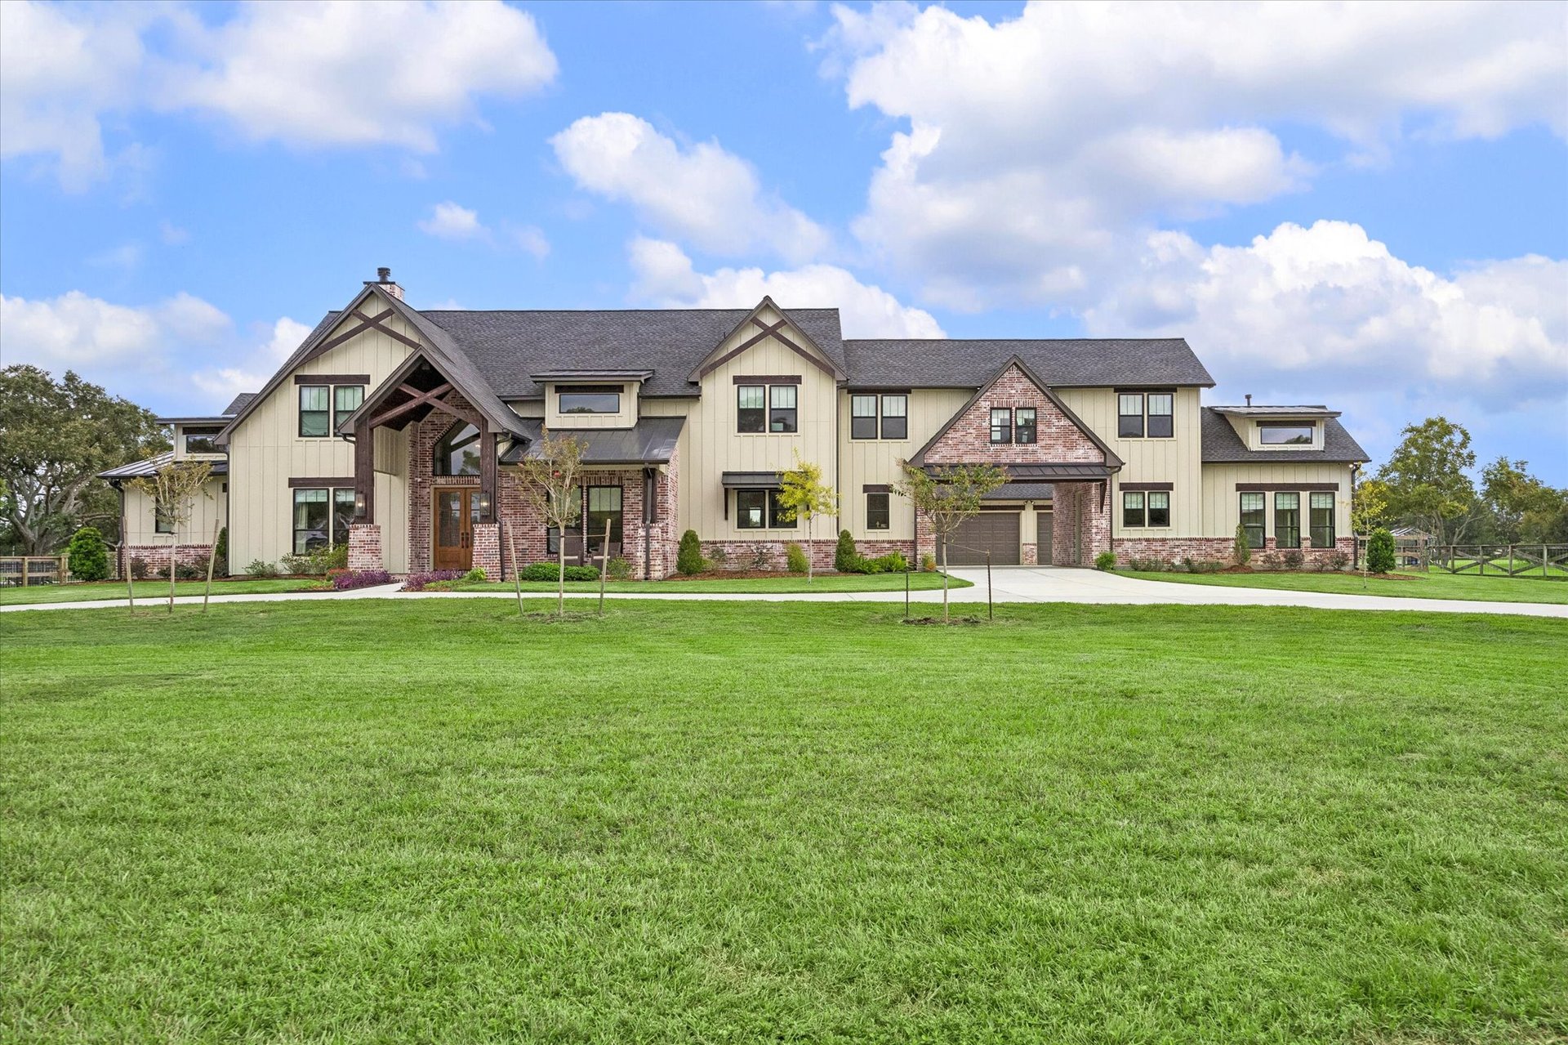
Large two-story home with brick accents, a broad front lawn, and a multi-car garage.
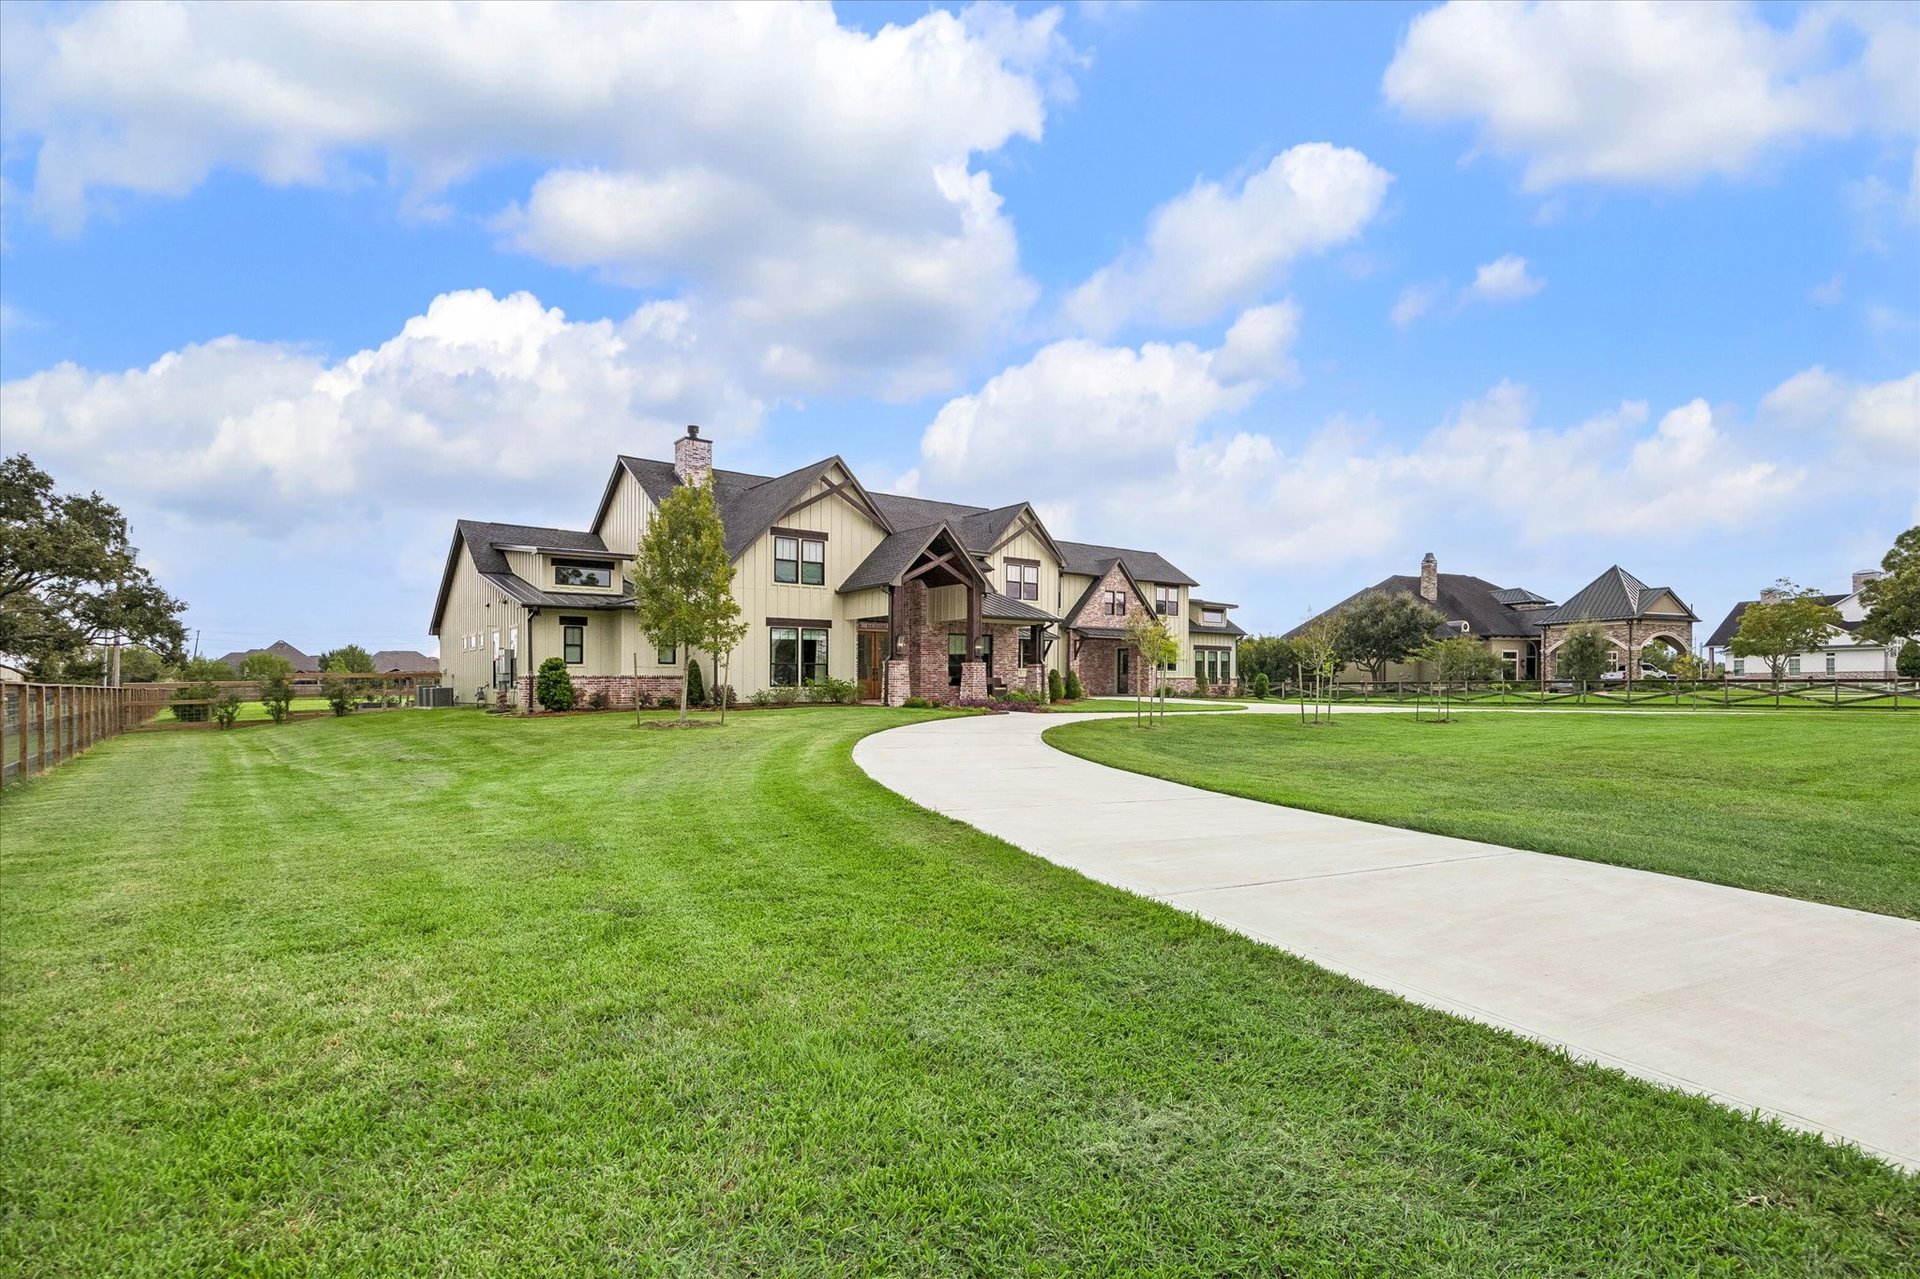
Large custom home with a stone-accented entry, curved driveway, and expansive lawn.
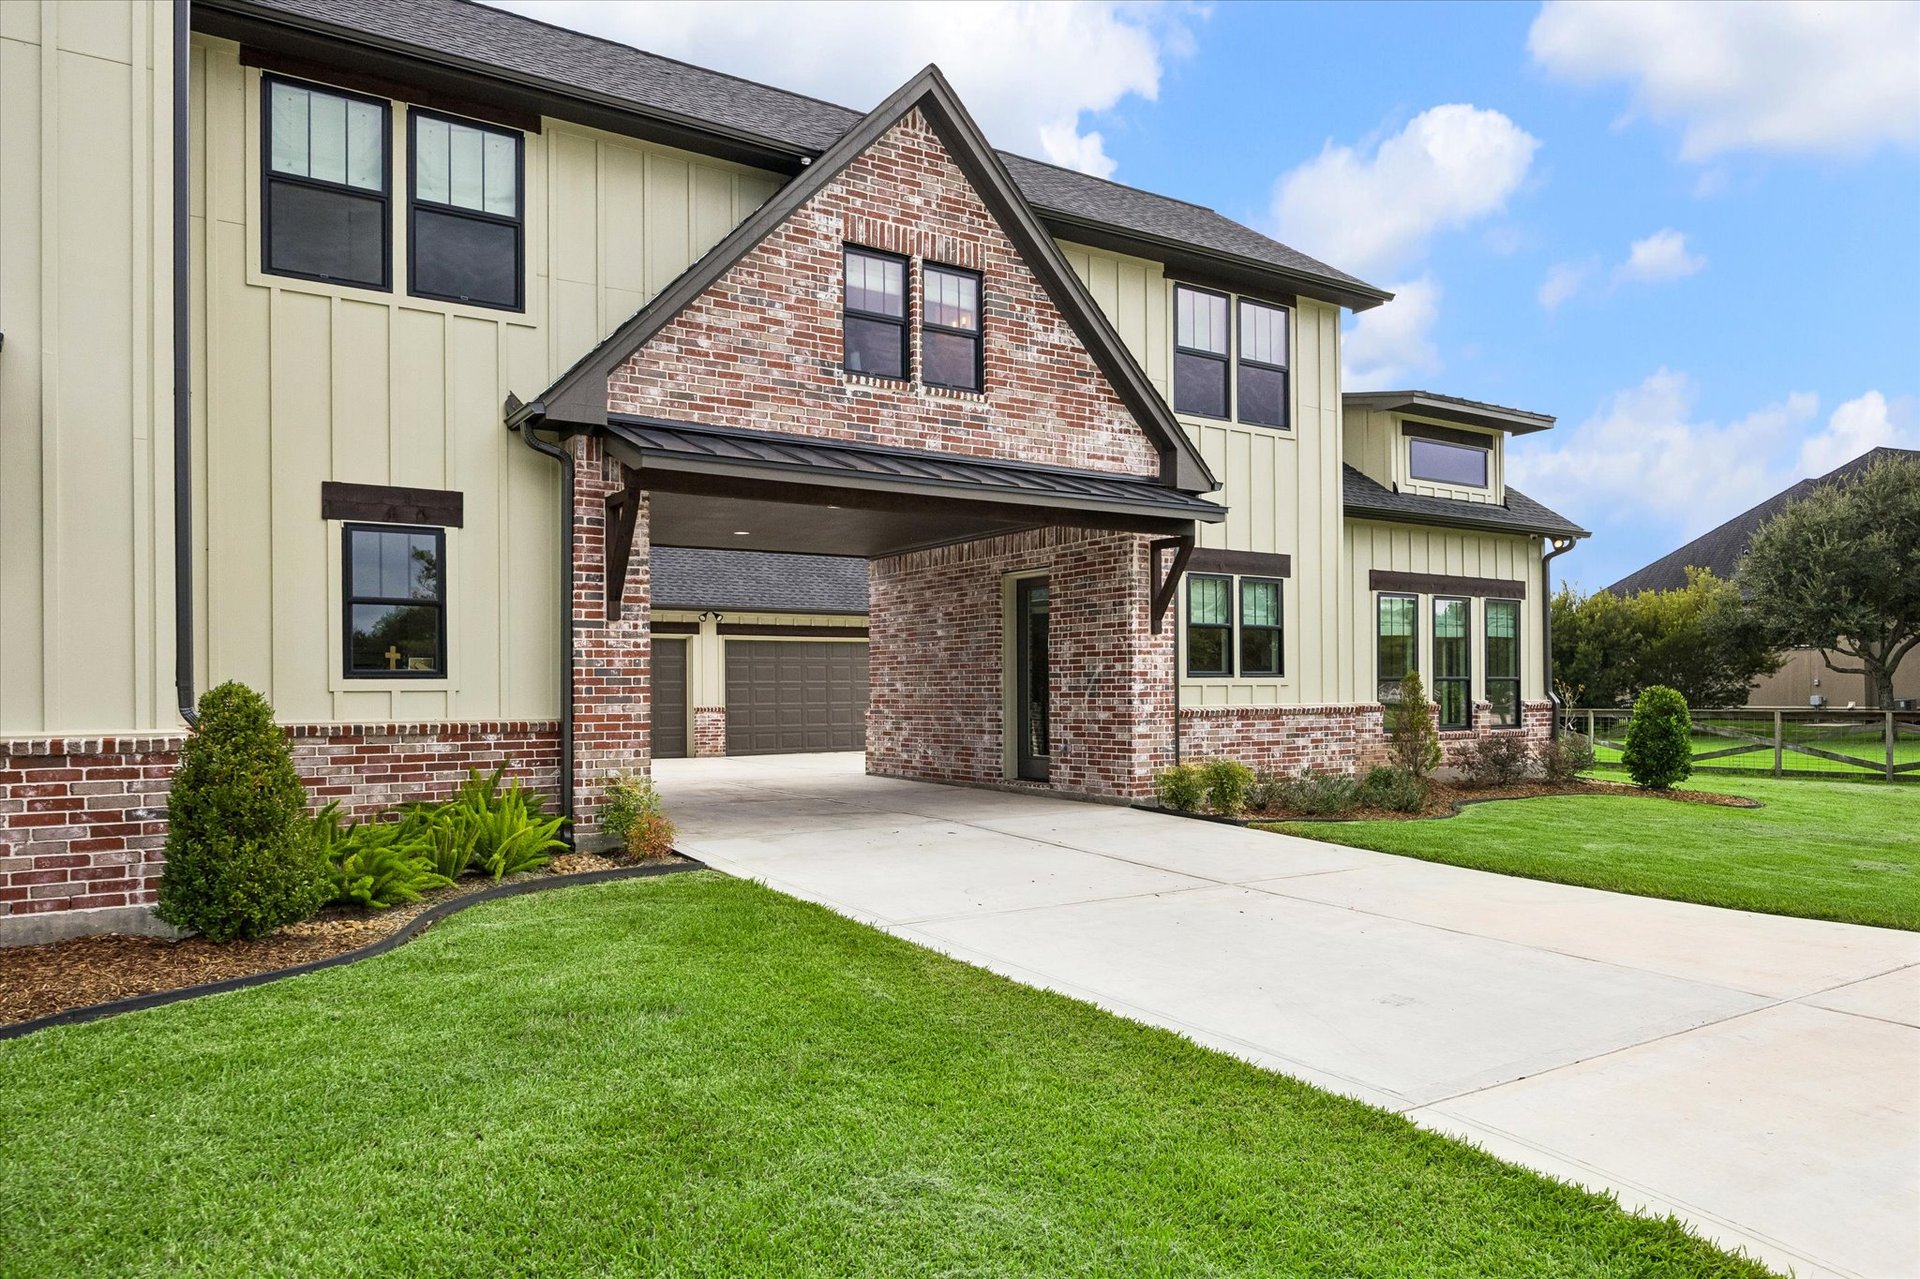
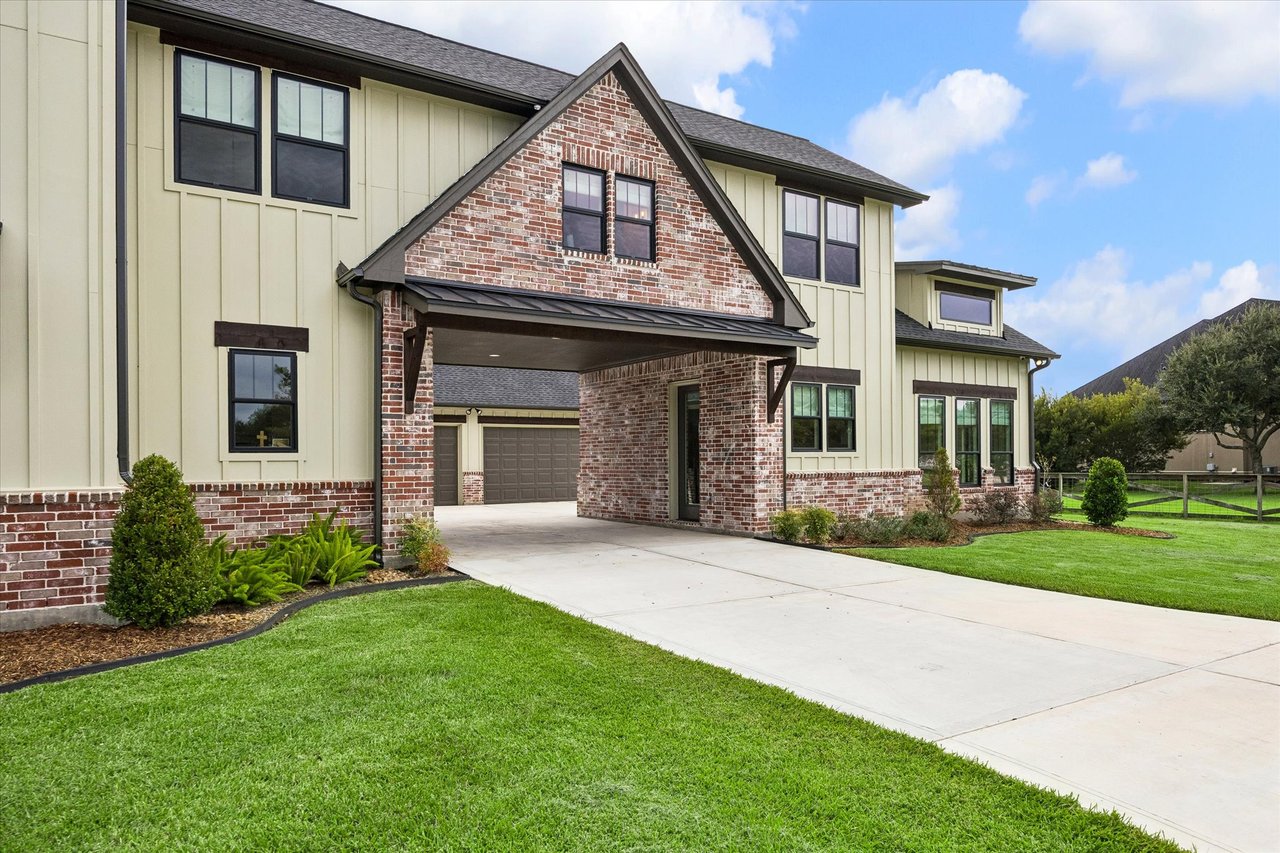
Two-story home with a brick entry, covered driveway, landscaped beds, and broad green lawn.
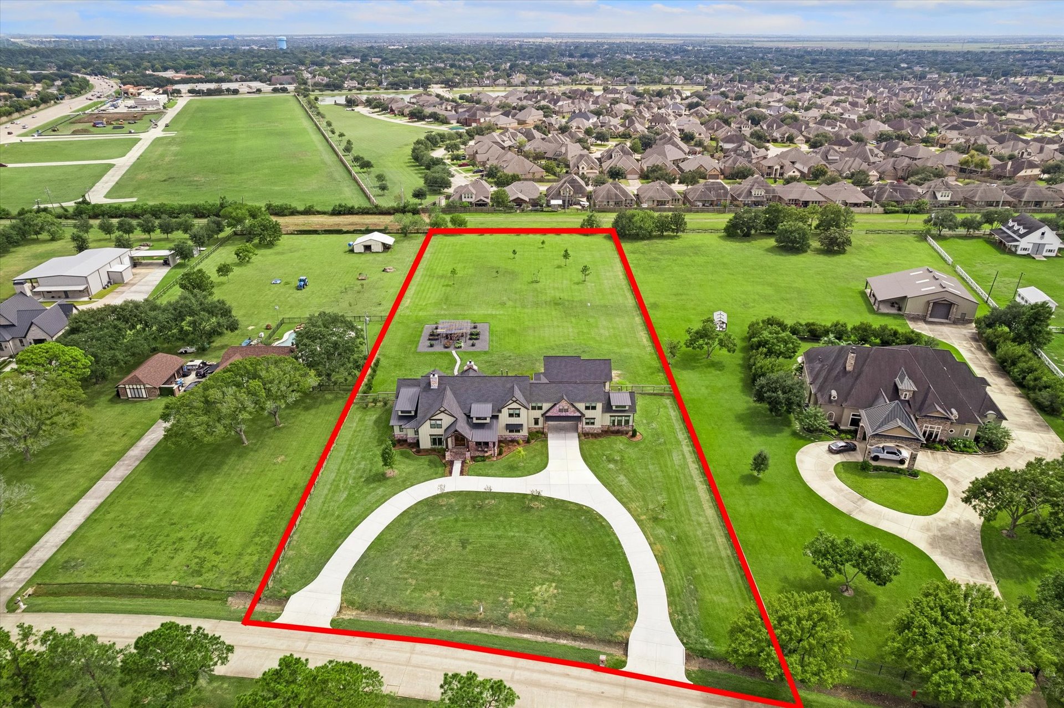
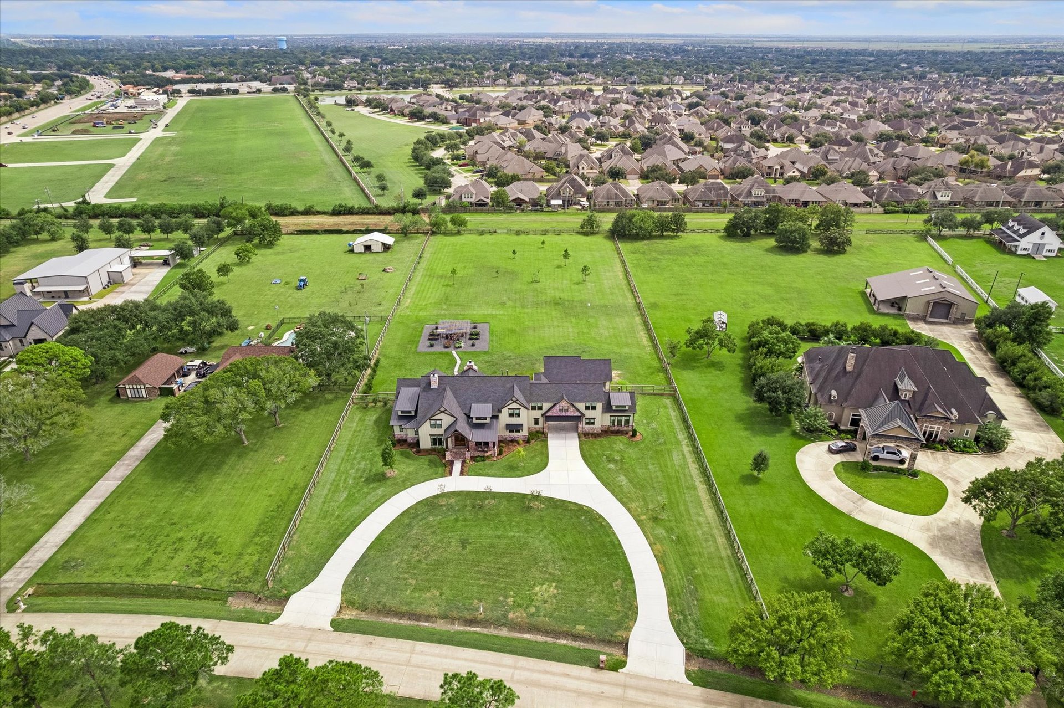
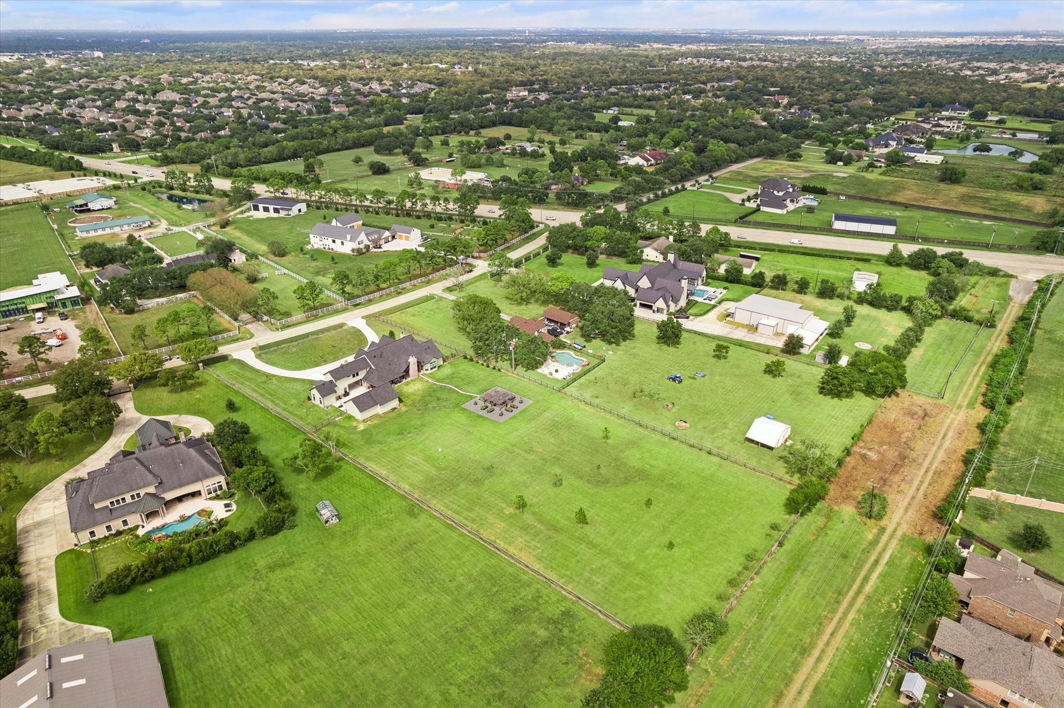
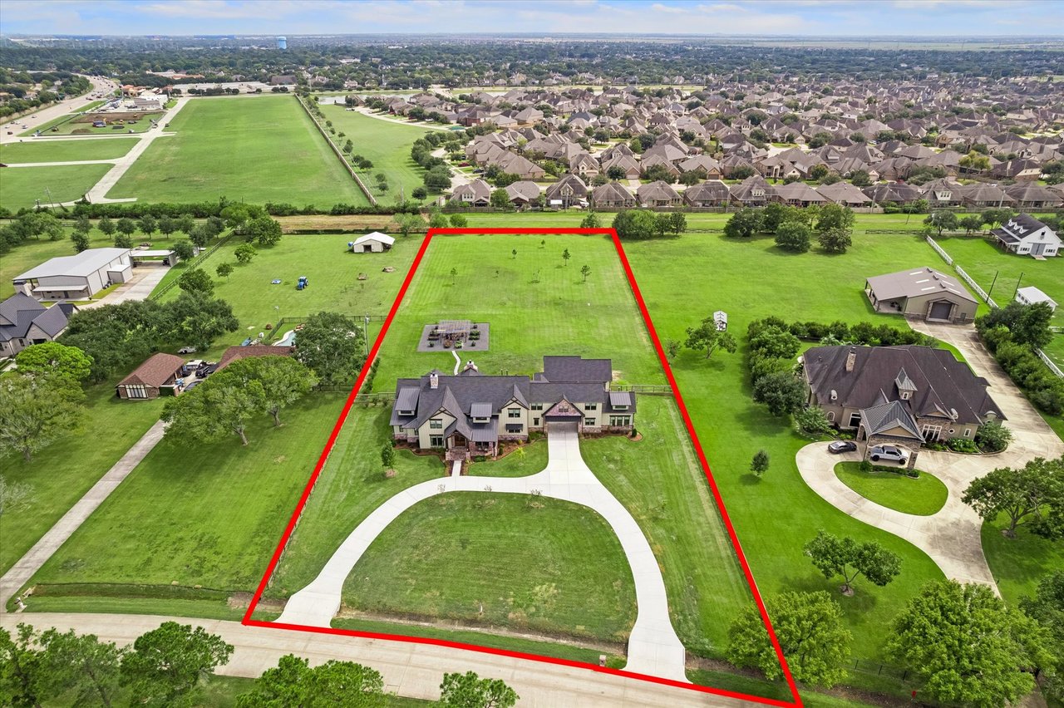
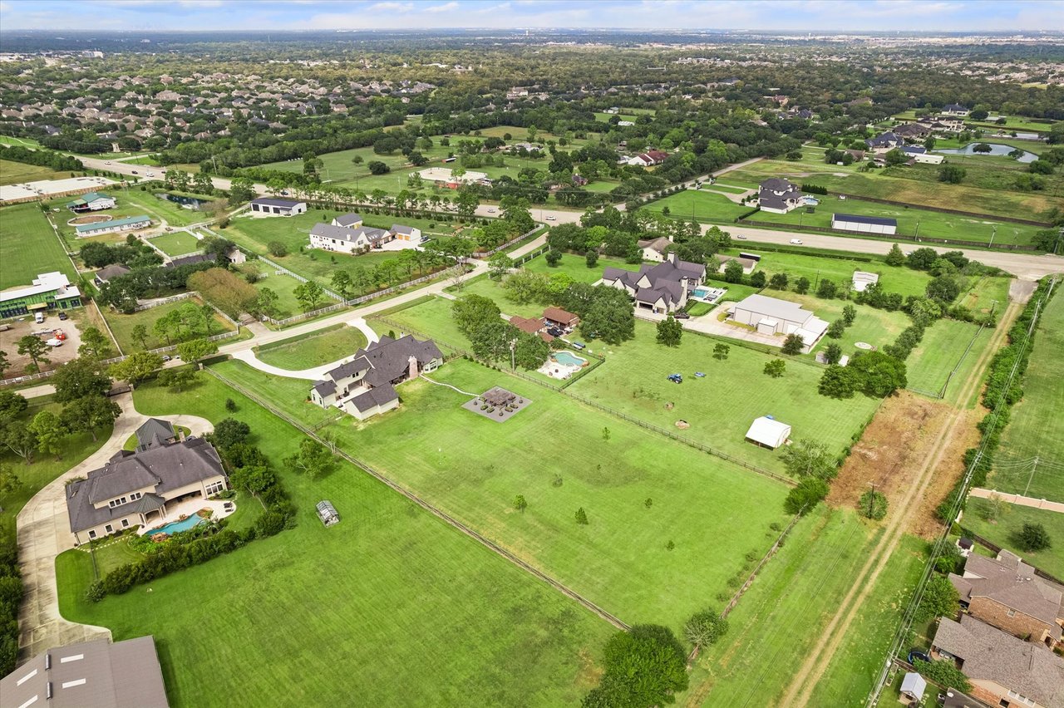
Aerial view of a large green property with a house, curved driveway, and red boundary outline.
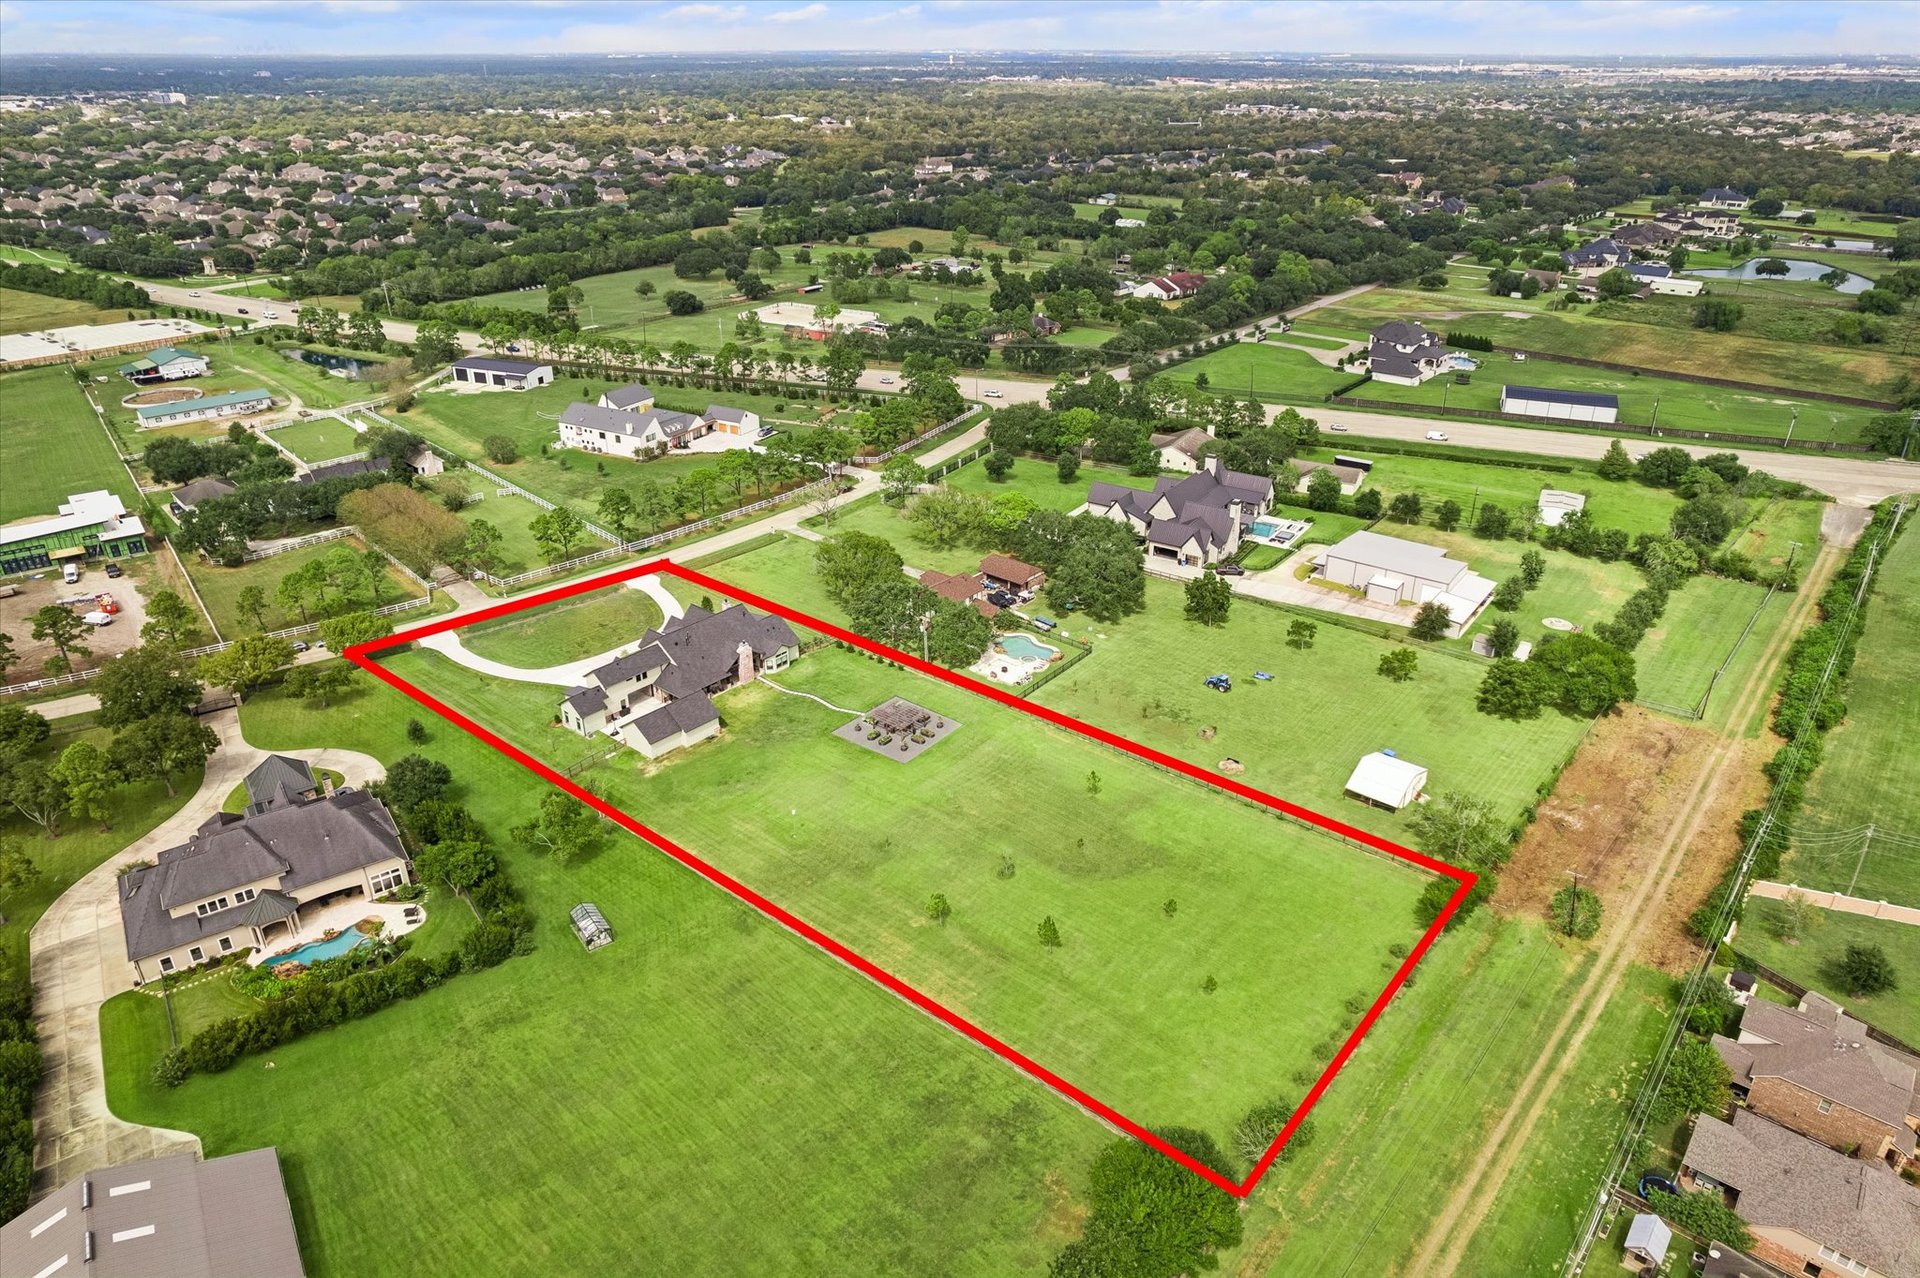
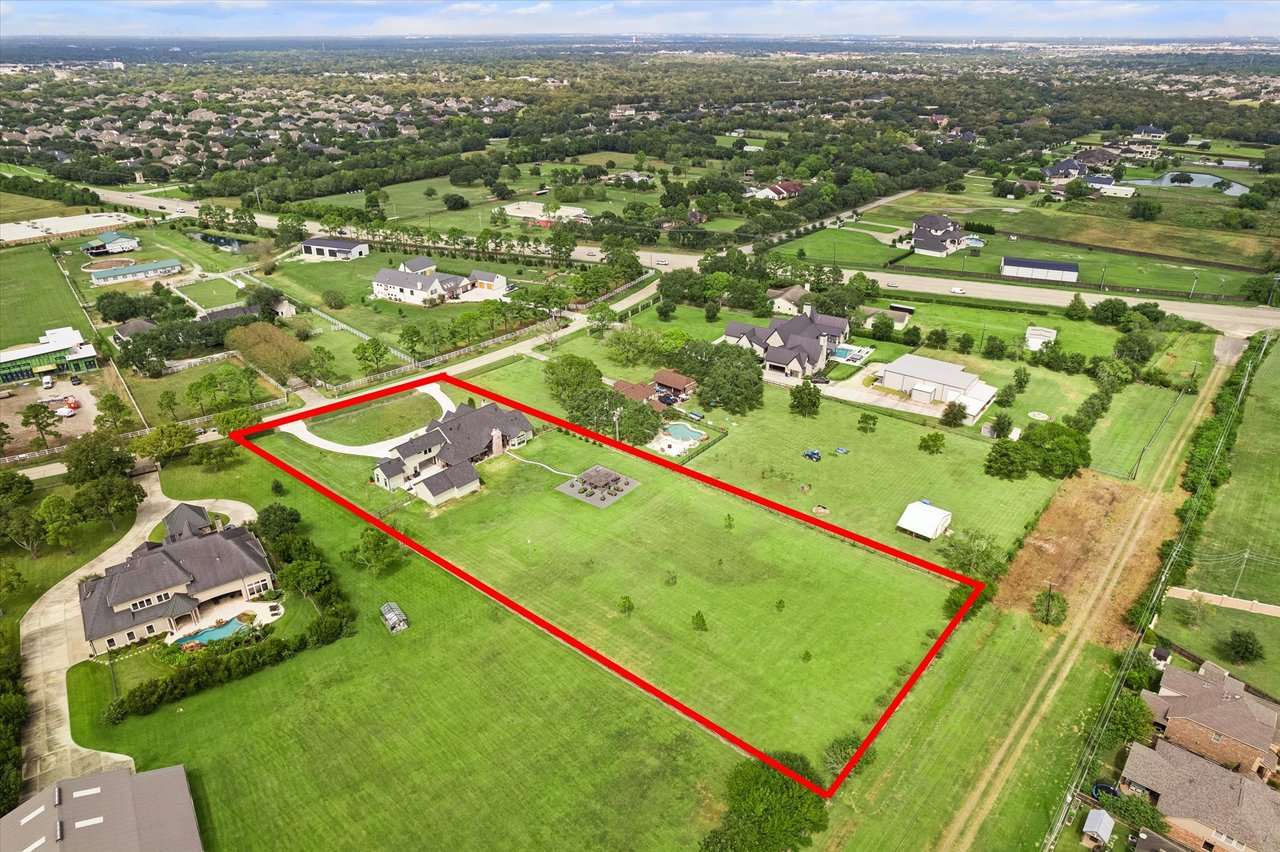
Aerial view of a large grassy property outlined in red, with a house and curved driveway.
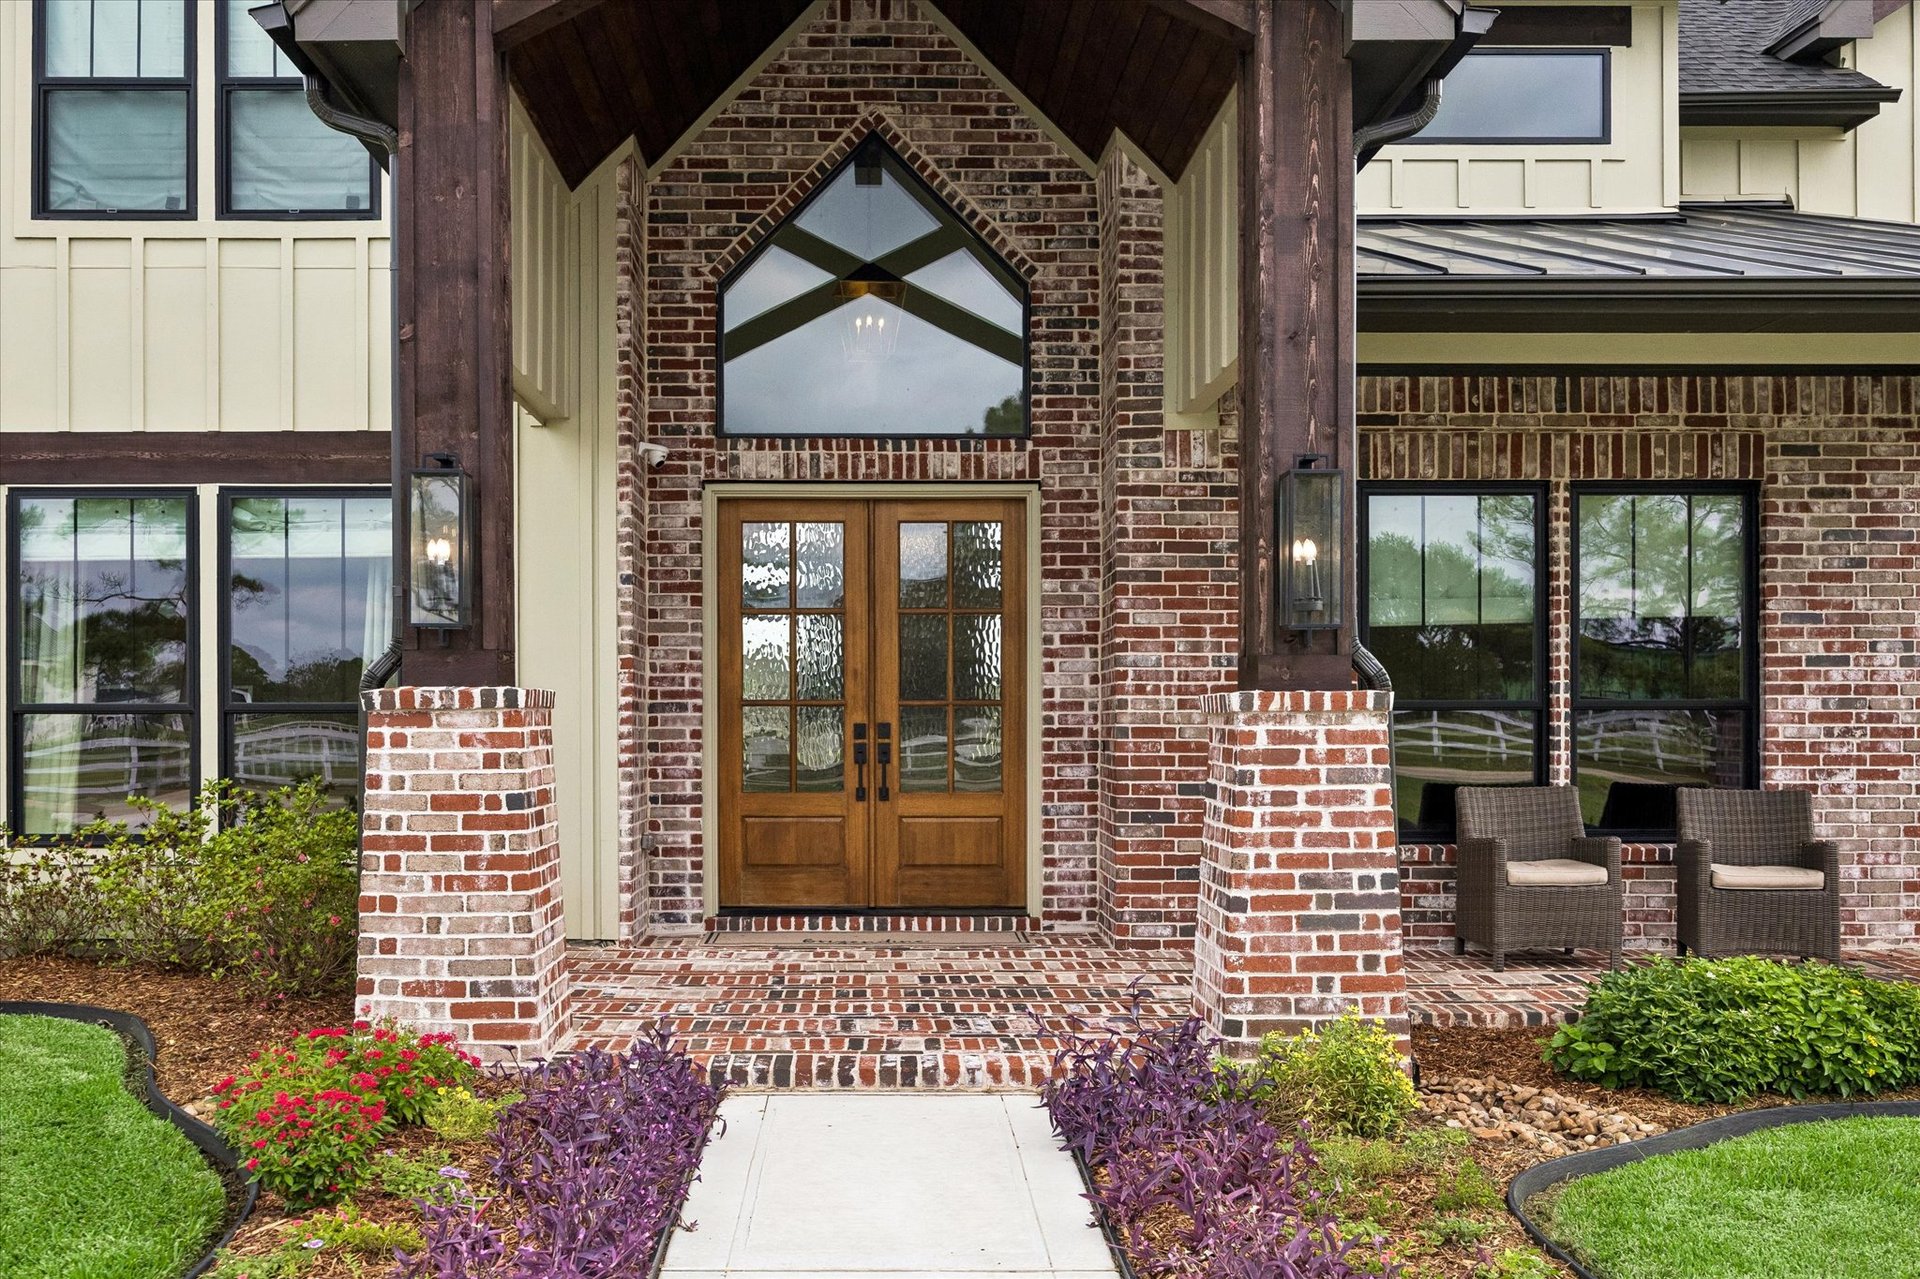
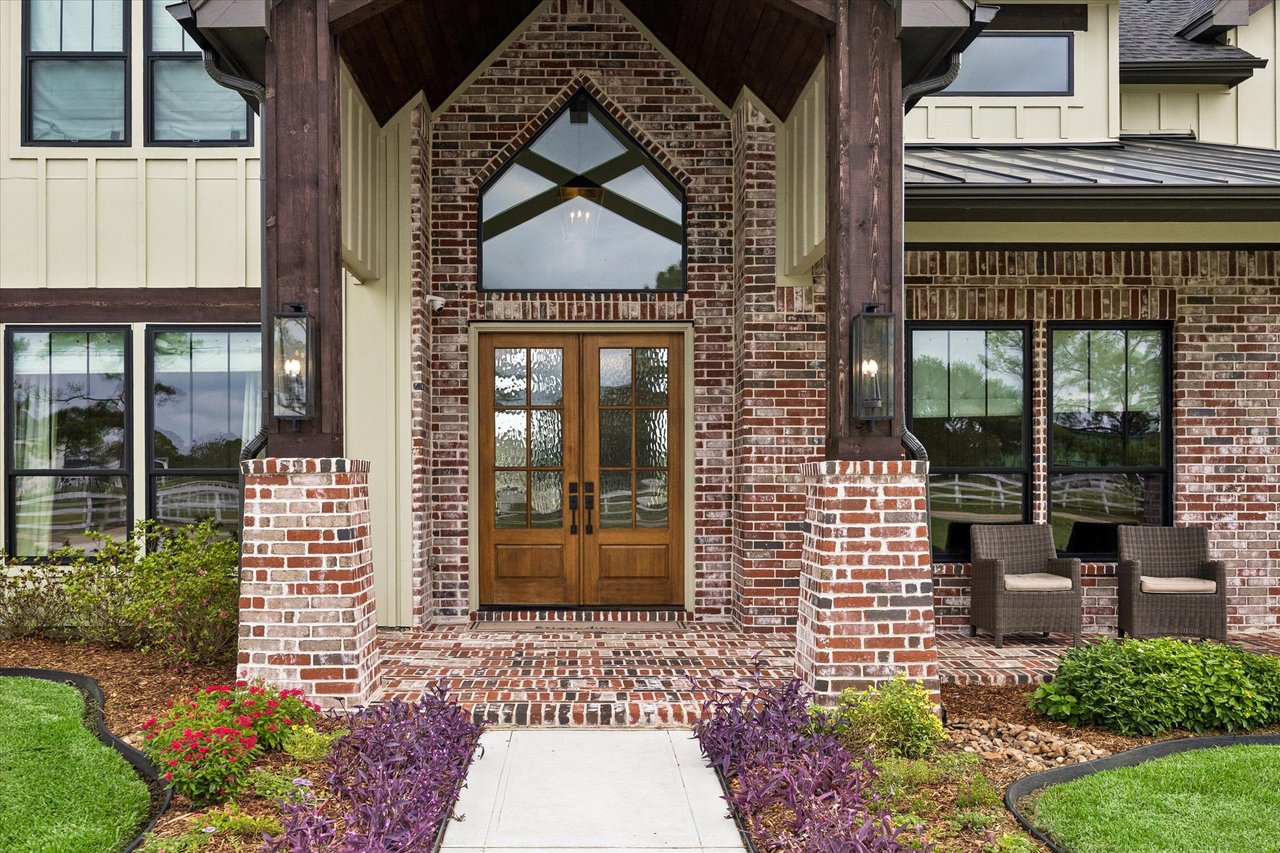
Home entrance with a brick-and-timber portico, wood-and-glass double doors, and a landscaped walkway.
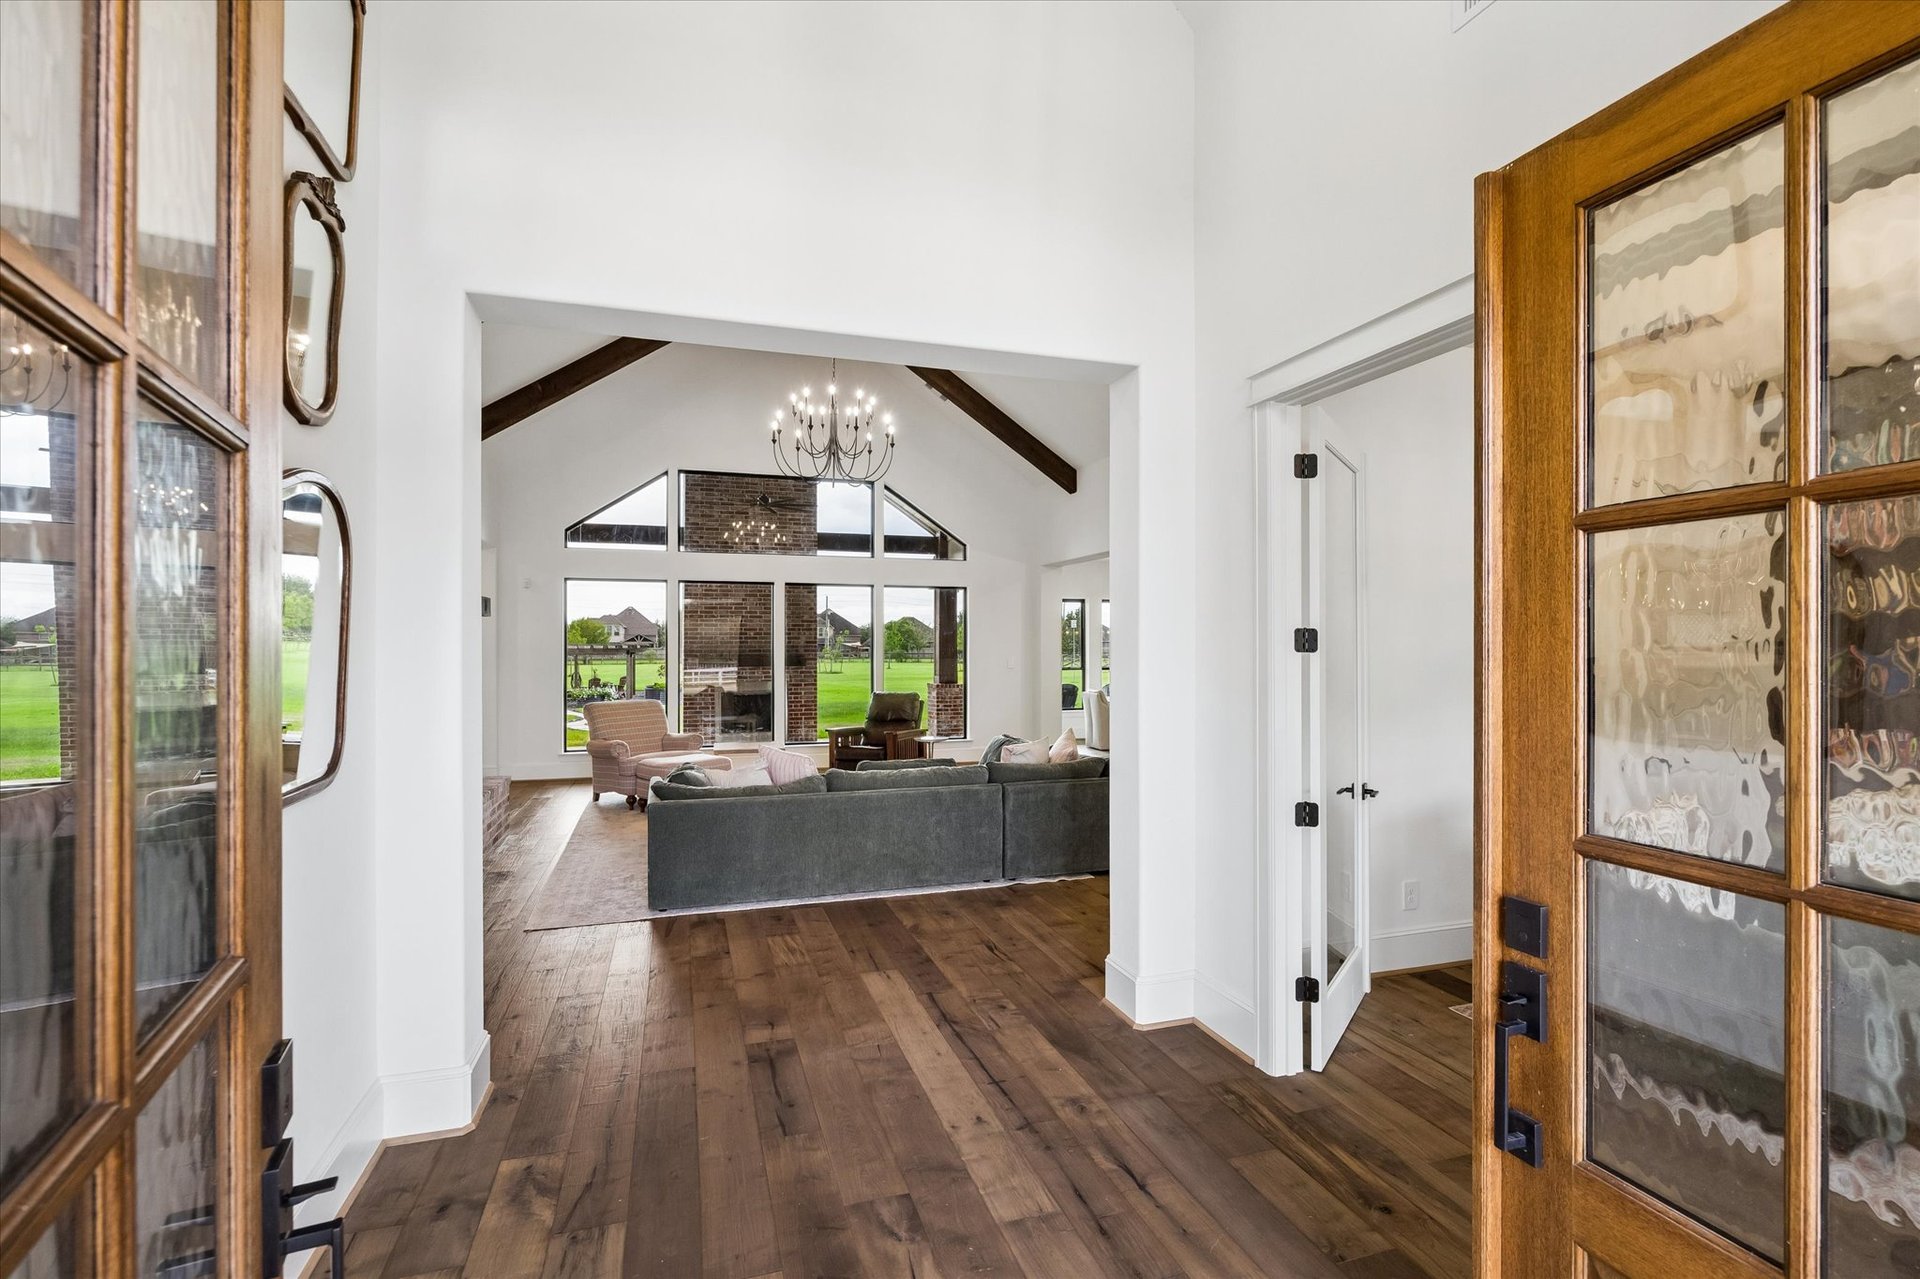
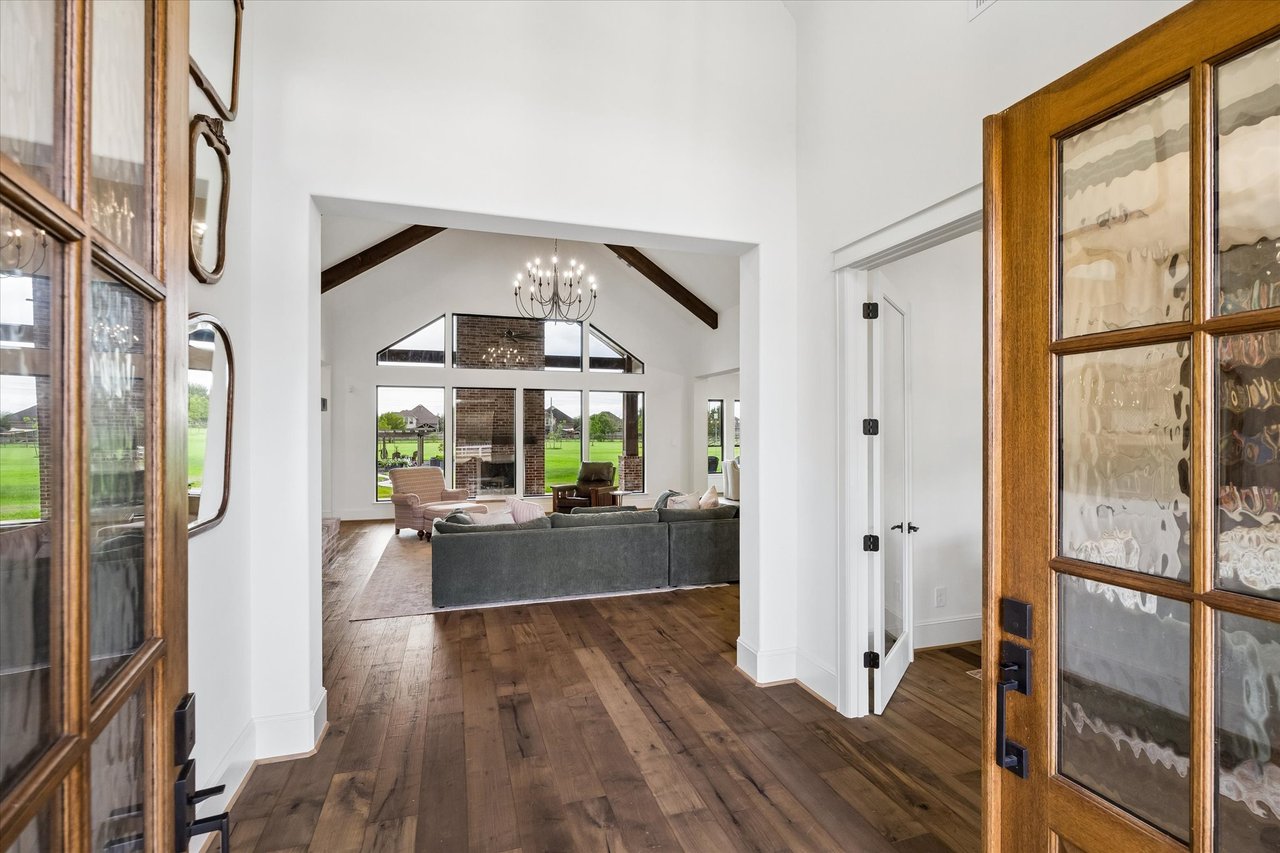
Living room with vaulted exposed-beam ceiling, wood floors, and large windows overlooking a green lawn.
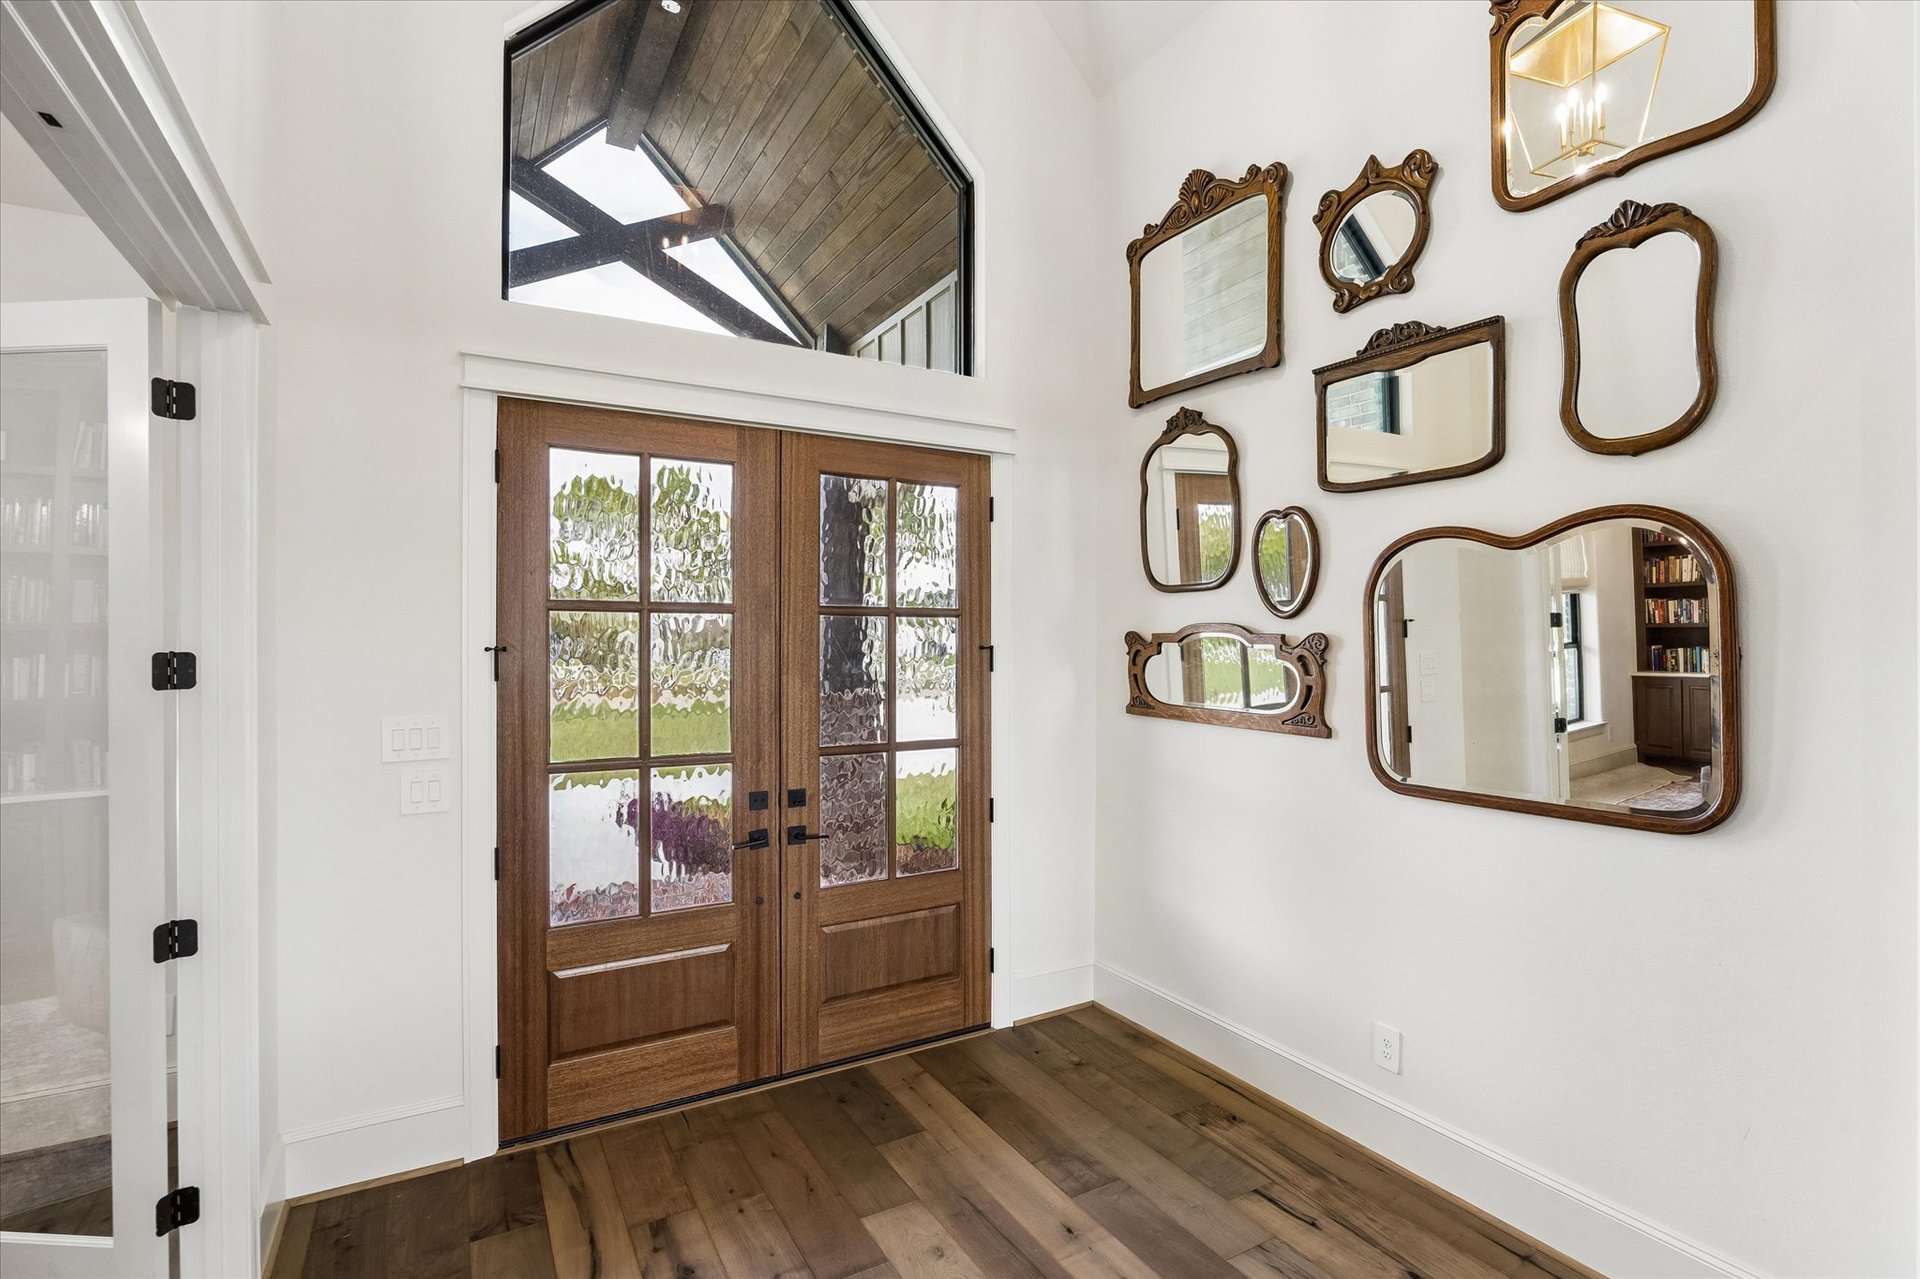
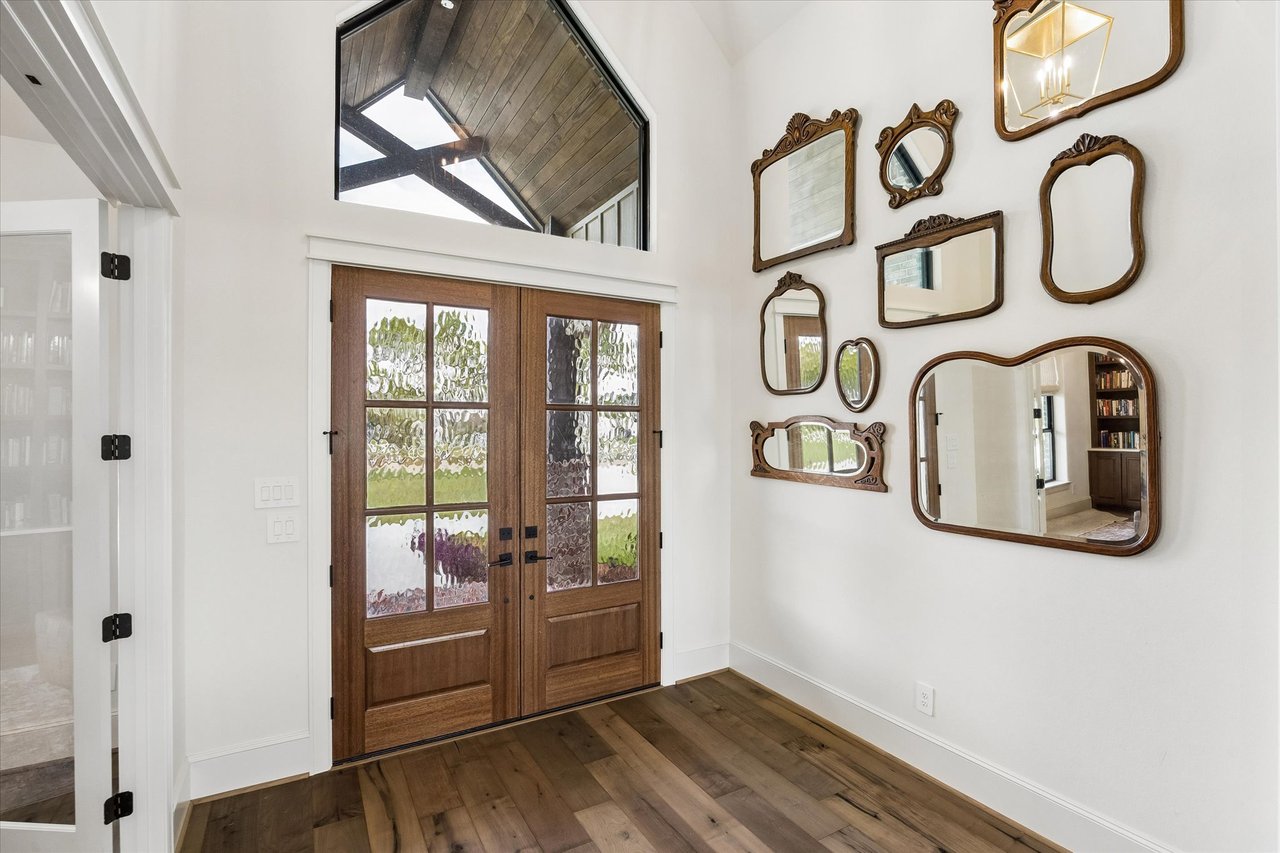
Entry foyer with wood double doors, textured glass, wide-plank floors, and decorative mirrors.
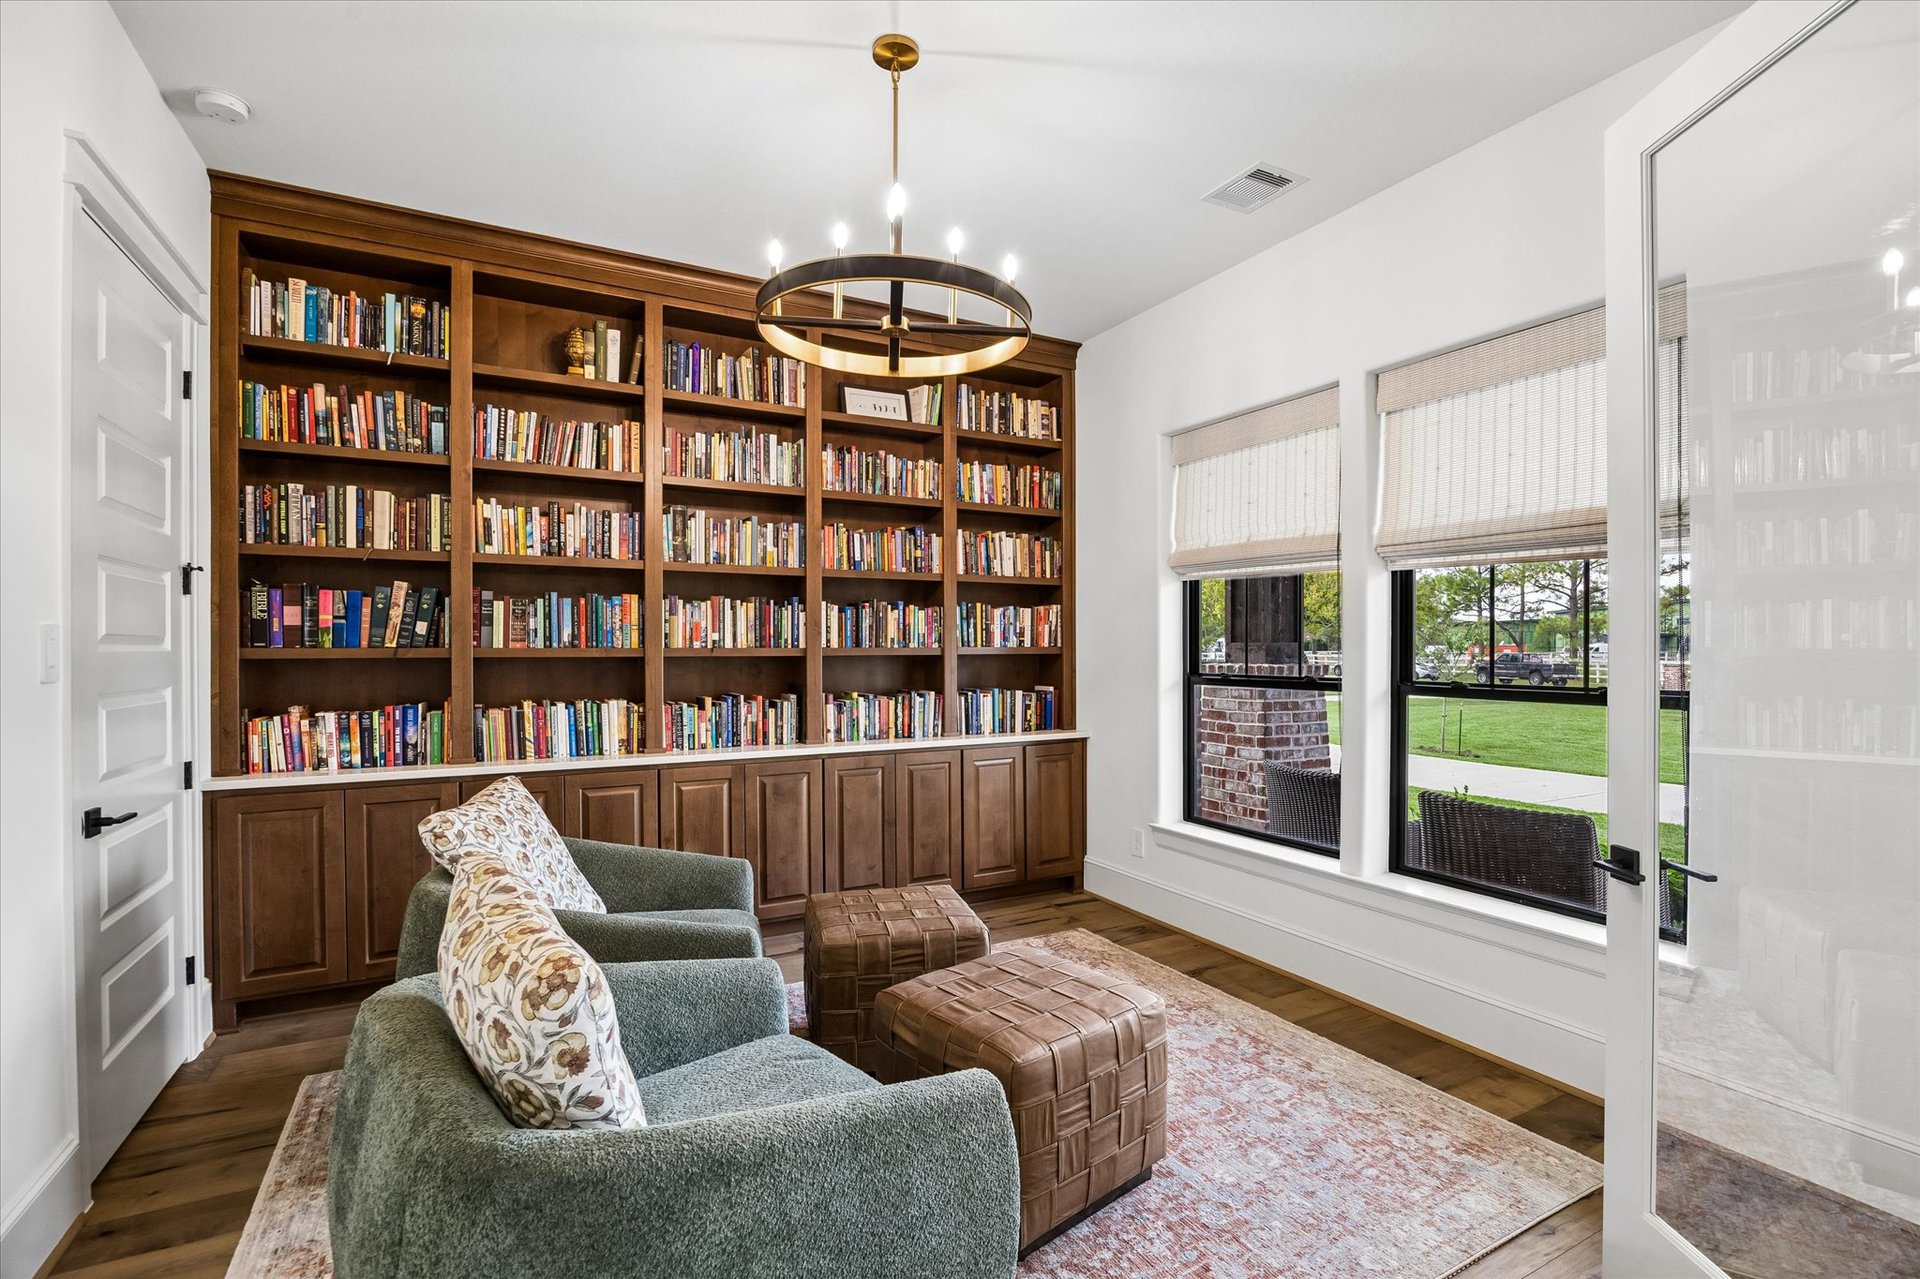
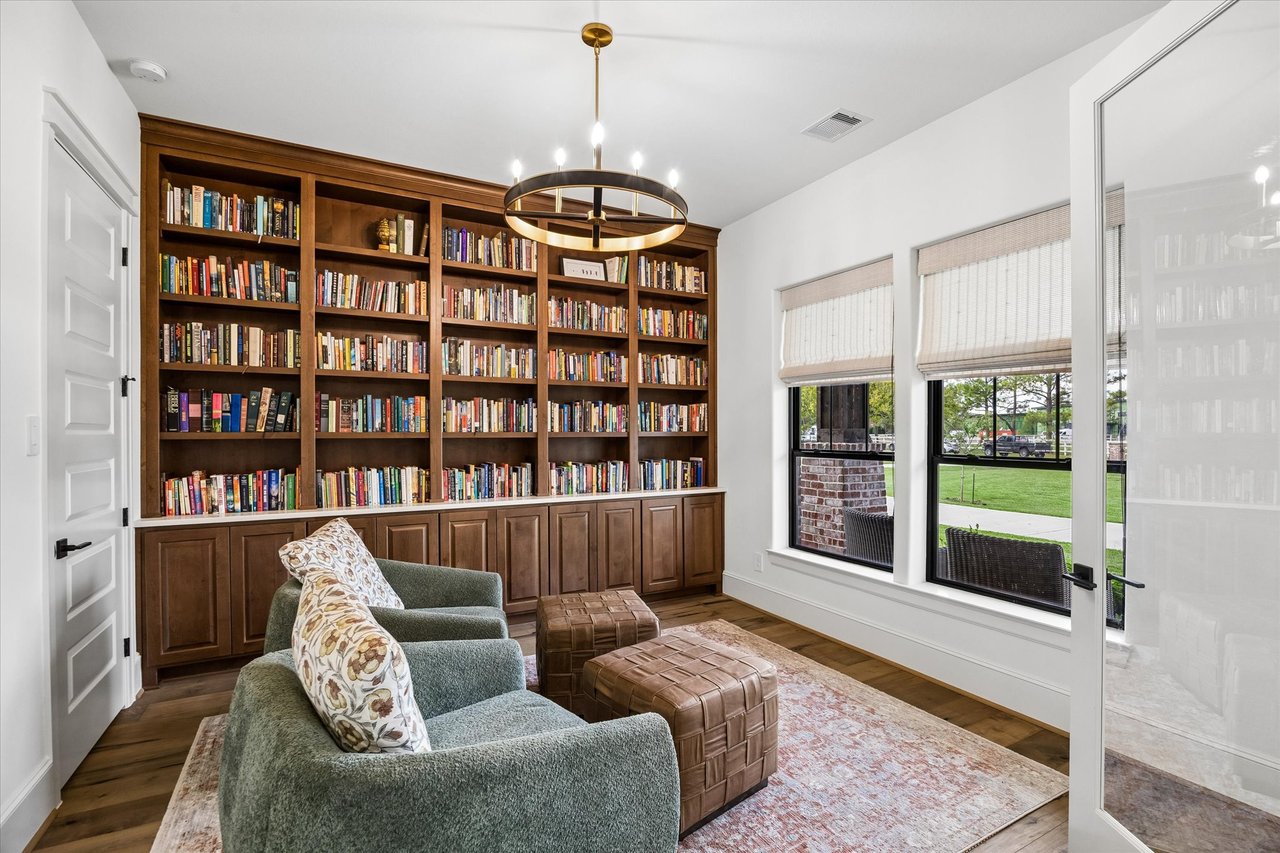
Home library with built-in walnut bookcases, green chairs, and large windows overlooking a lawn.
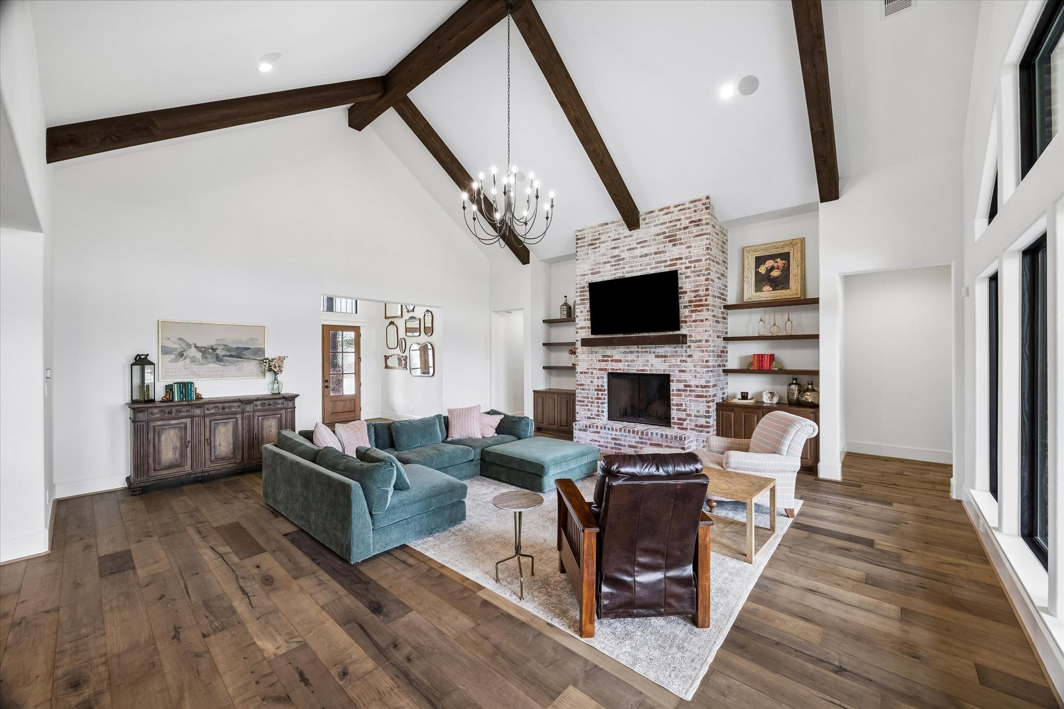
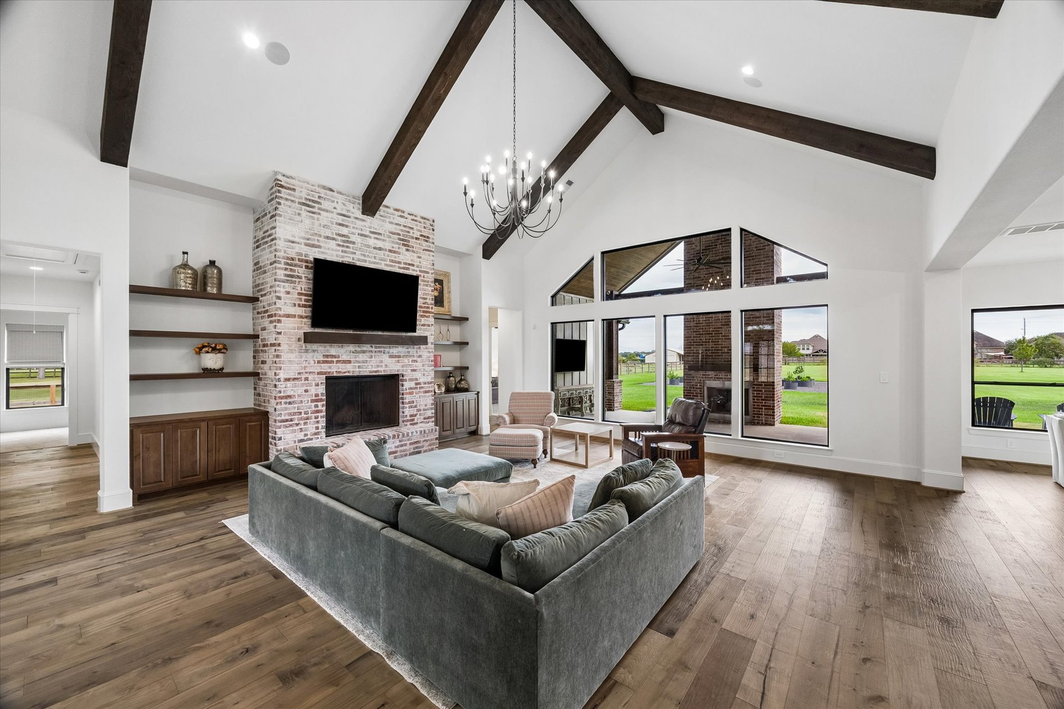
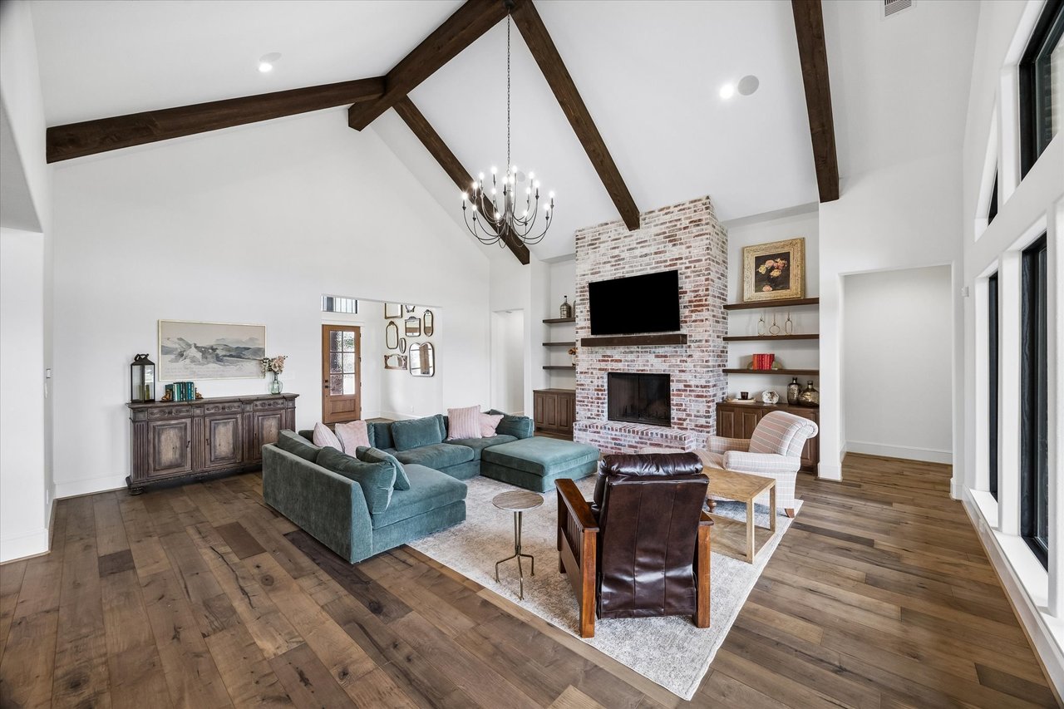
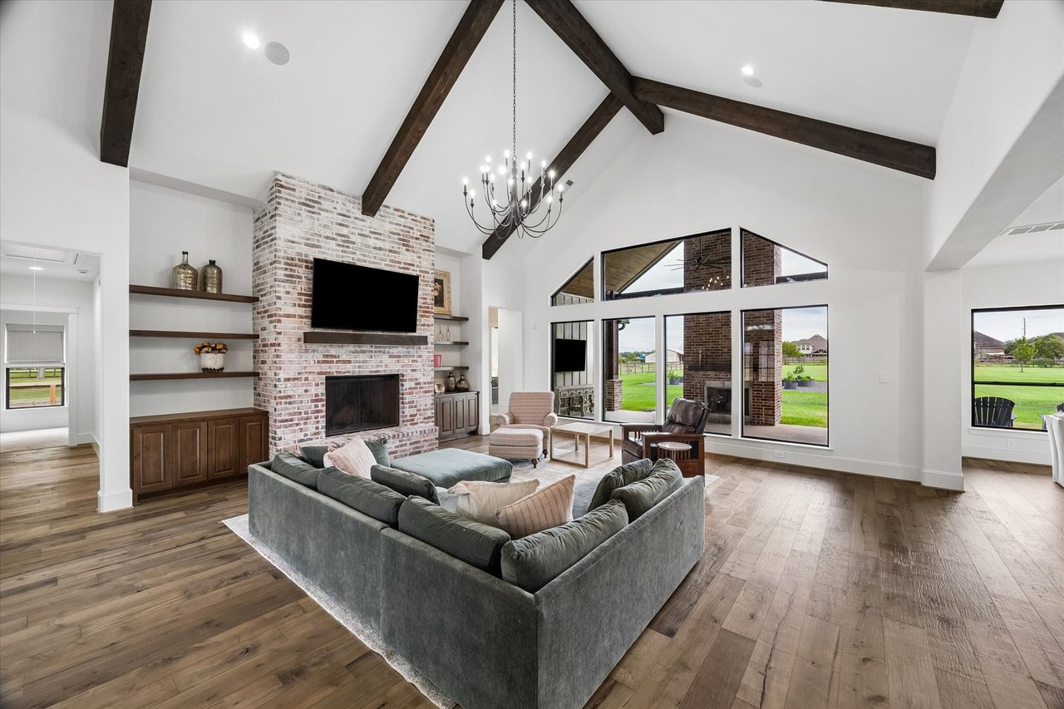
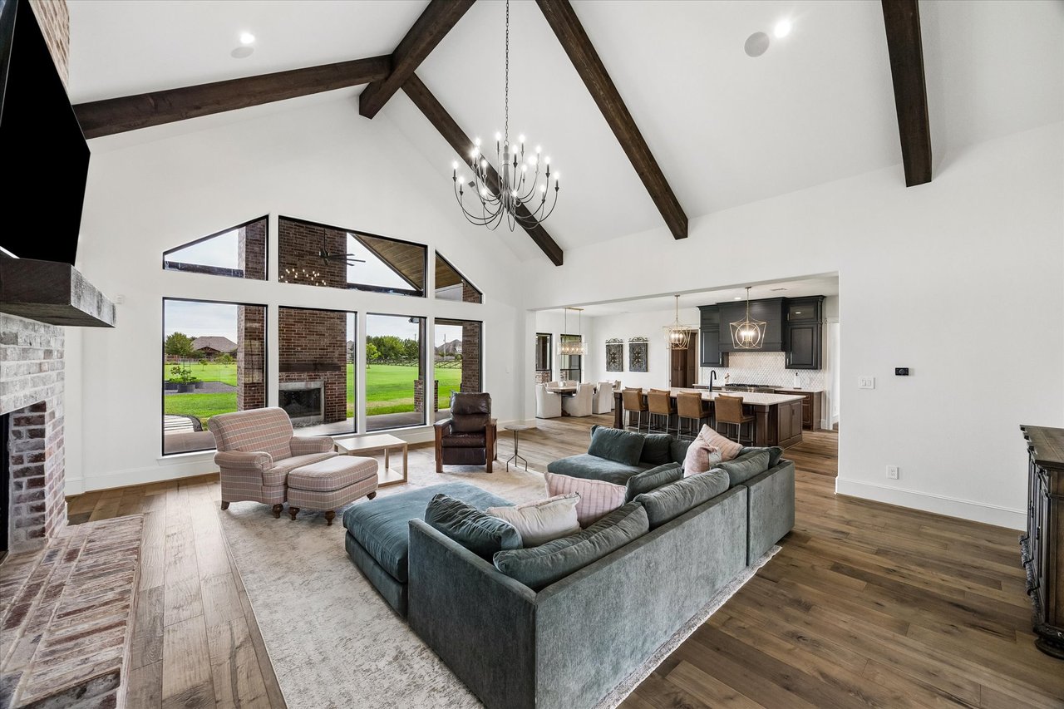
Living room with vaulted wood-beamed ceiling, brick fireplace, built-in shelves, and large windows.
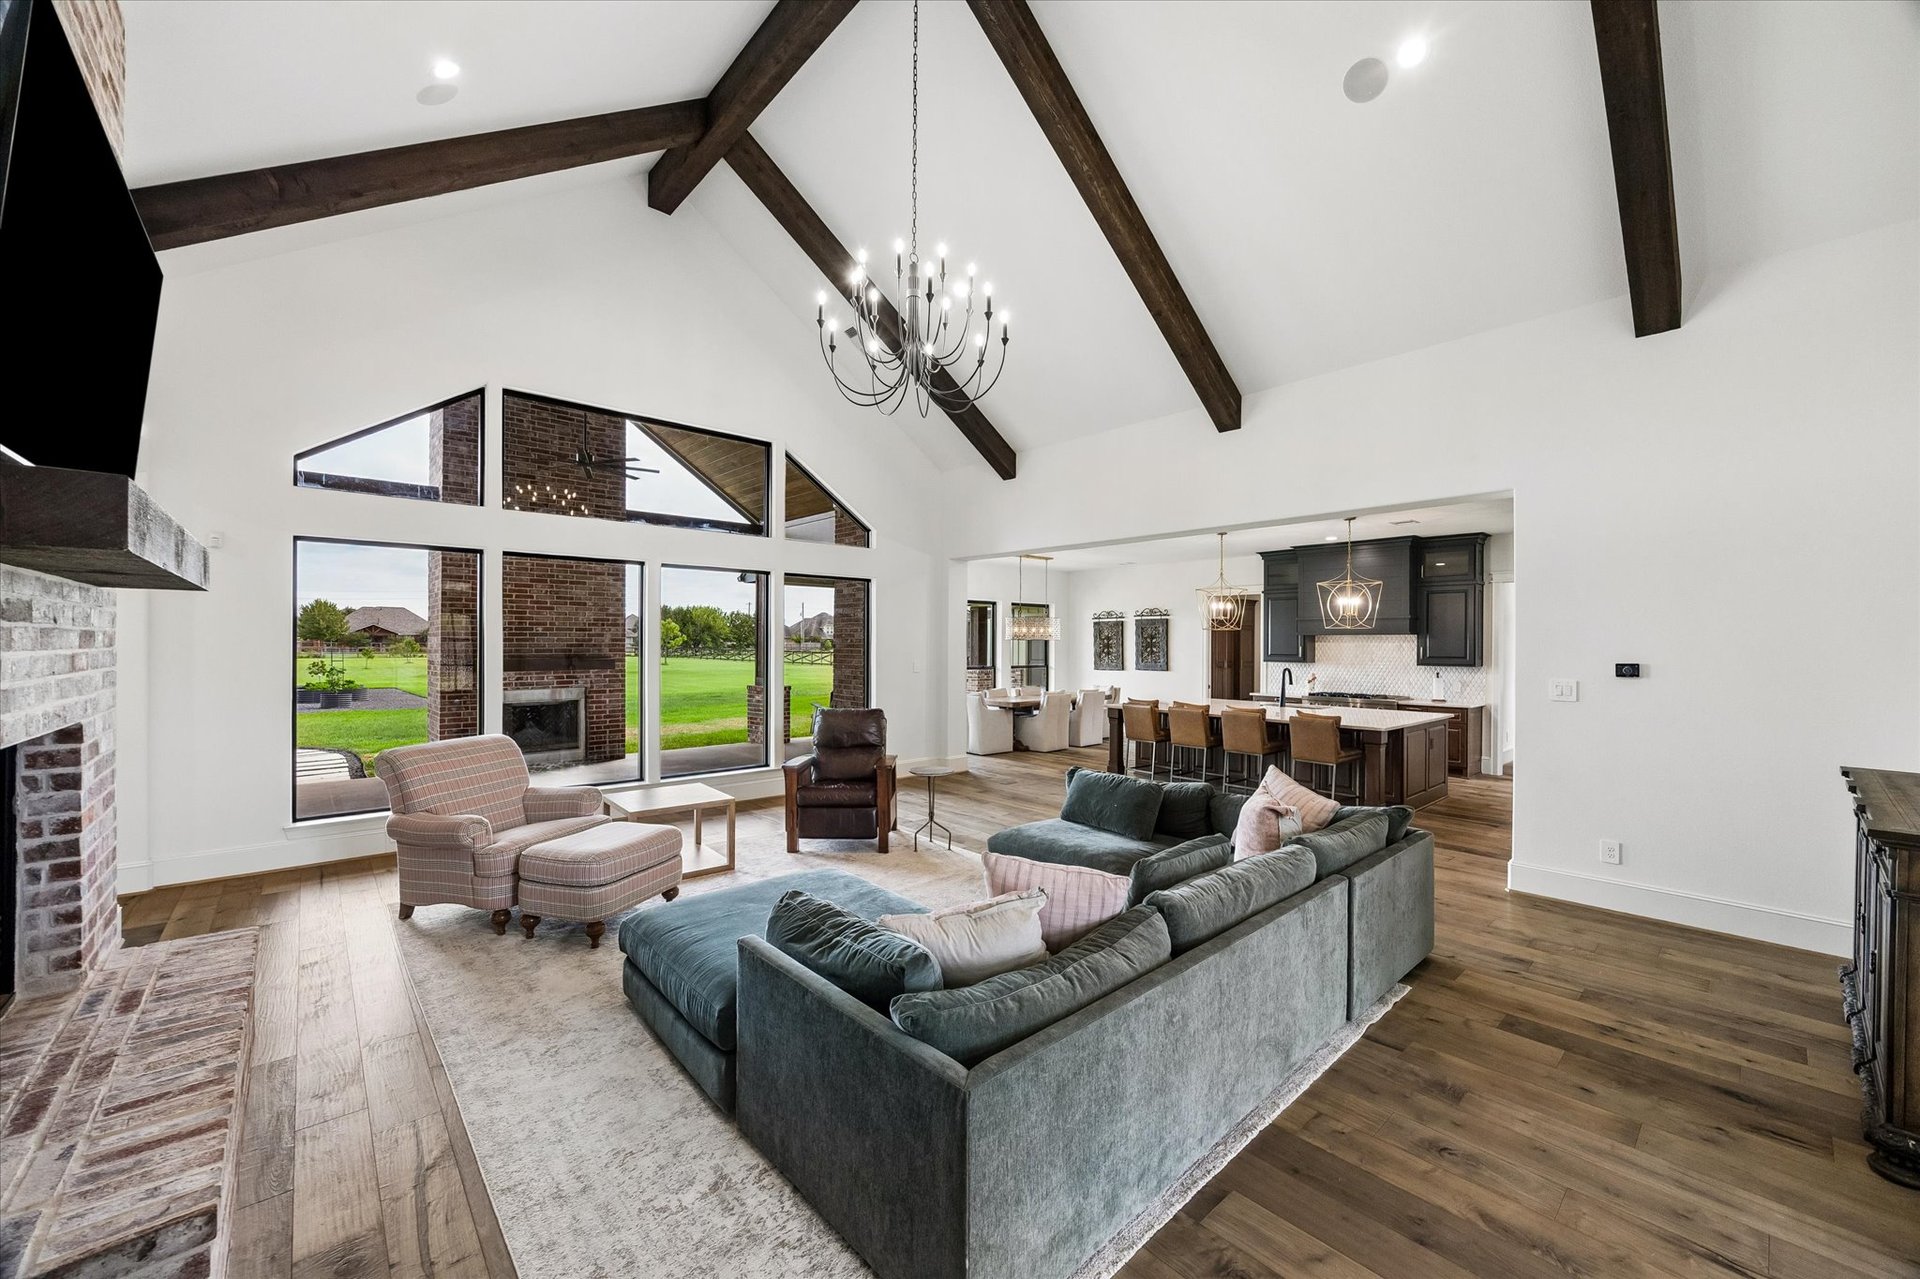
Living room with vaulted beamed ceiling, brick fireplace, built-in shelves, and large windows overlooking the lawn.
Living room with vaulted beamed ceiling, brick fireplace, and tall windows overlooking a lawn.
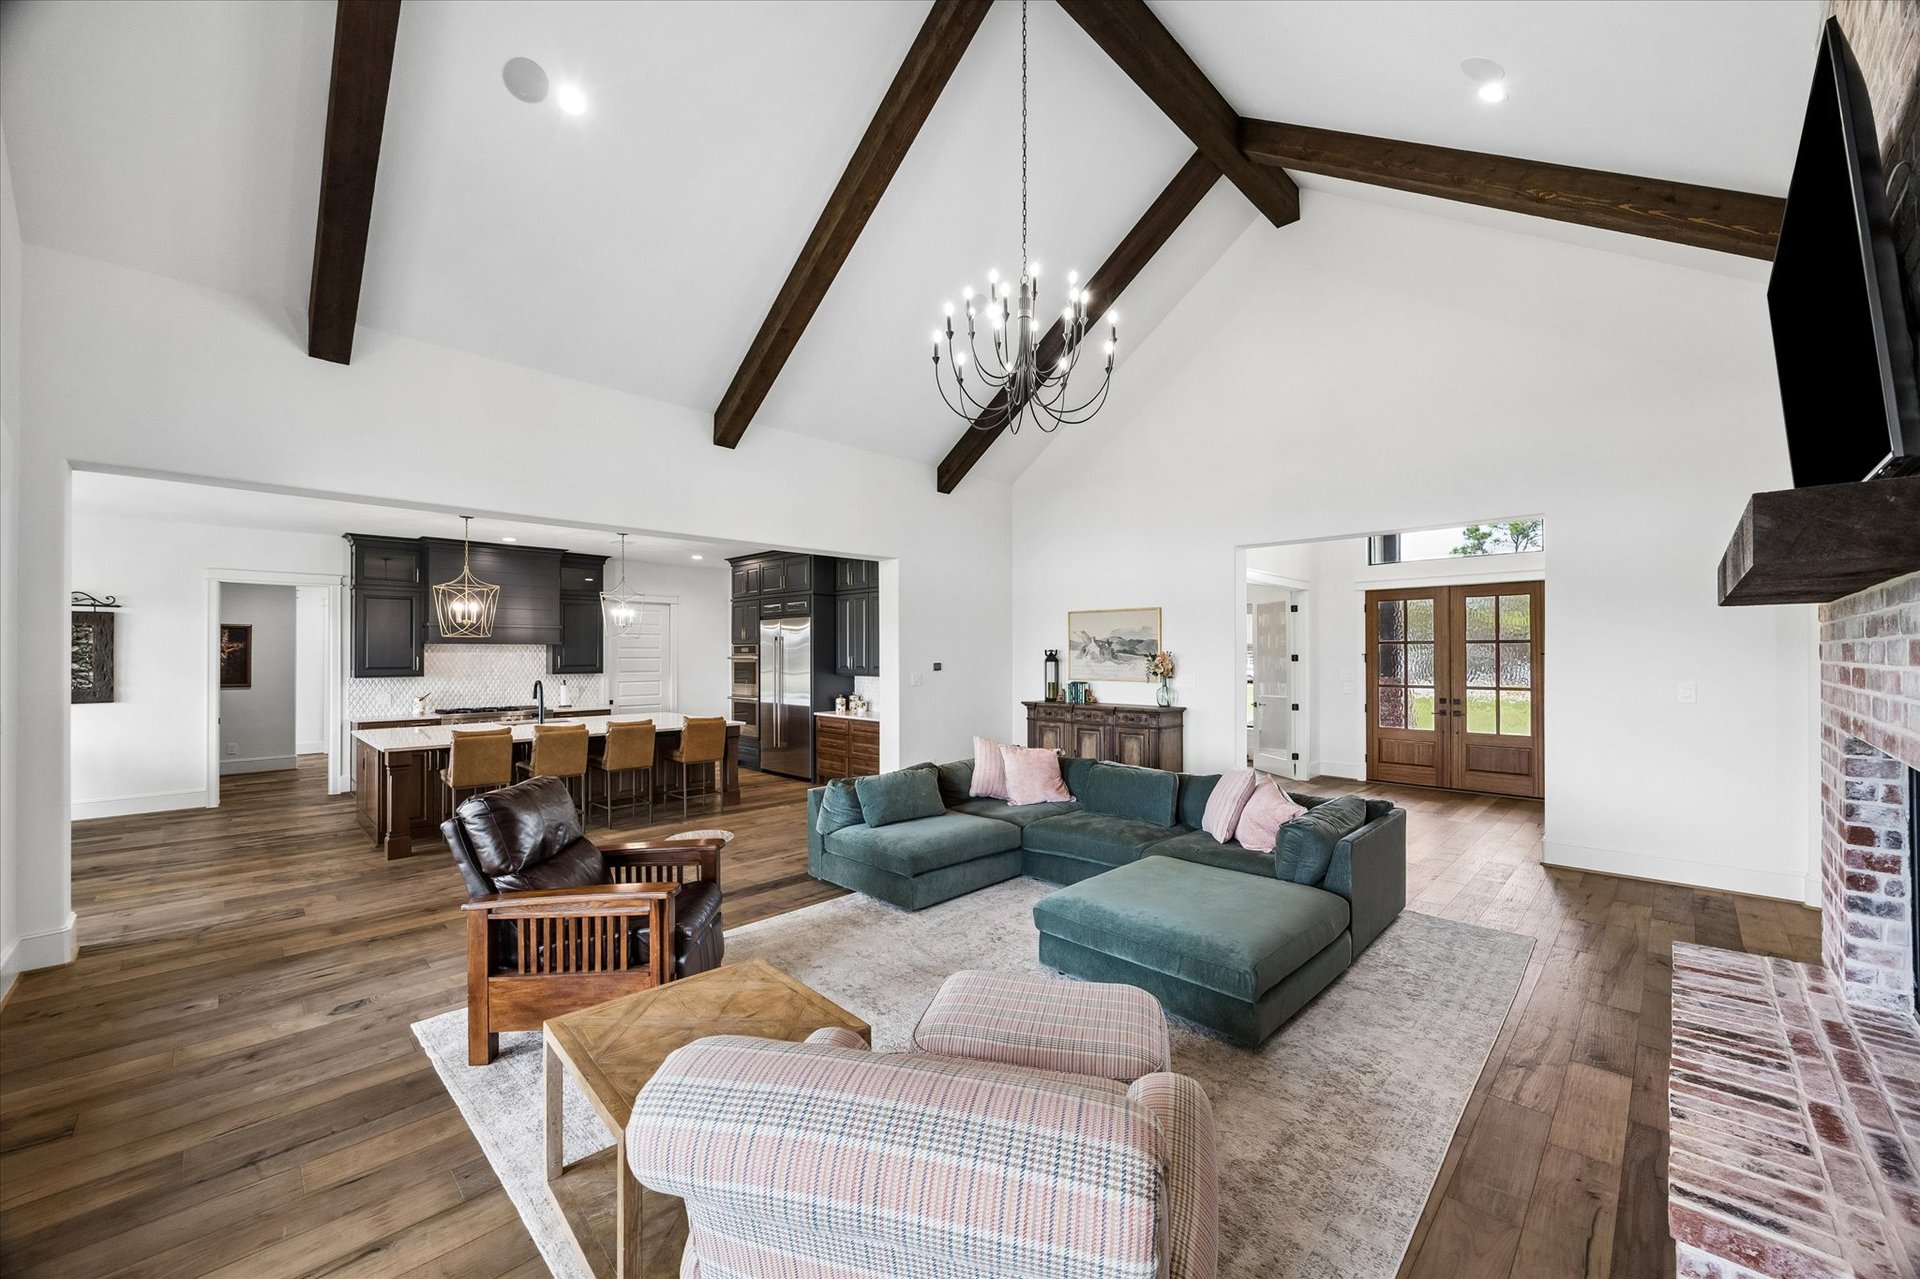
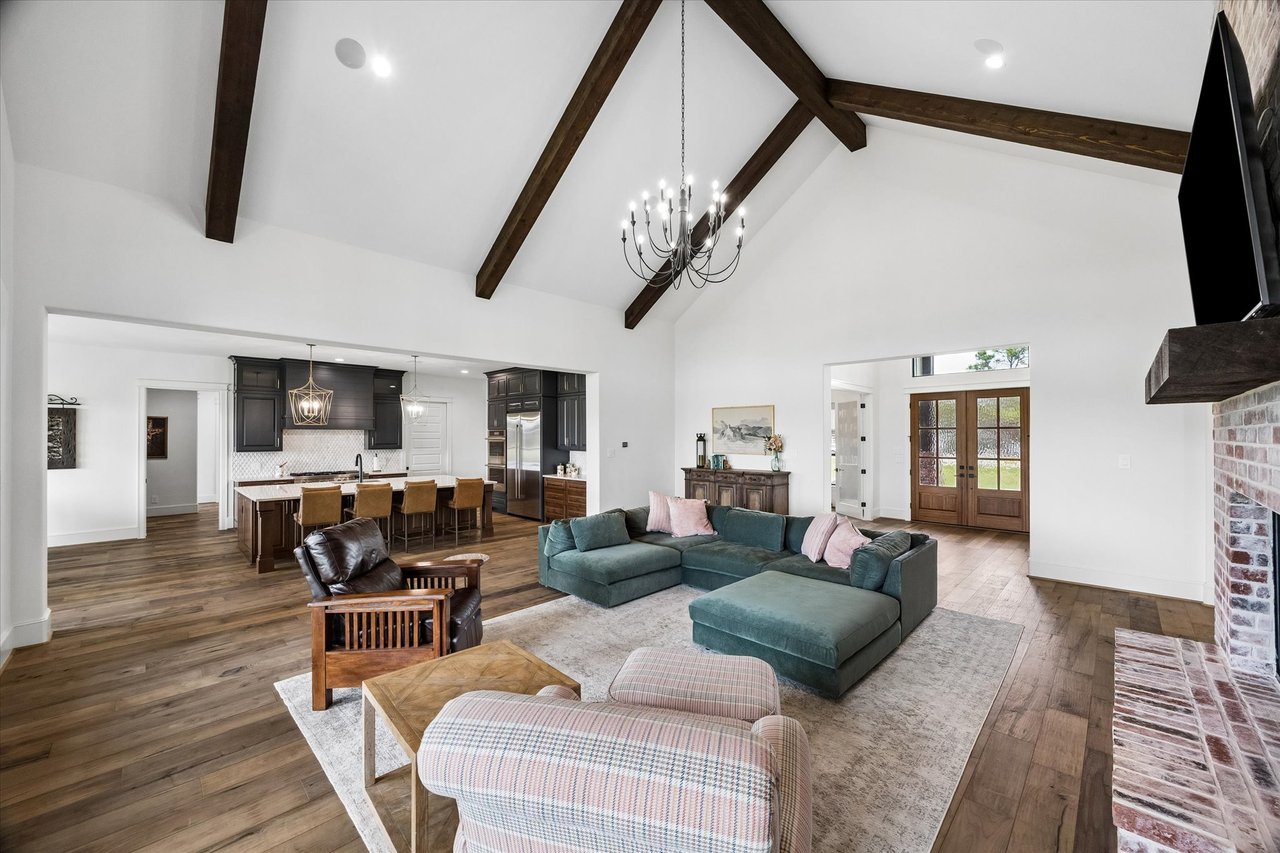
Open-plan living room with a teal sectional, brick fireplace, and vaulted ceiling with dark wood beams.
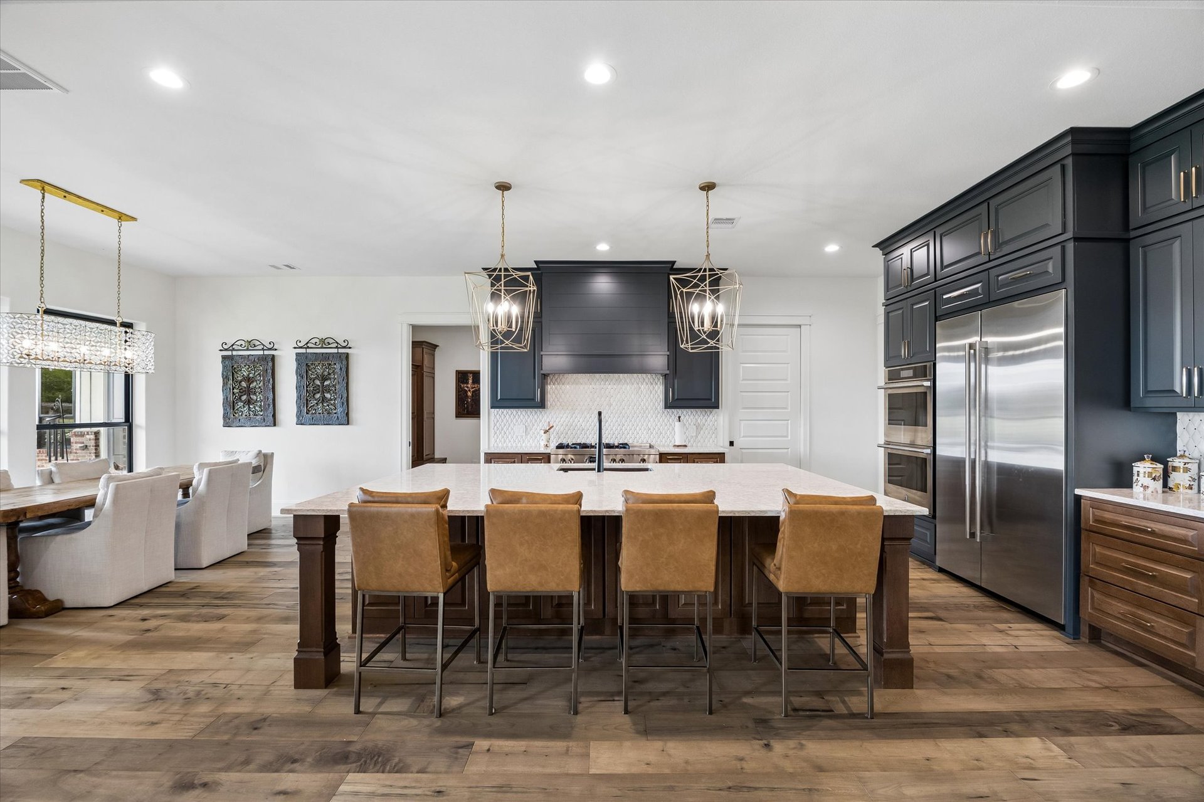
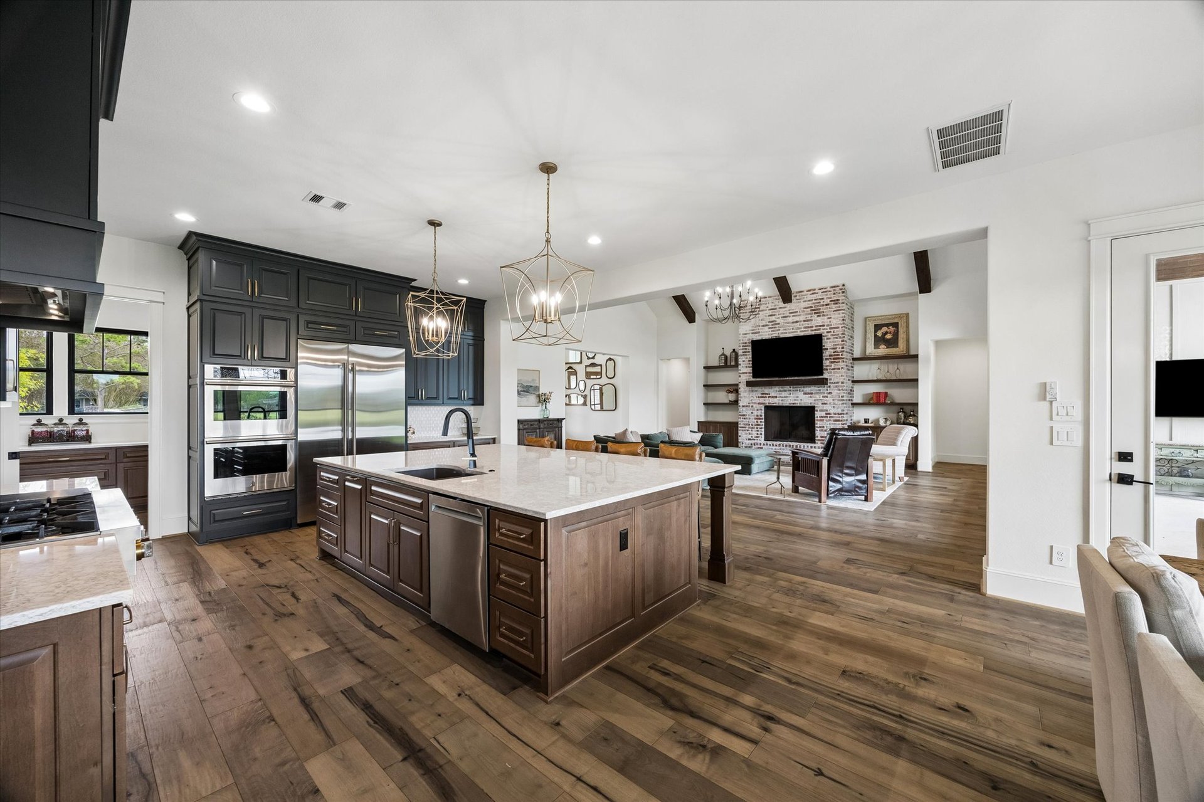
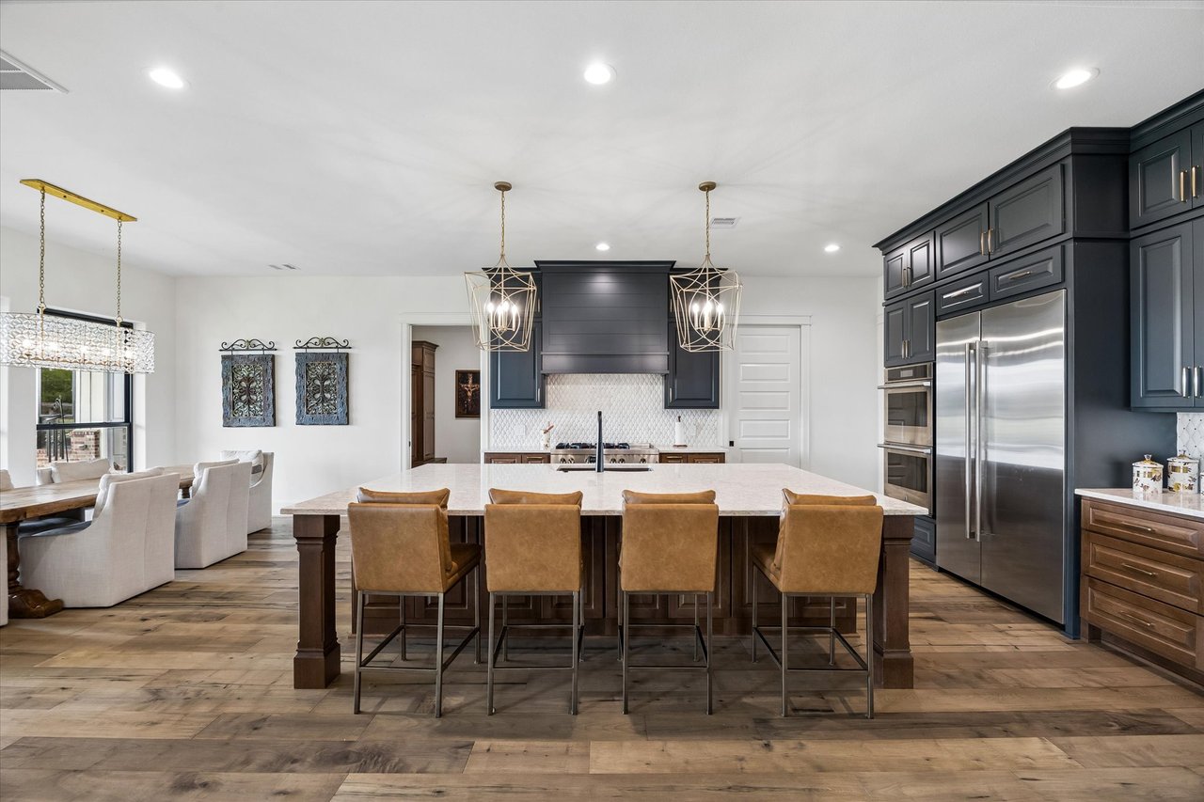
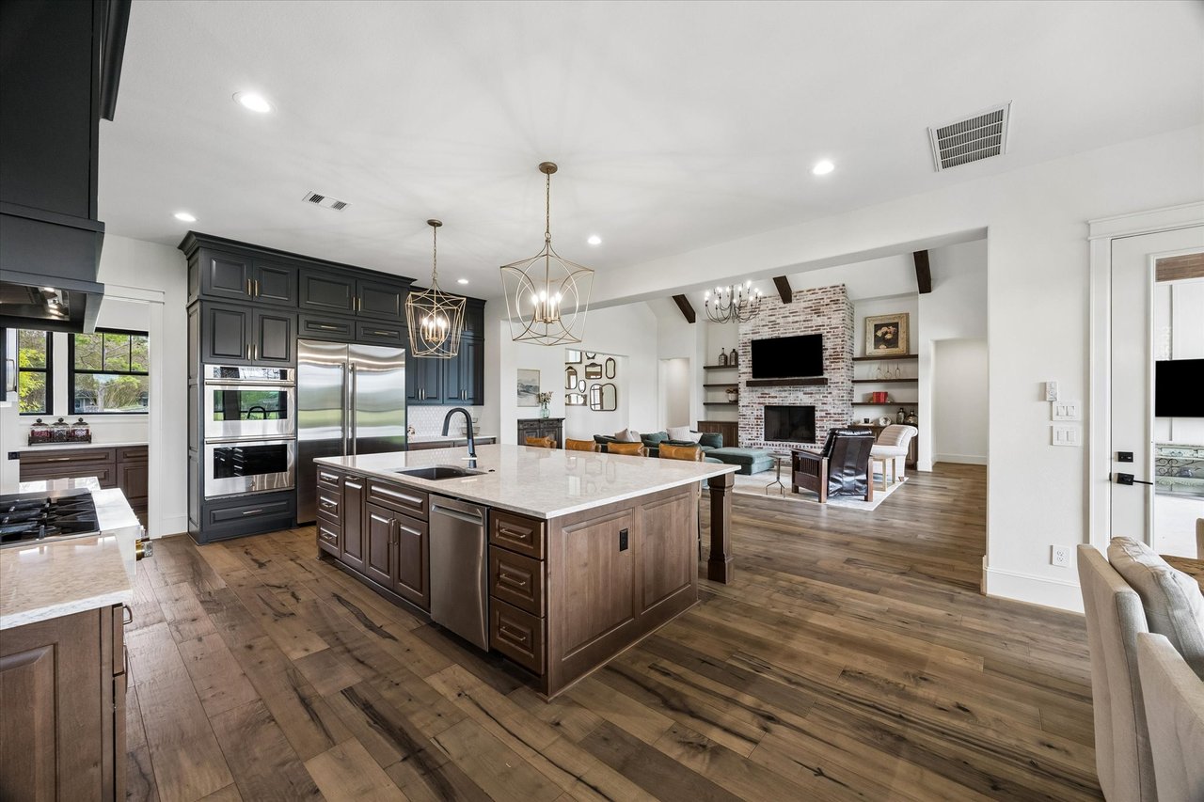
Kitchen with a large marble island, navy cabinets, stainless steel appliances, and four leather bar stools.
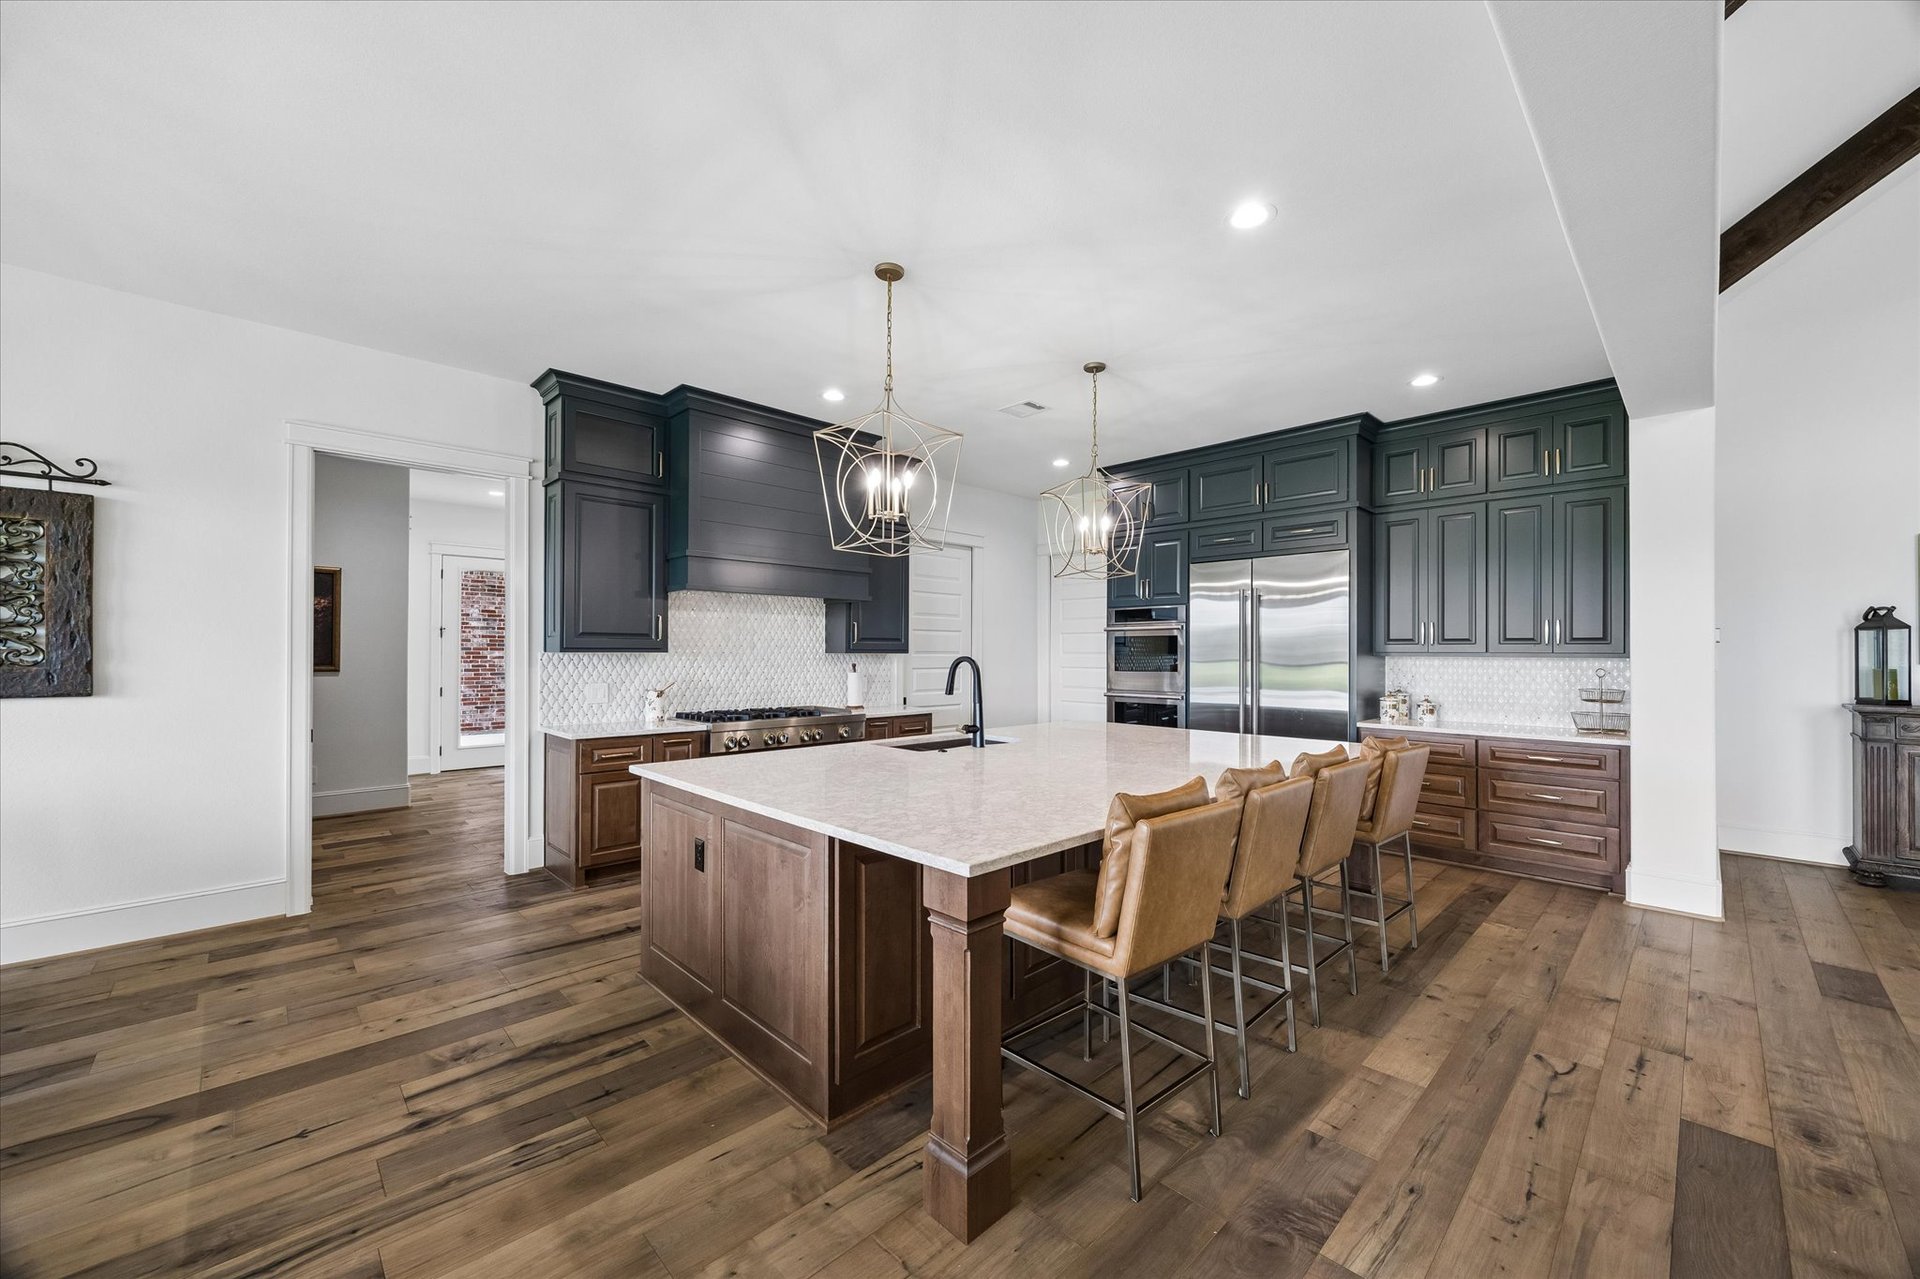
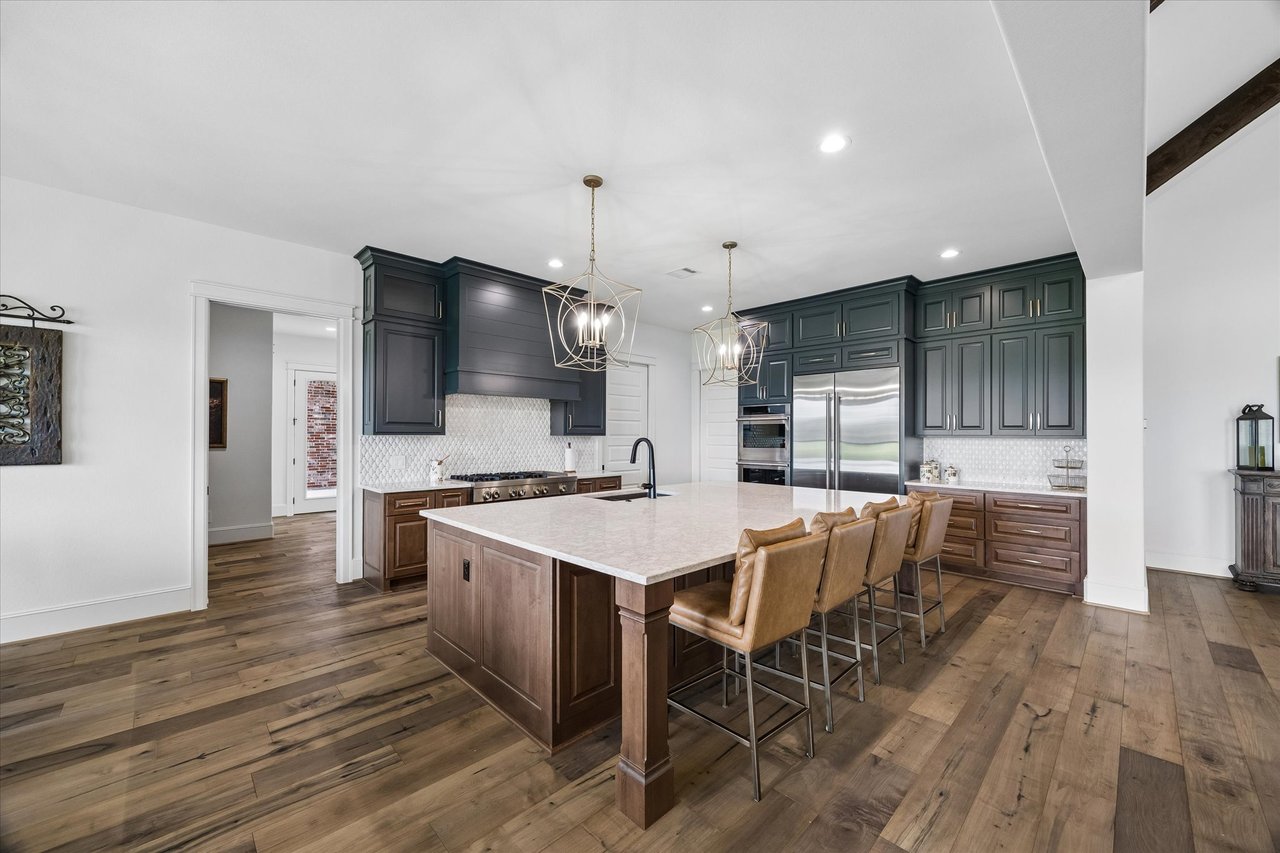
Kitchen with a large stone island, dark green cabinetry, stainless steel appliances, and wood floors.
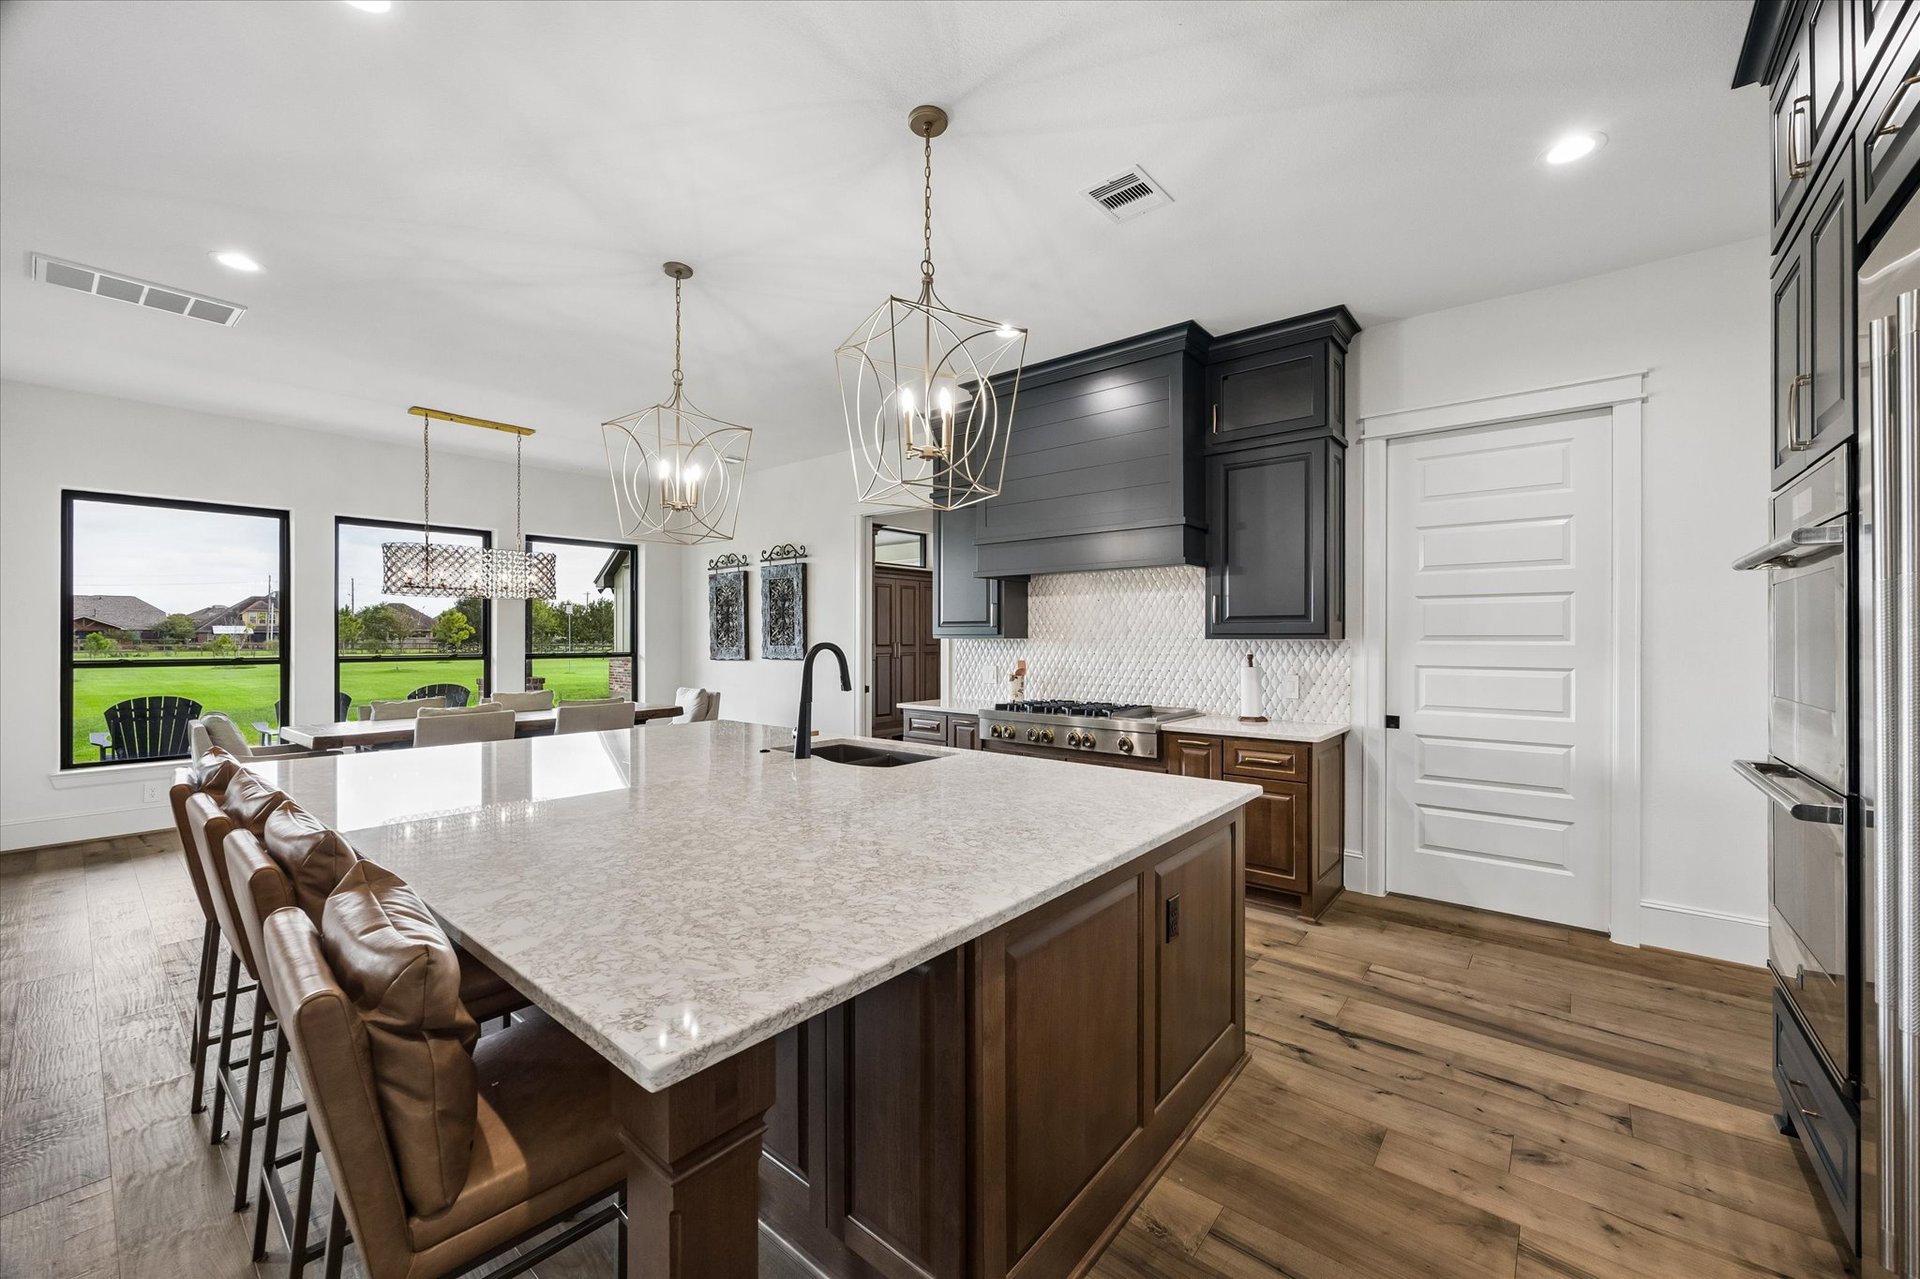
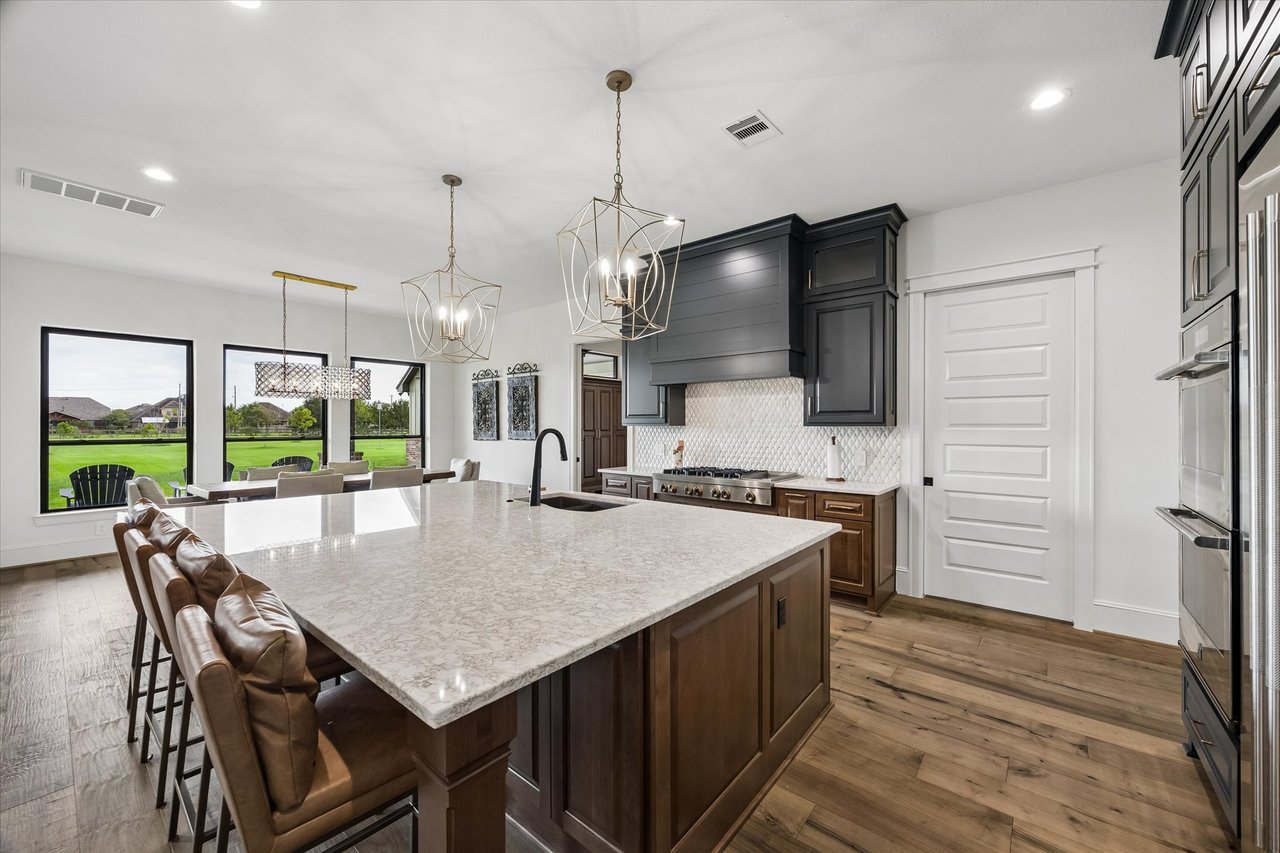
Kitchen with a large stone island, dark cabinetry, leather barstools, and windows overlooking a green lawn.
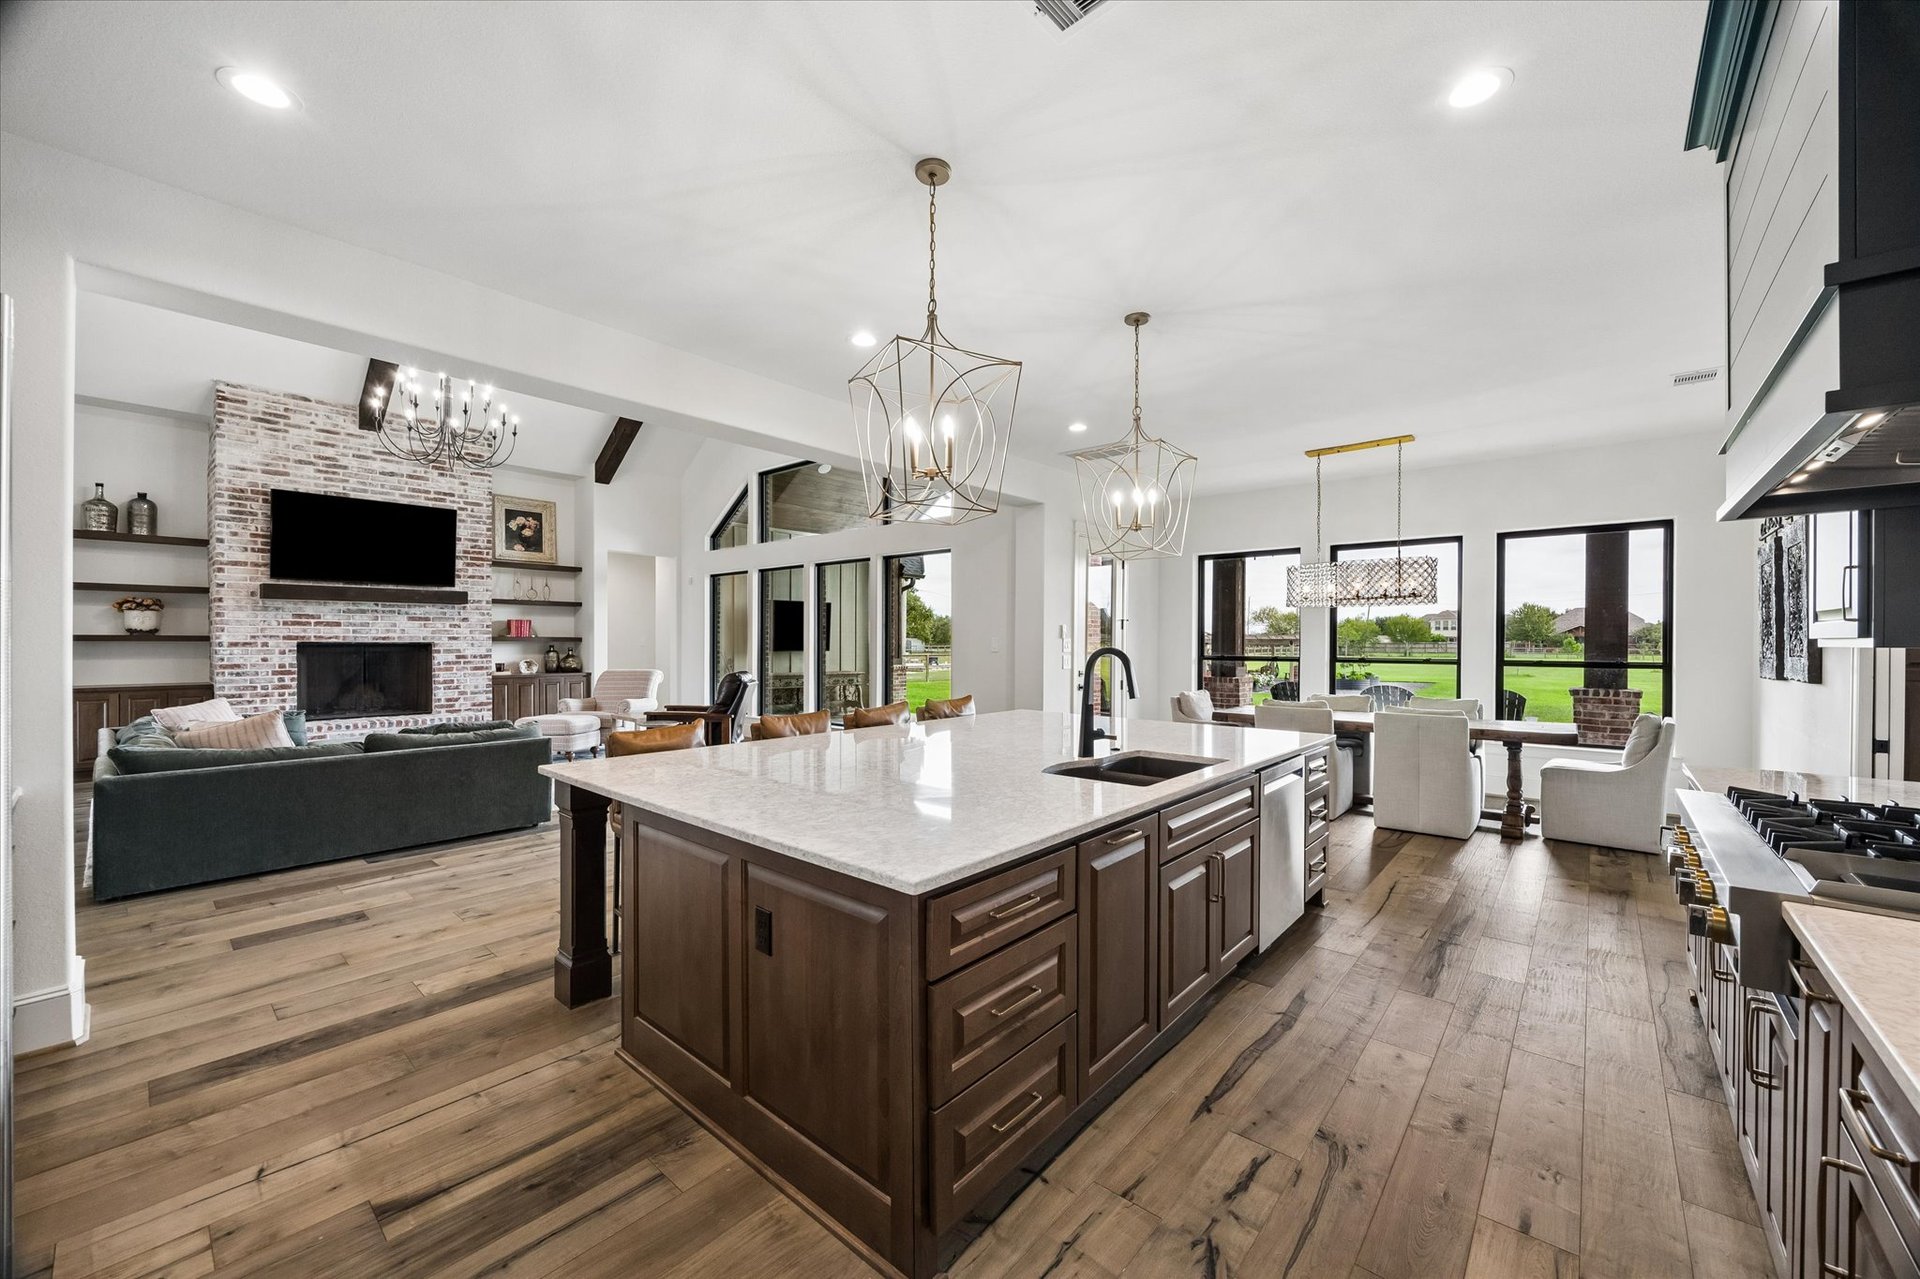
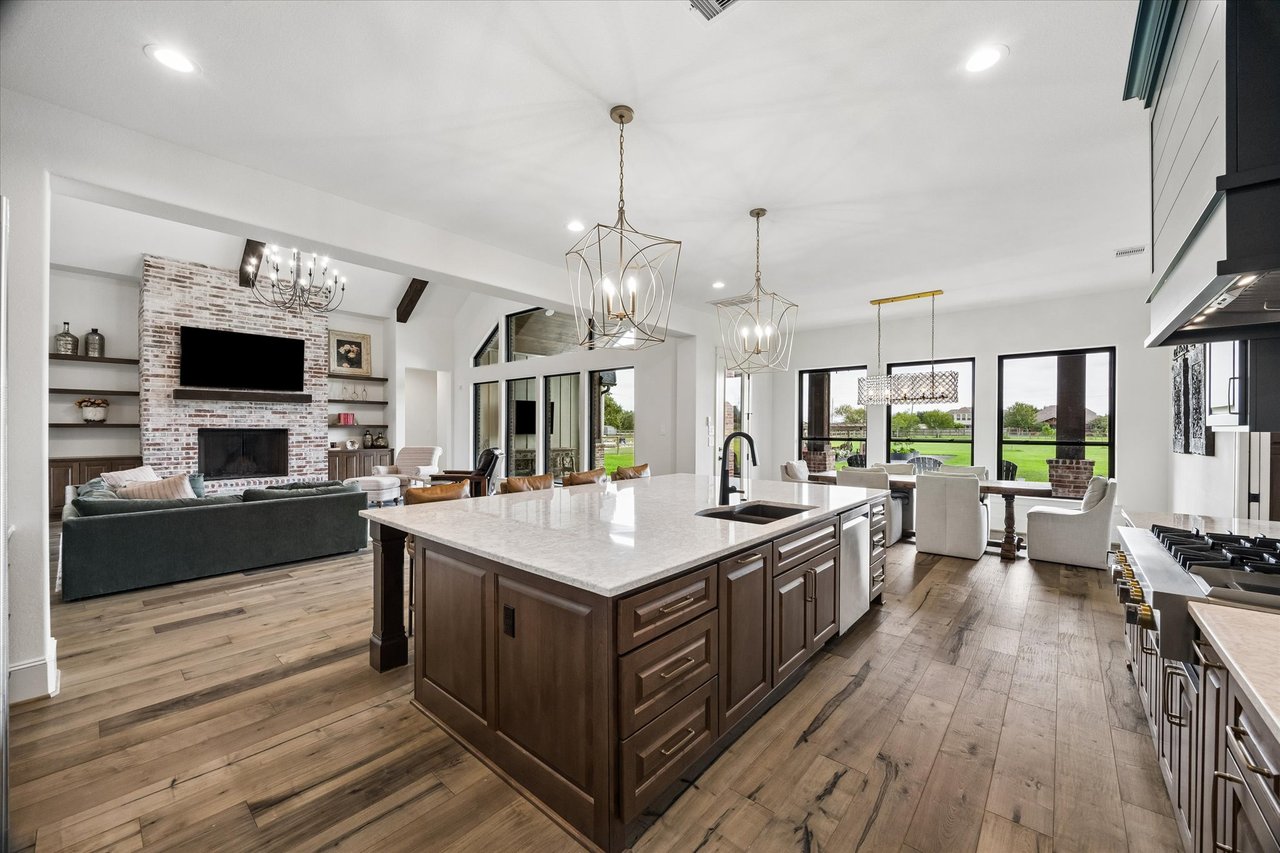
Open-plan kitchen and living area with a large island, brick fireplace, and windows overlooking a lawn.
Open-plan kitchen with a large wood island, dark cabinetry, and a brick fireplace in the adjoining living room.
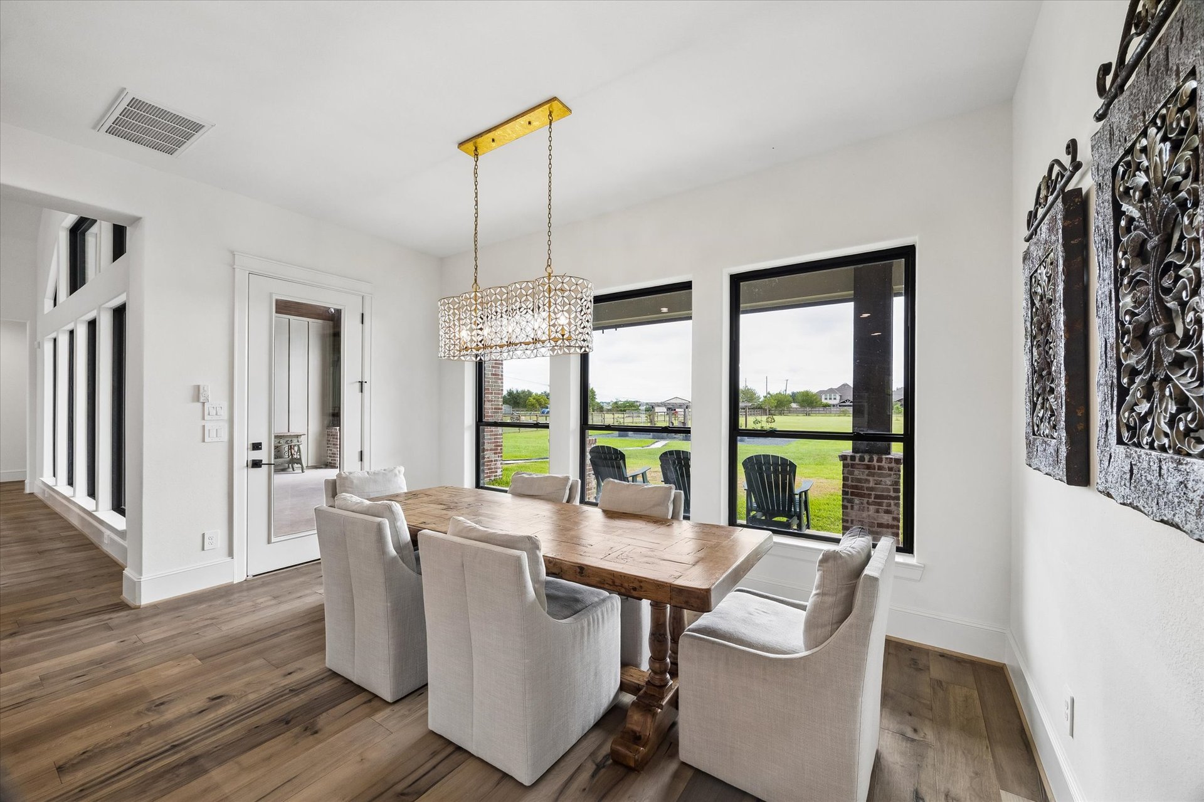
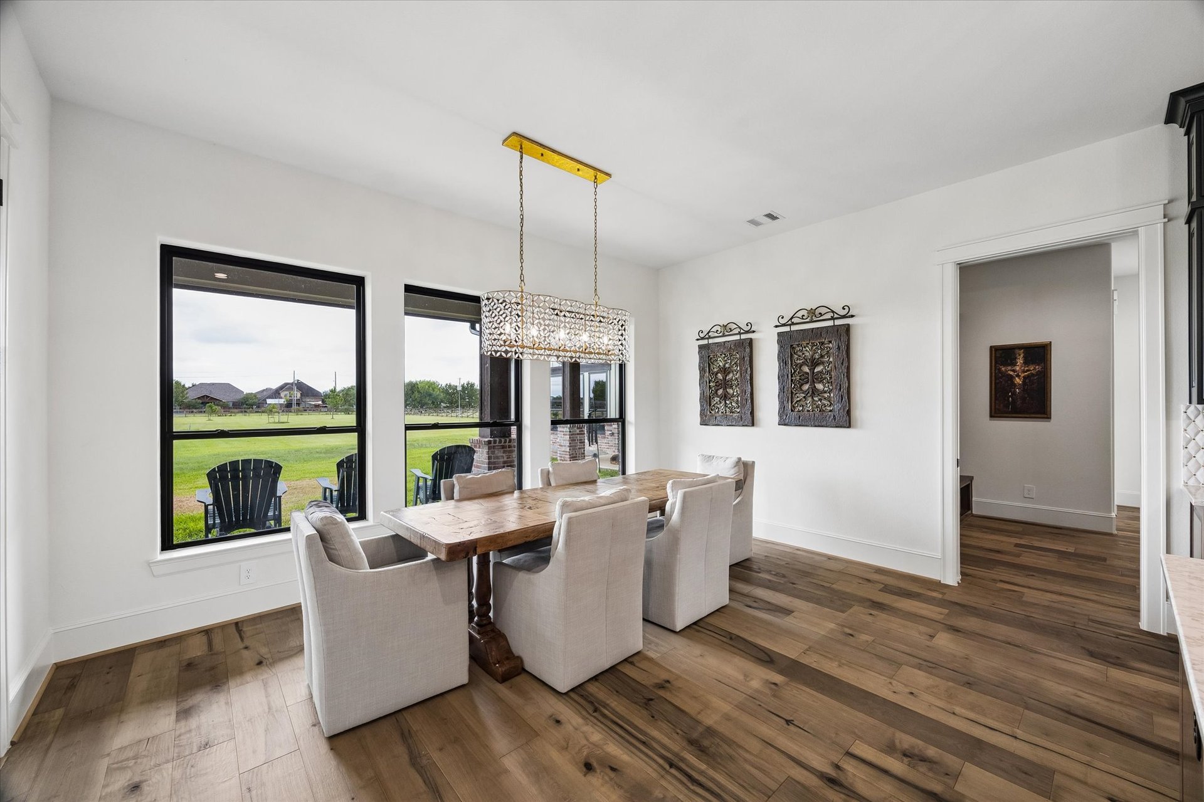
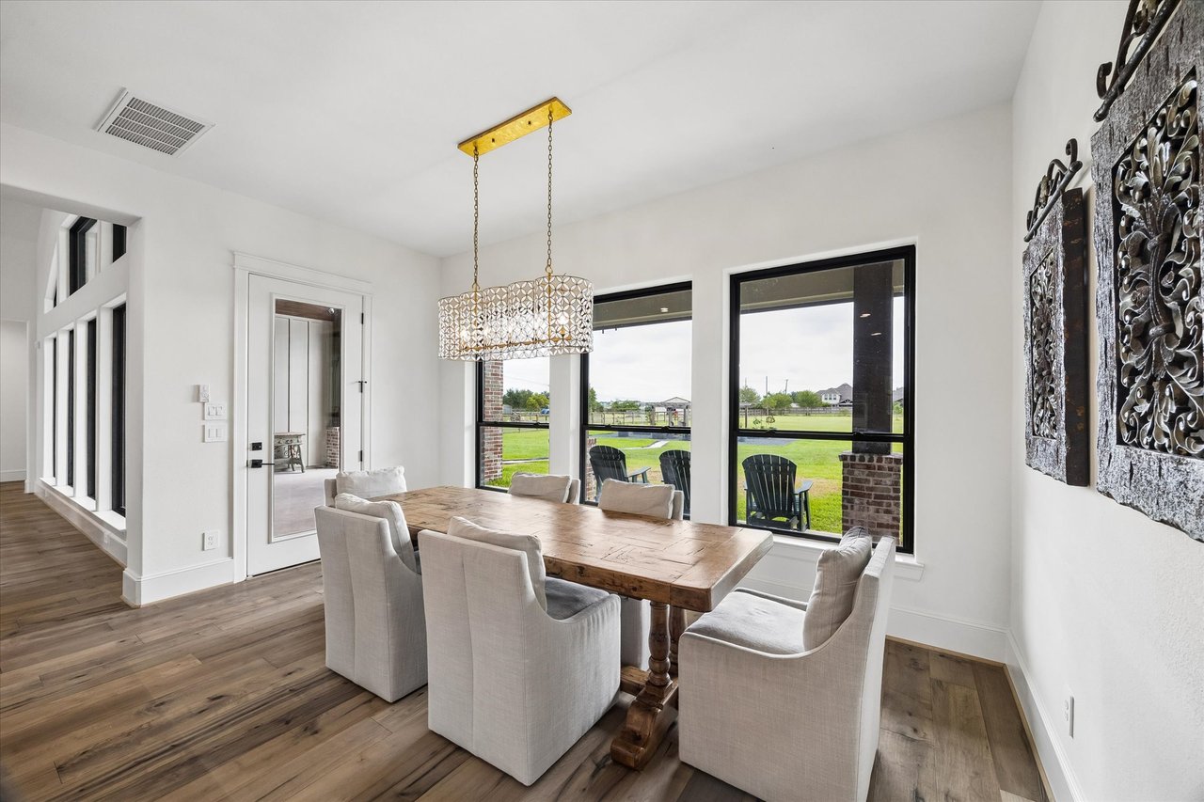
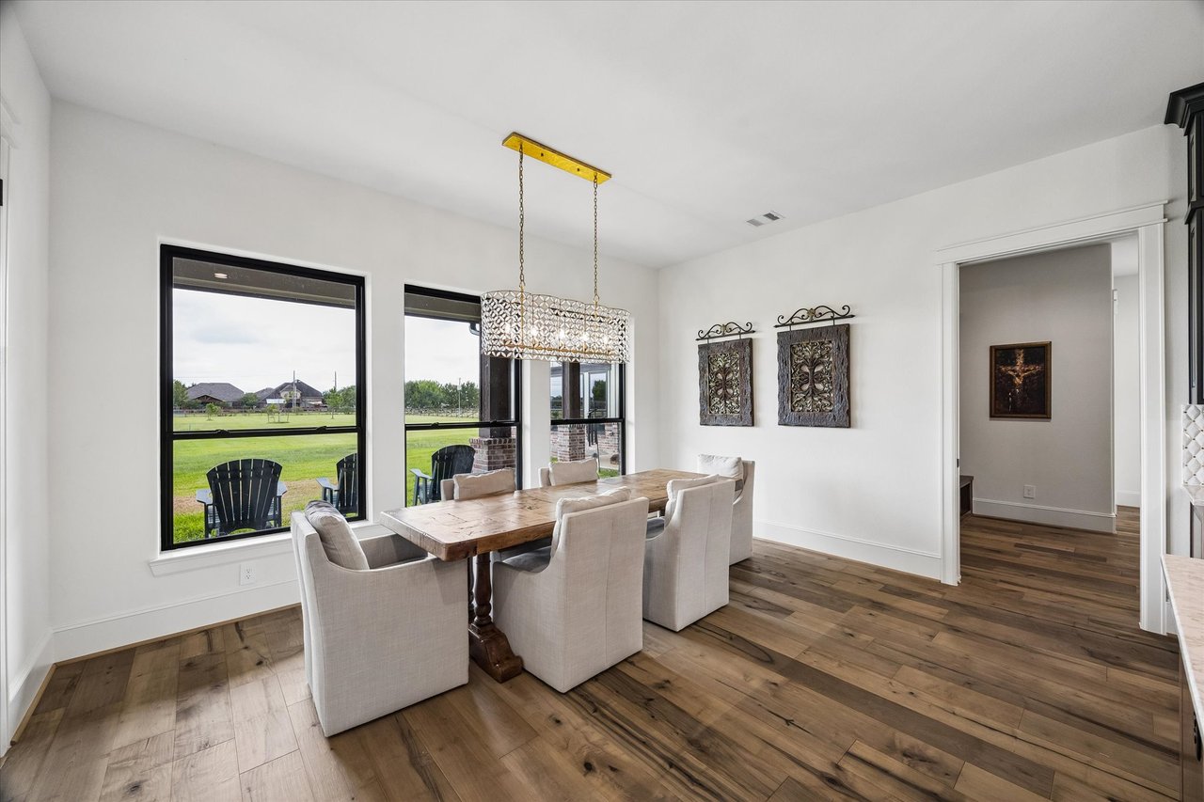
Dining room with a rustic wood table and large windows overlooking the lawn.
Dining room with a long wooden table and wide windows overlooking a green lawn.
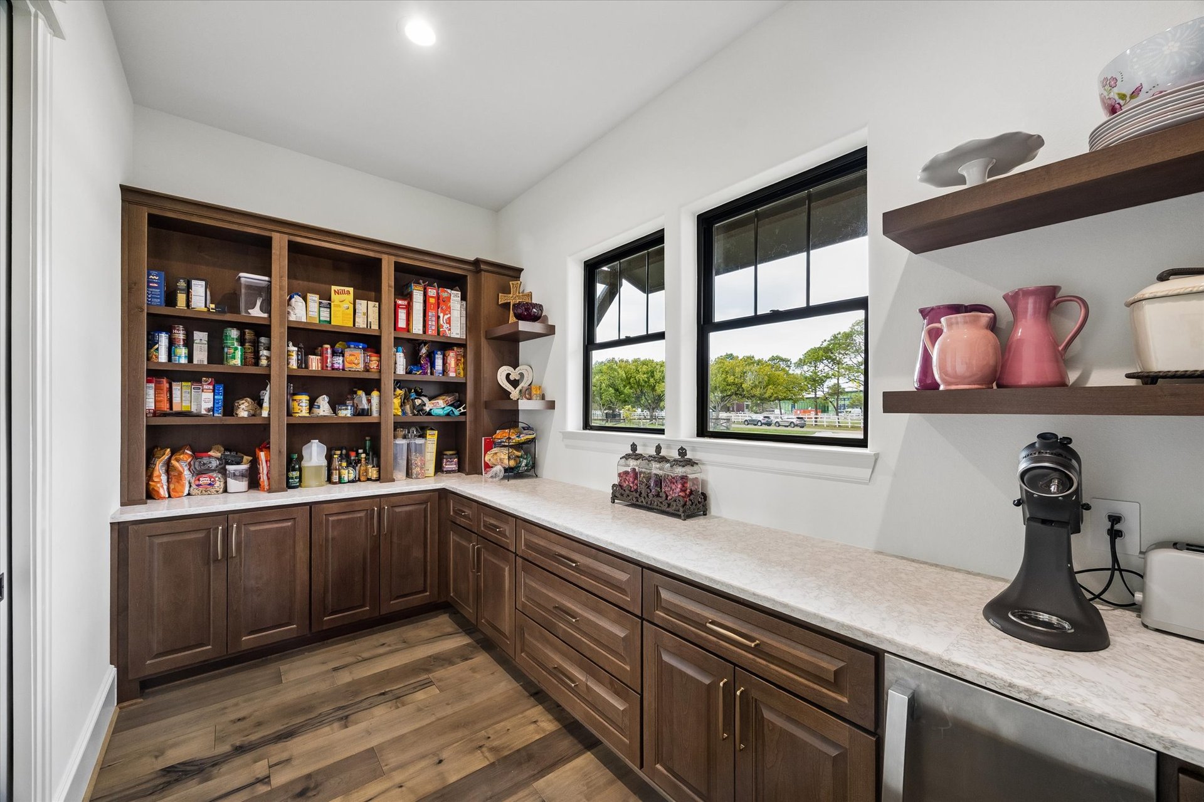
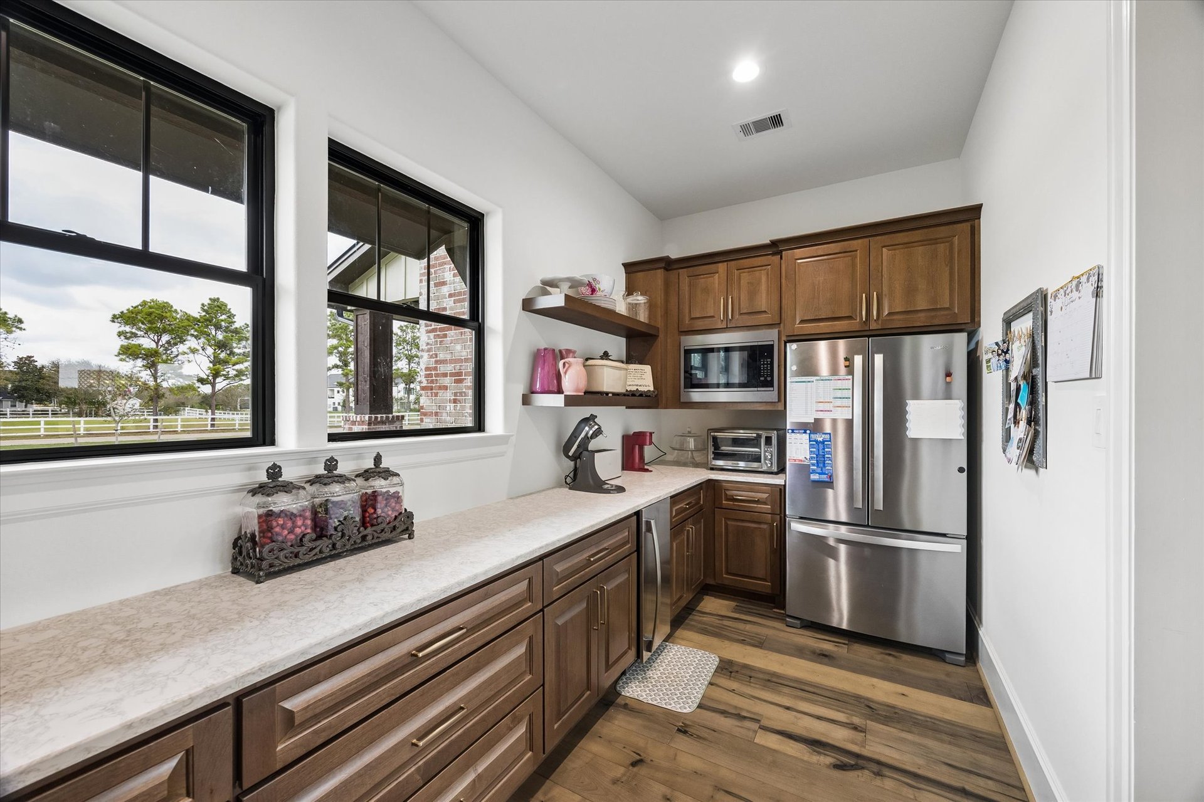
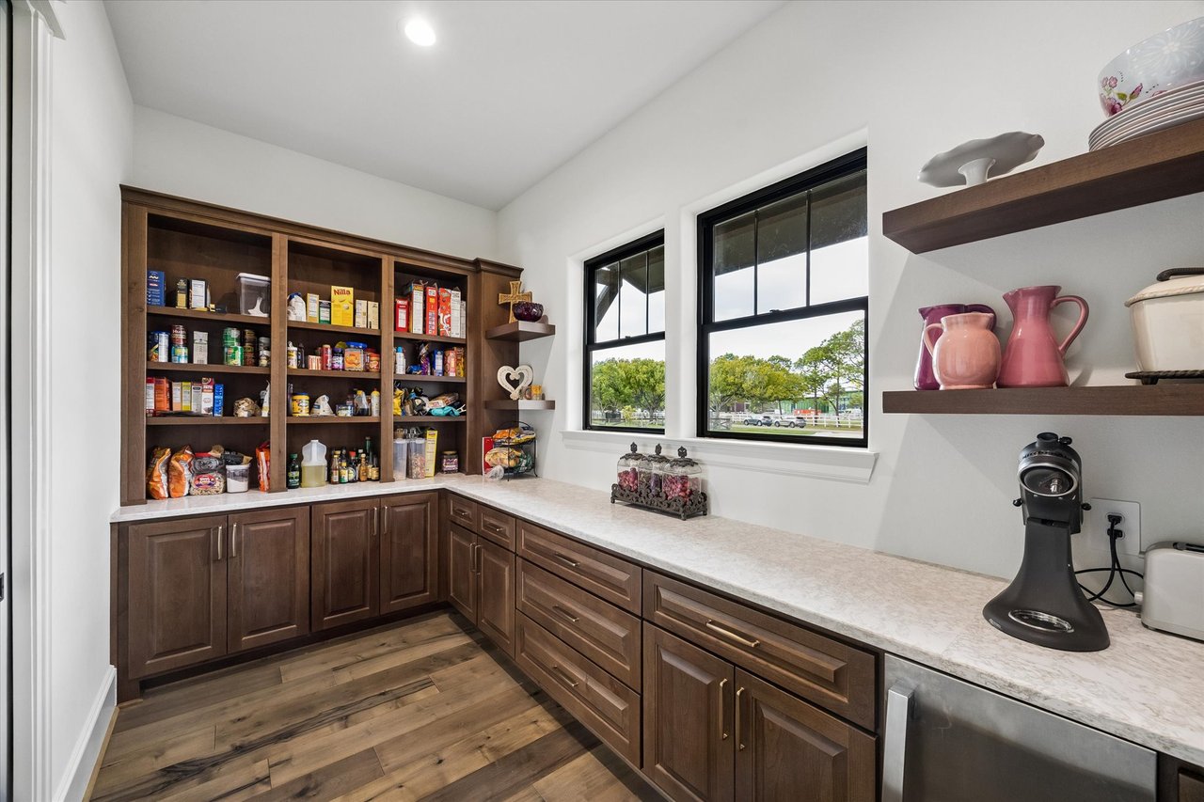
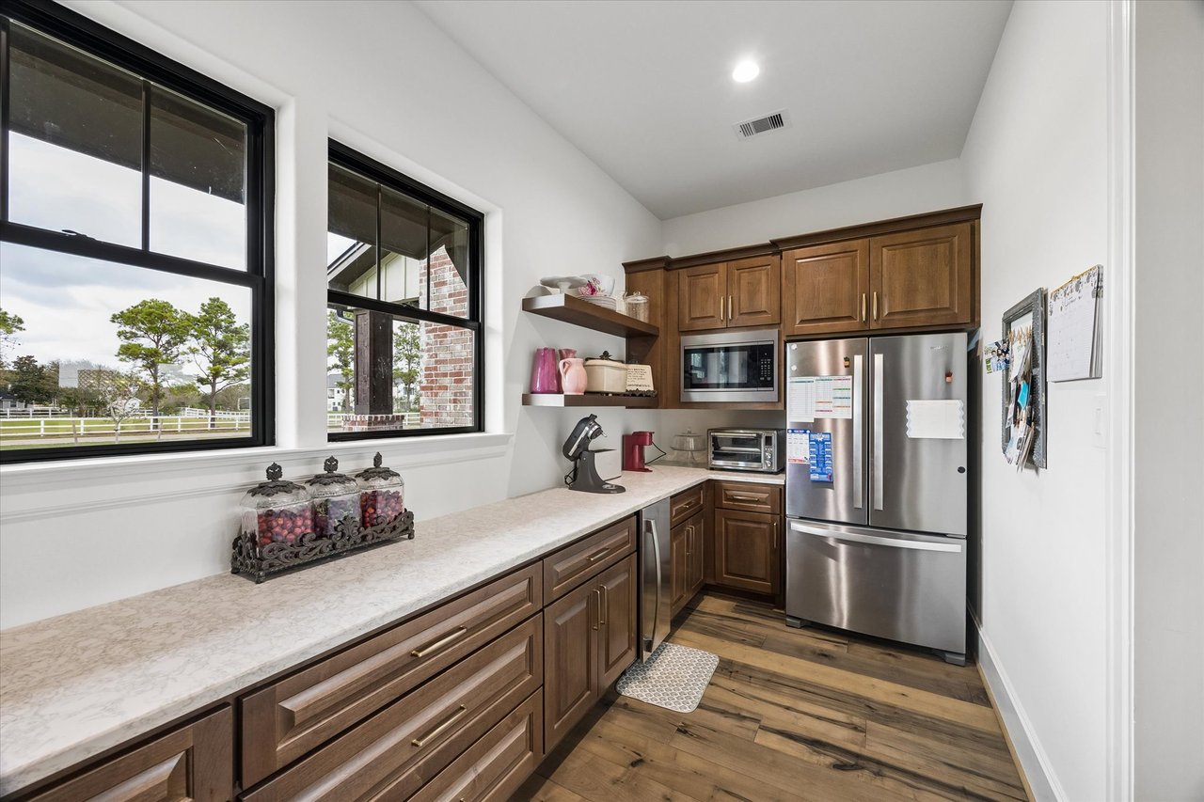
Walk-in pantry with dark wood cabinets, stocked shelves, pale countertops, and two black-framed windows.
Kitchen with dark wood cabinetry, a long stone counter, stainless appliances, and two large windows.
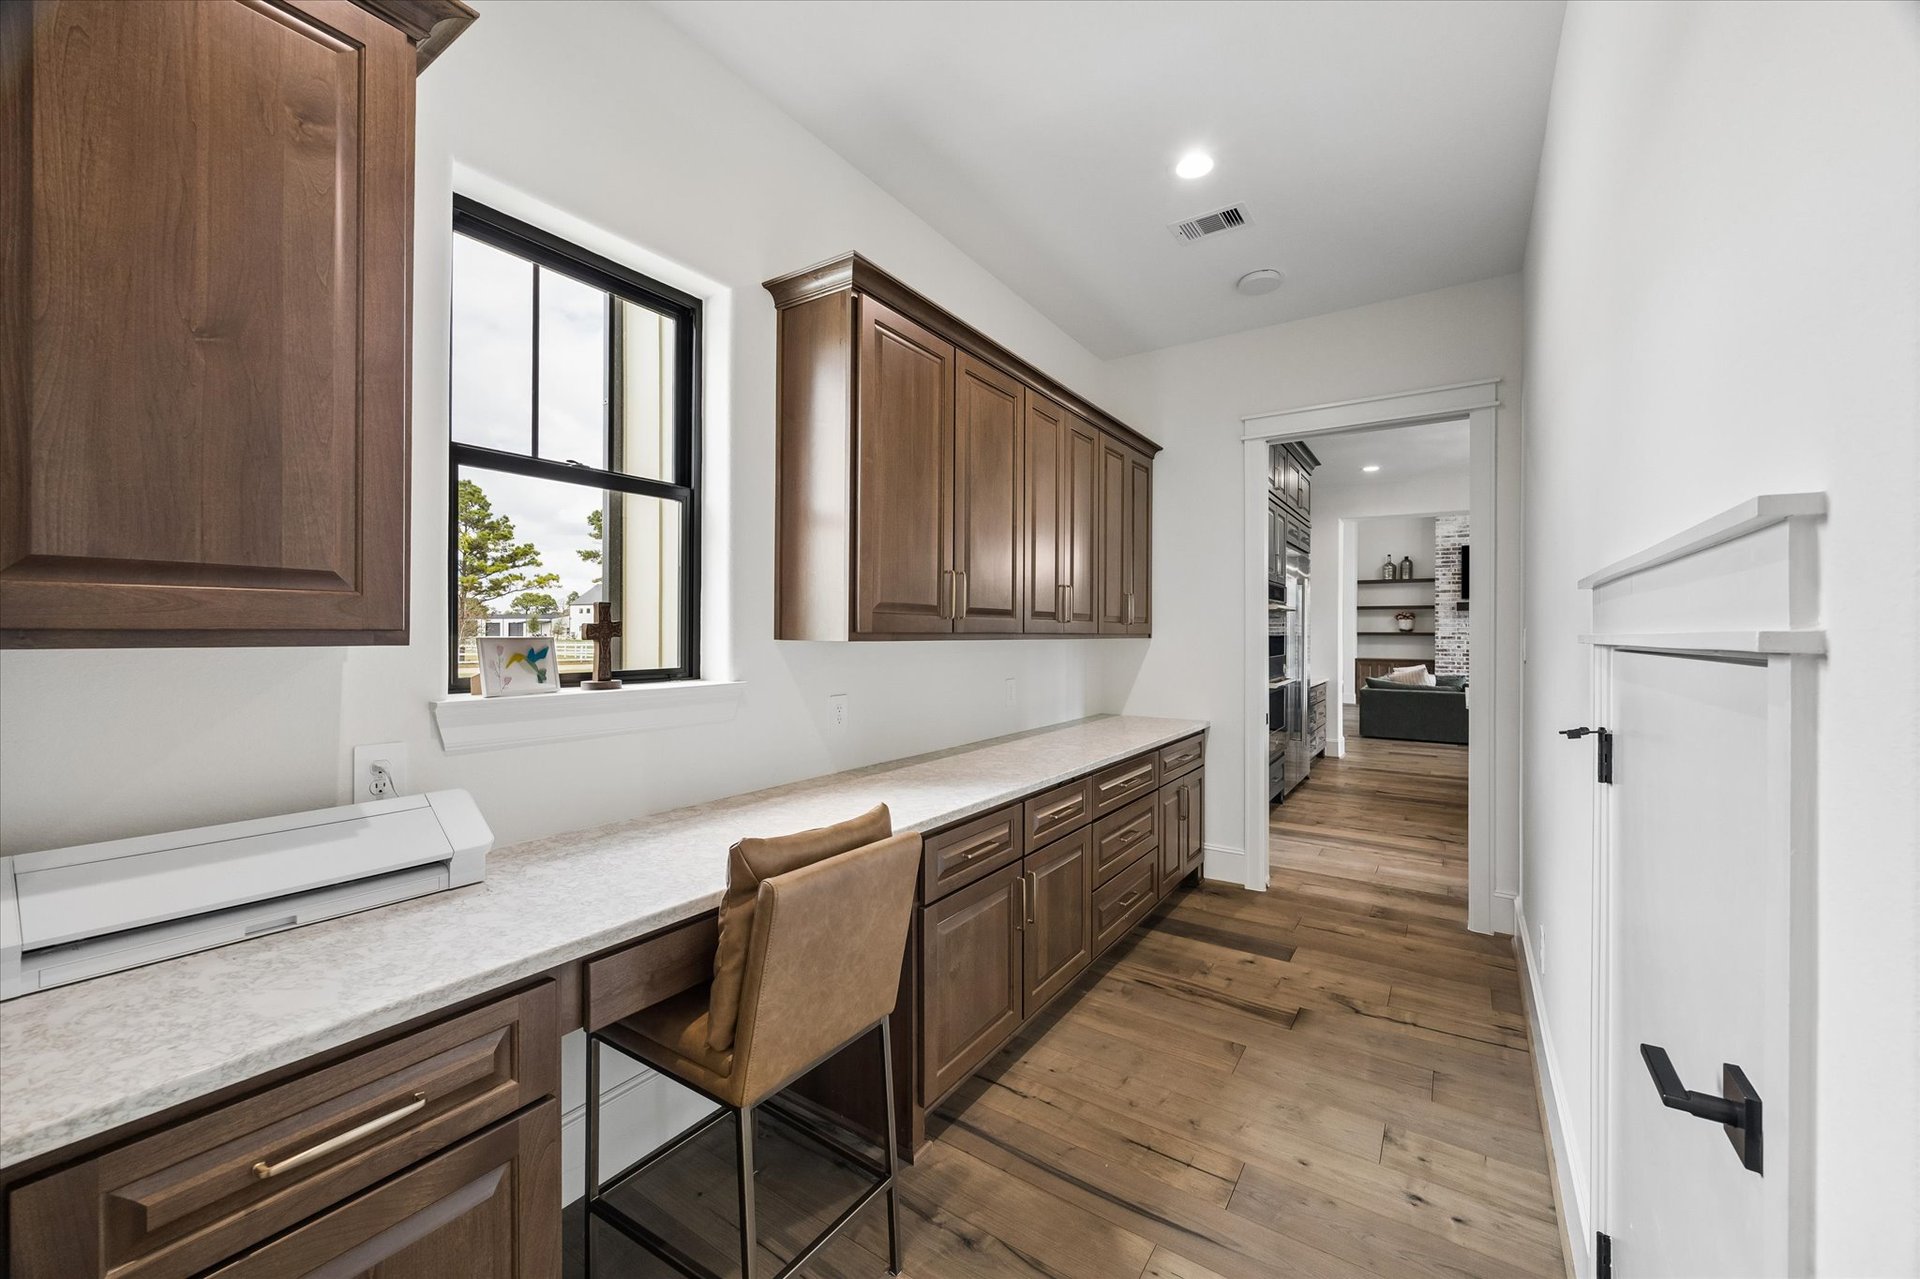
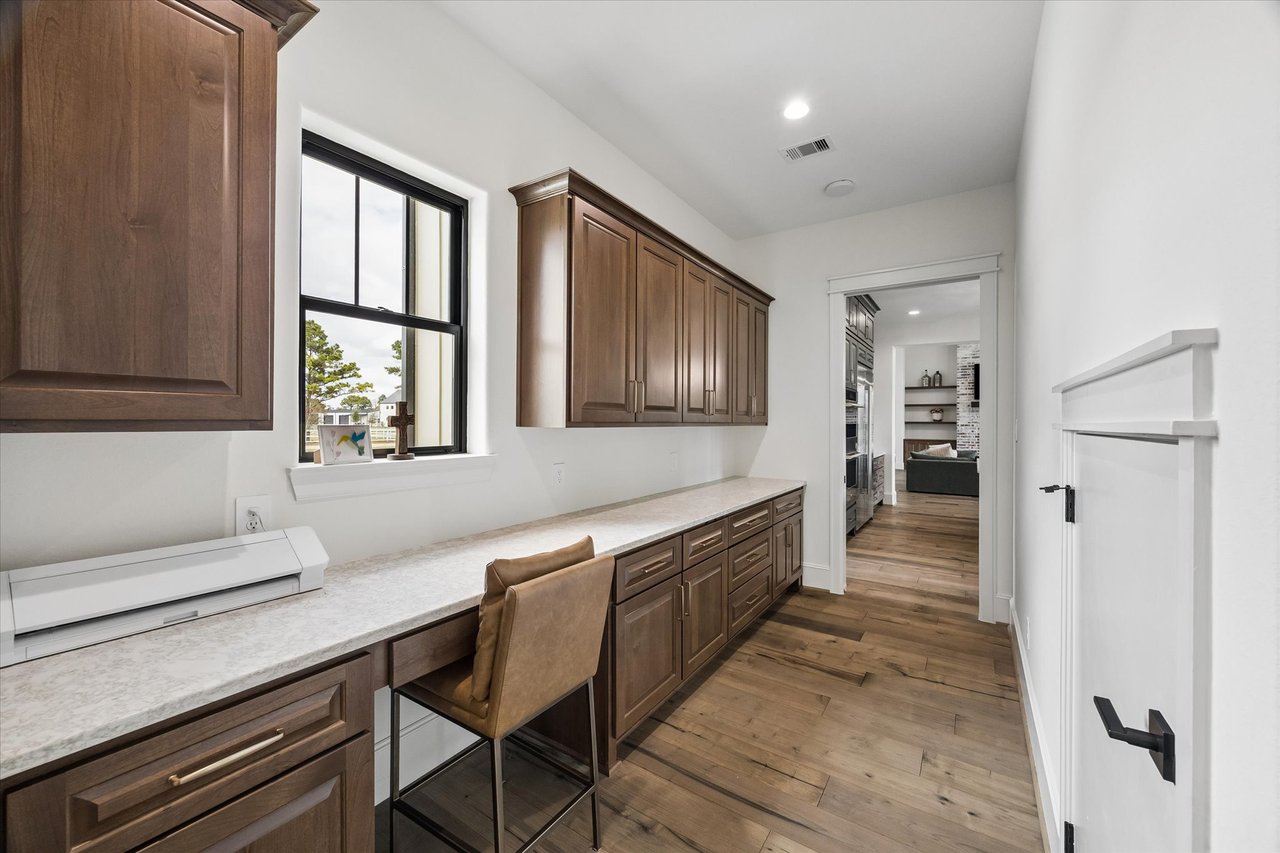
Built-in office nook with dark wood cabinetry, a long countertop, and a chair beneath the desk.
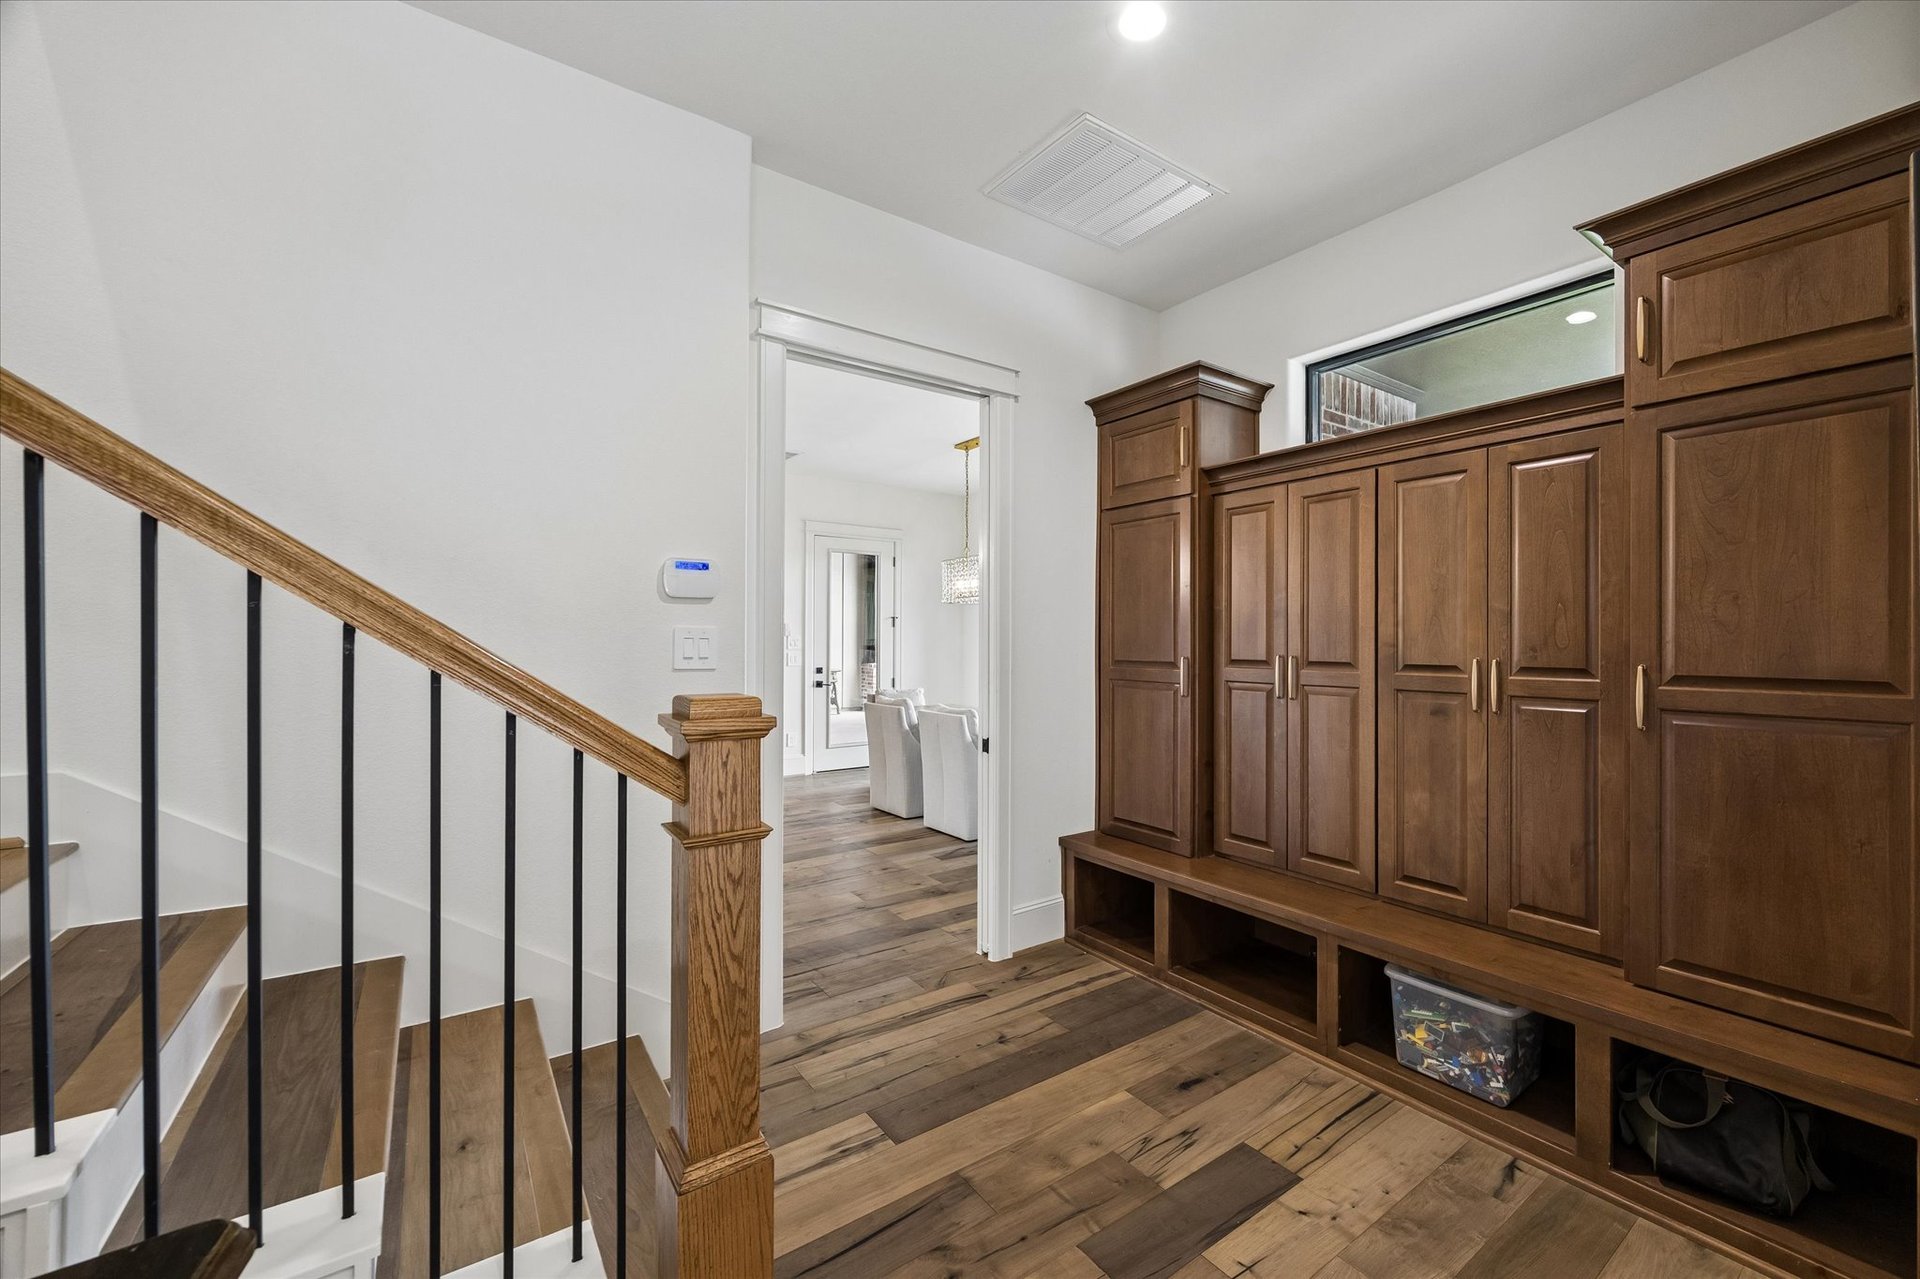
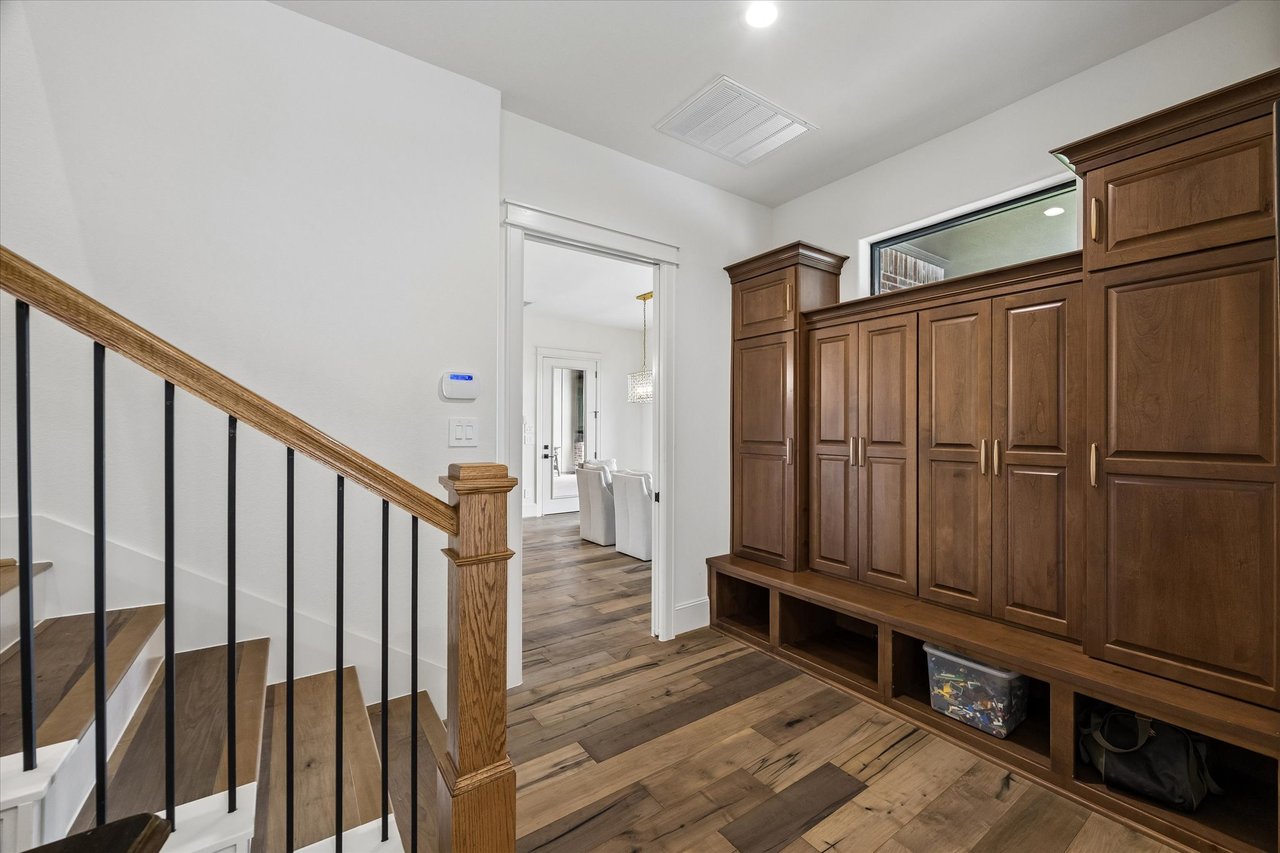
Entryway with a wood staircase and dark built-in mudroom cabinets, bench, and storage cubbies.
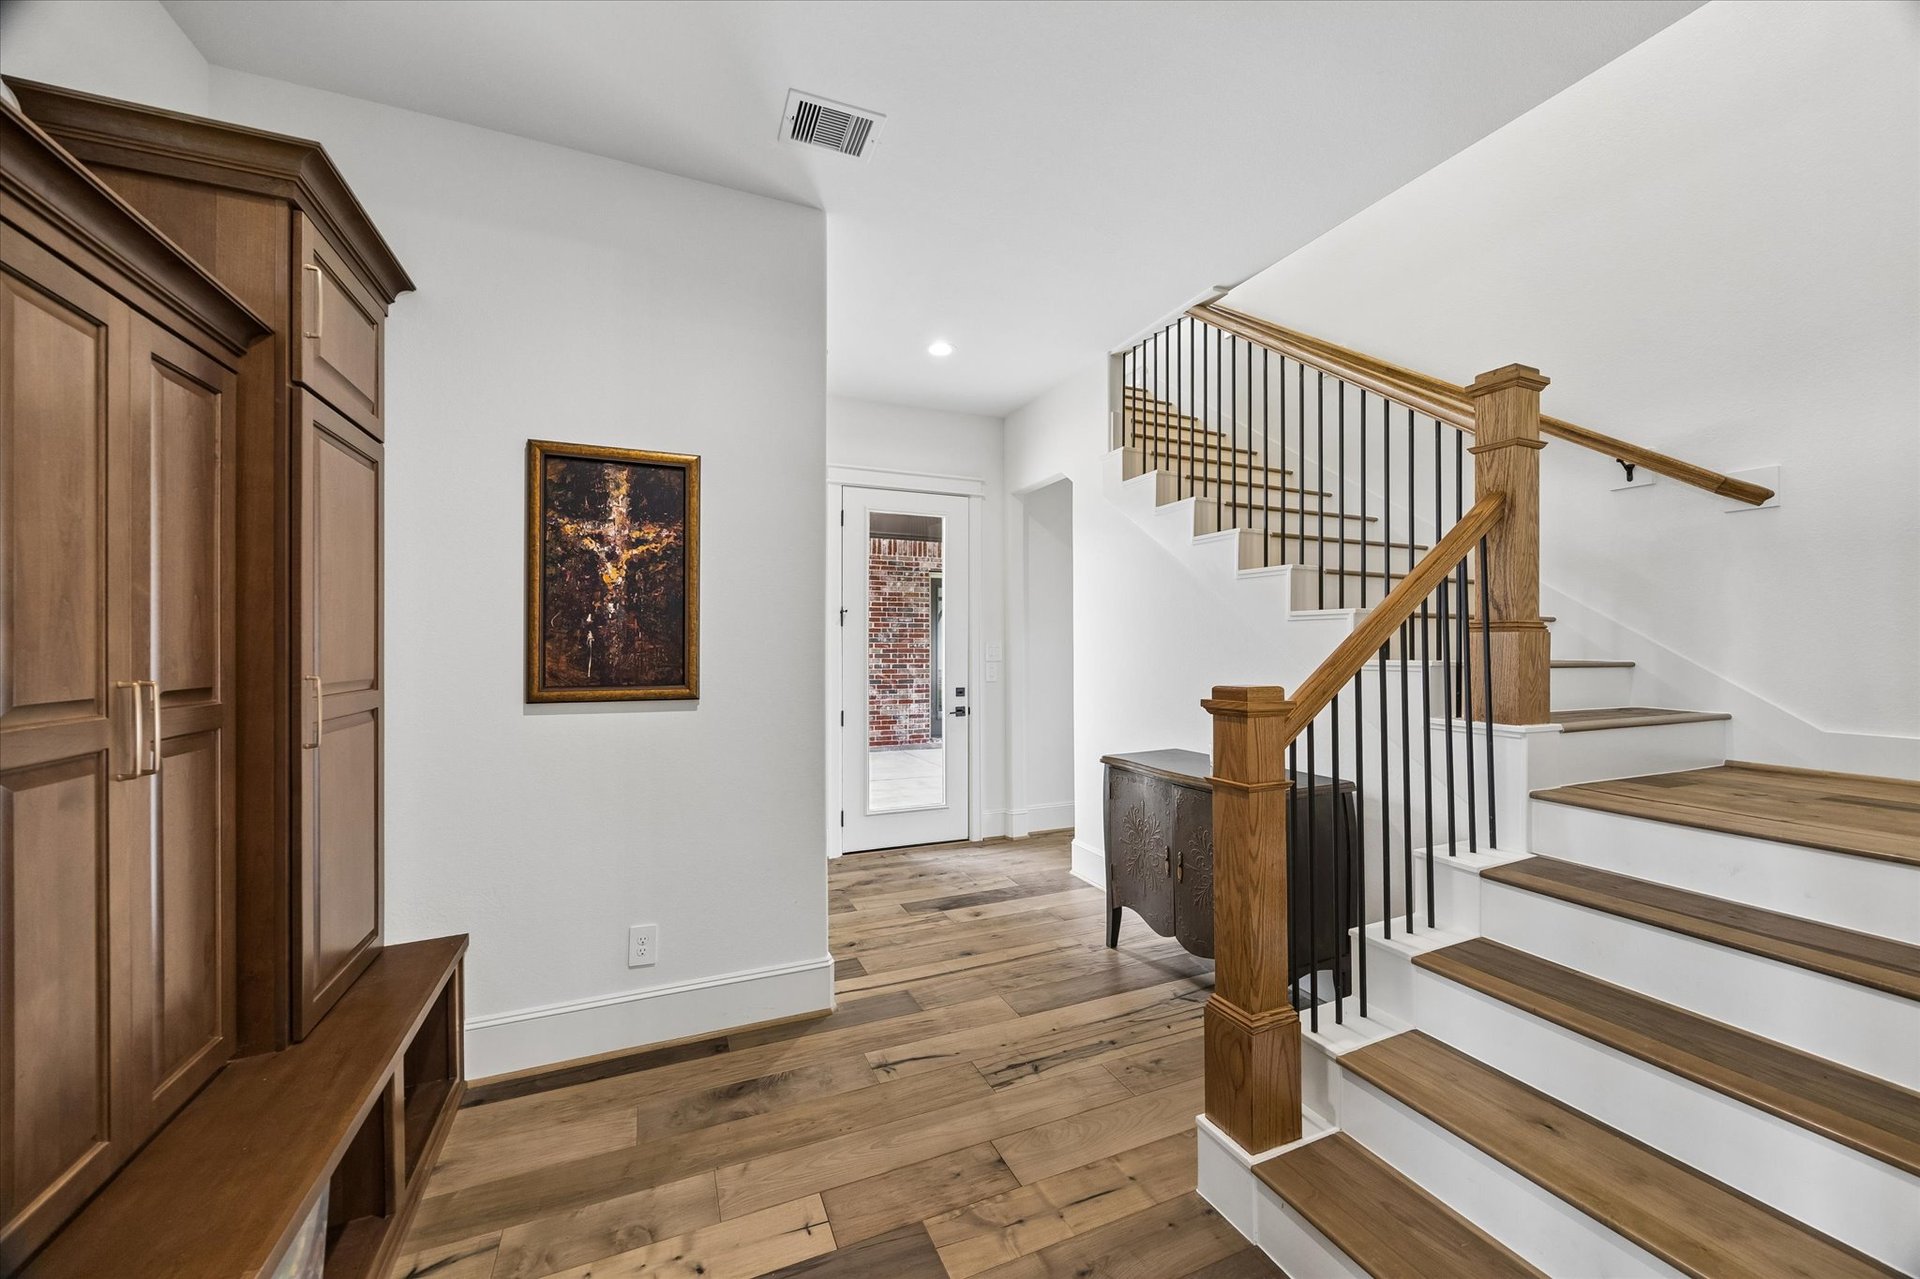
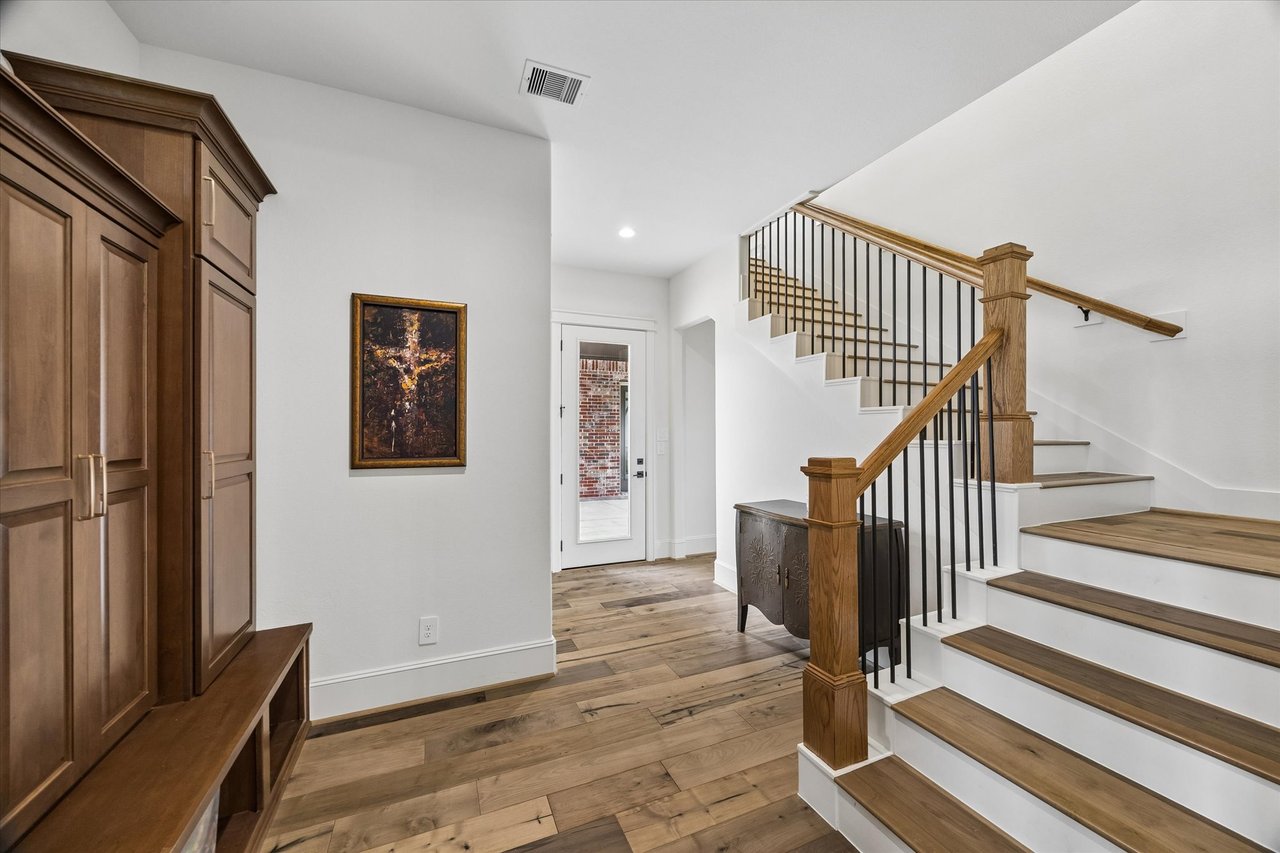
Foyer with a wood staircase, black metal balusters, and built-in cabinetry.
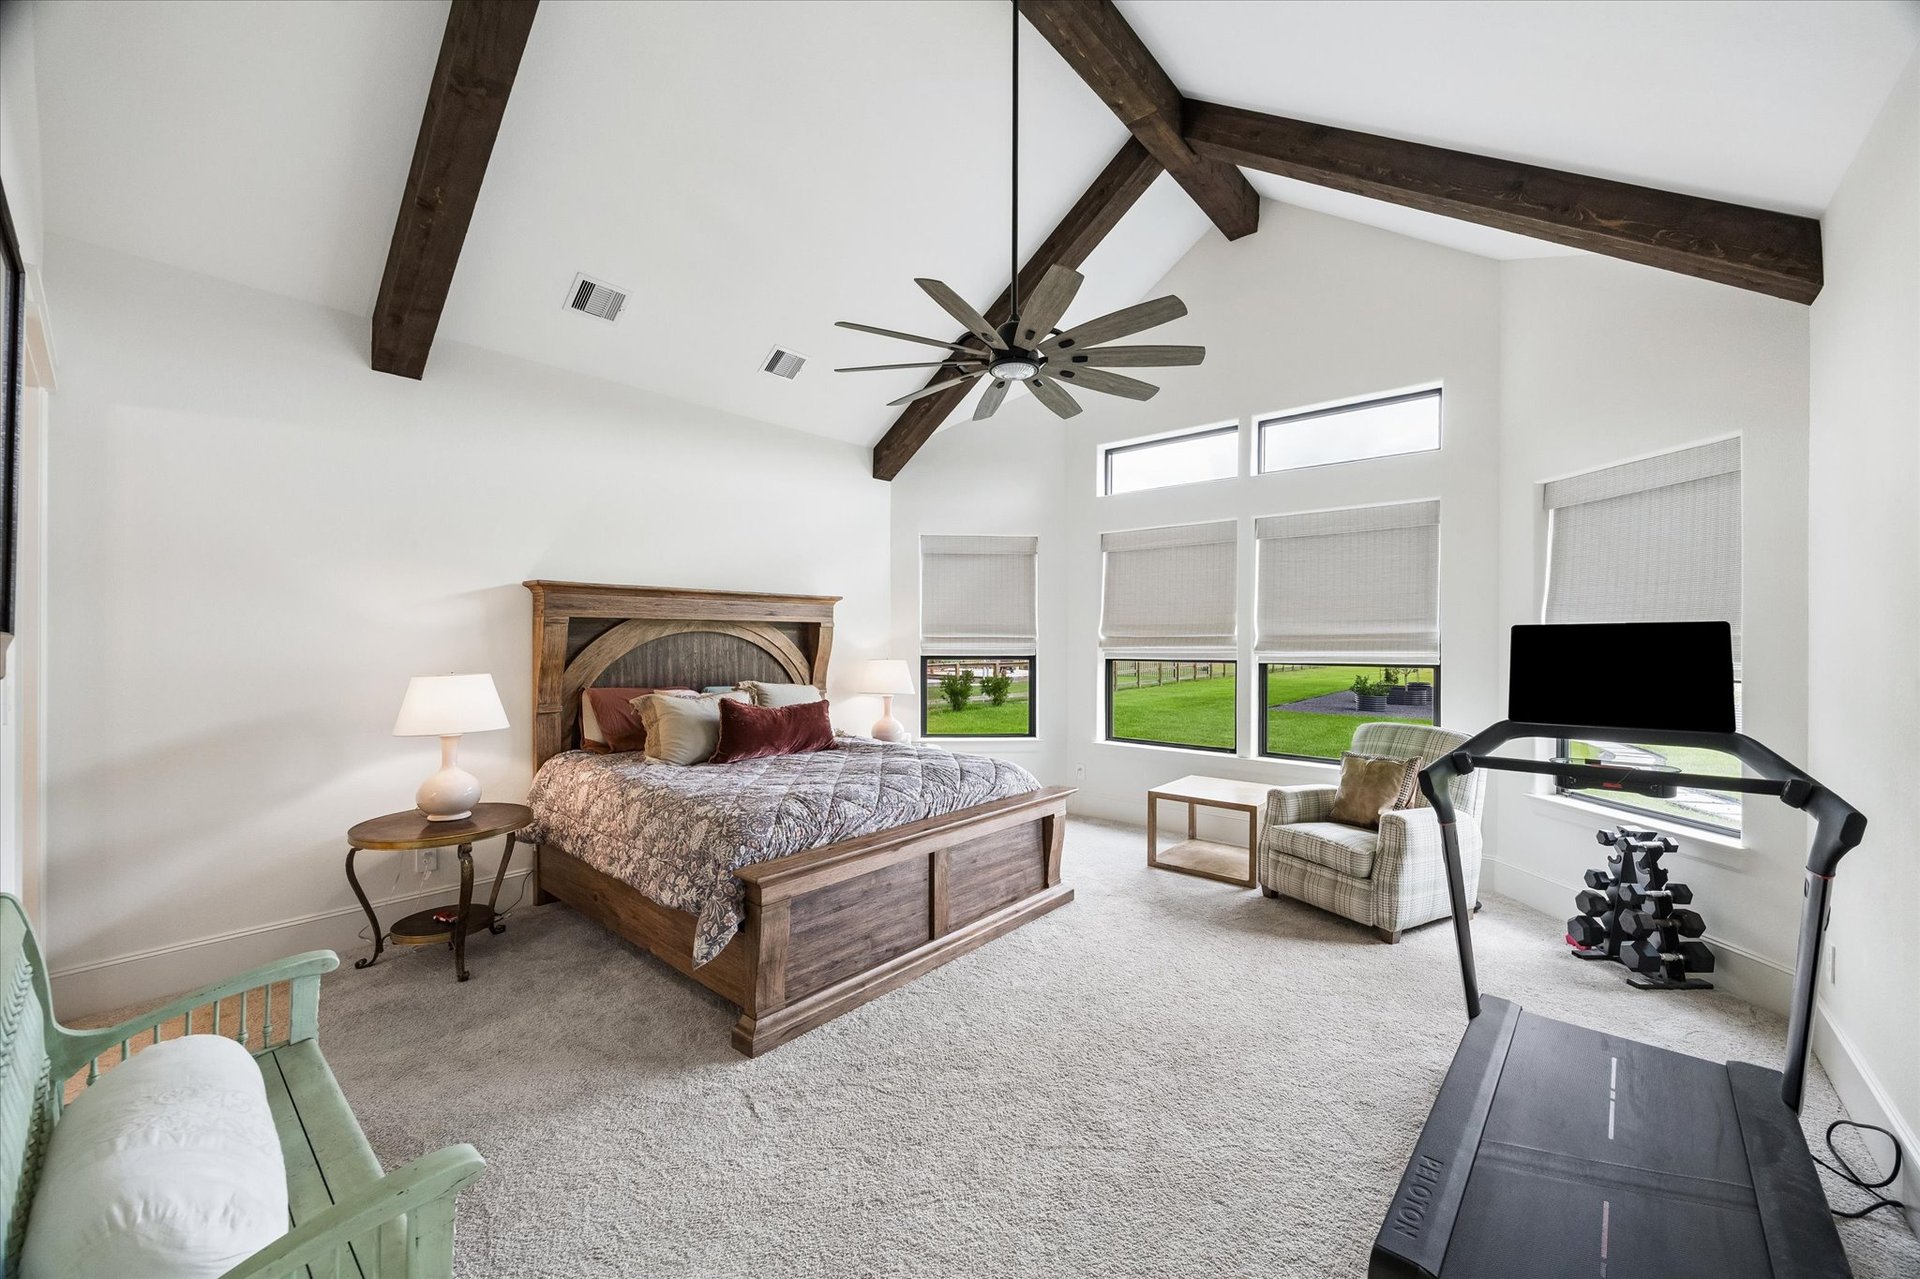
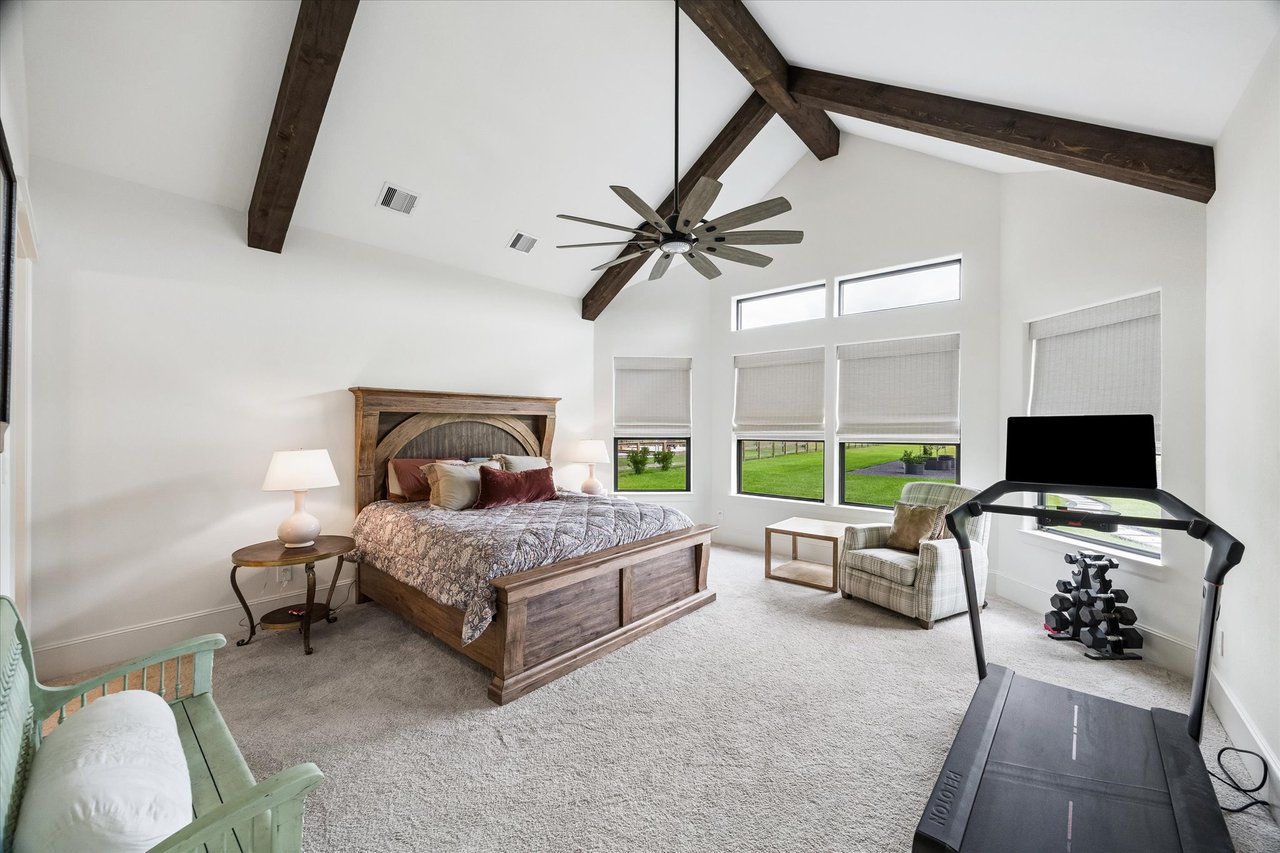
Bedroom with vaulted exposed-beam ceiling, large windows, king bed, and exercise equipment.
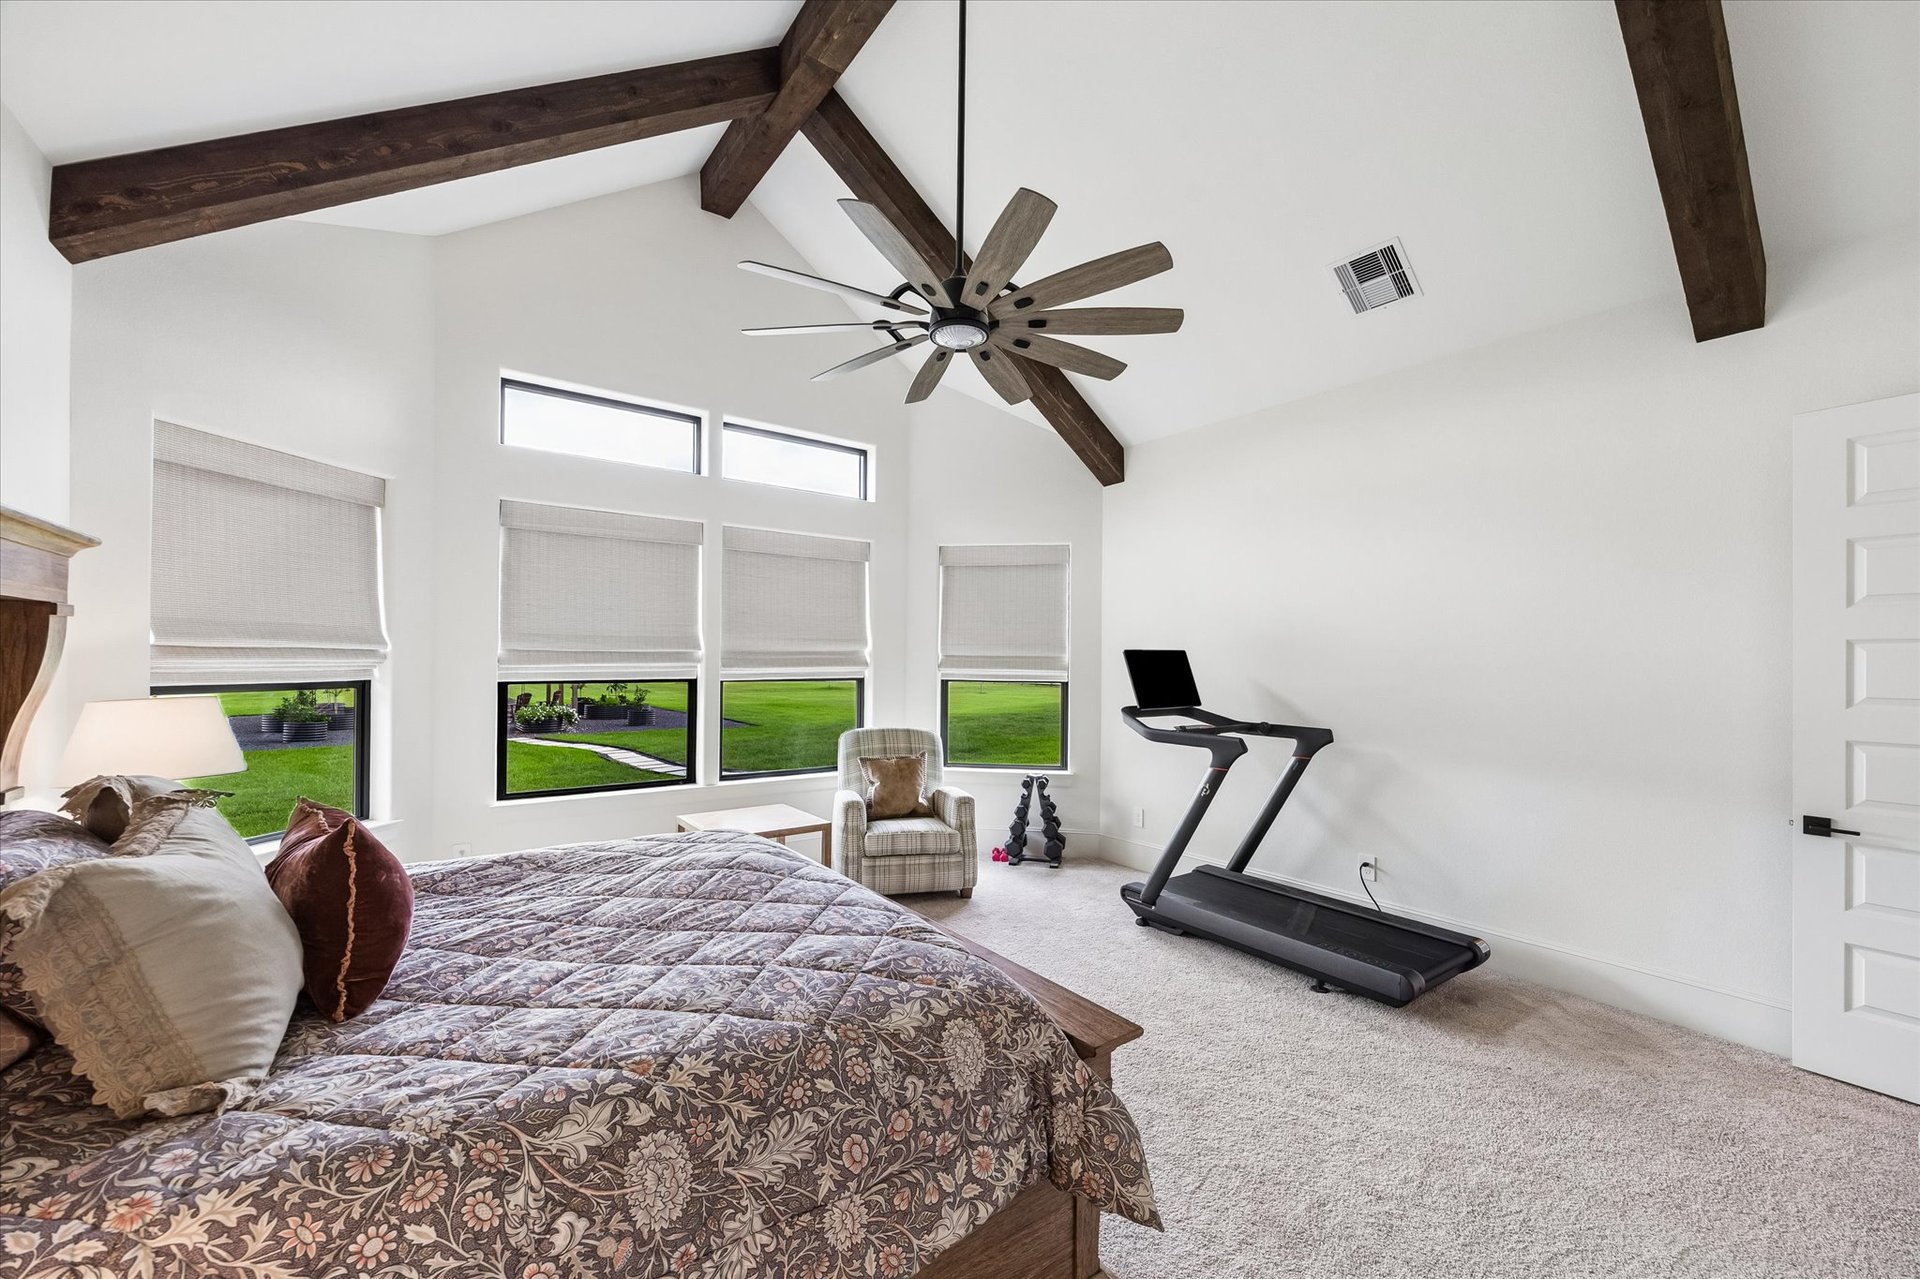
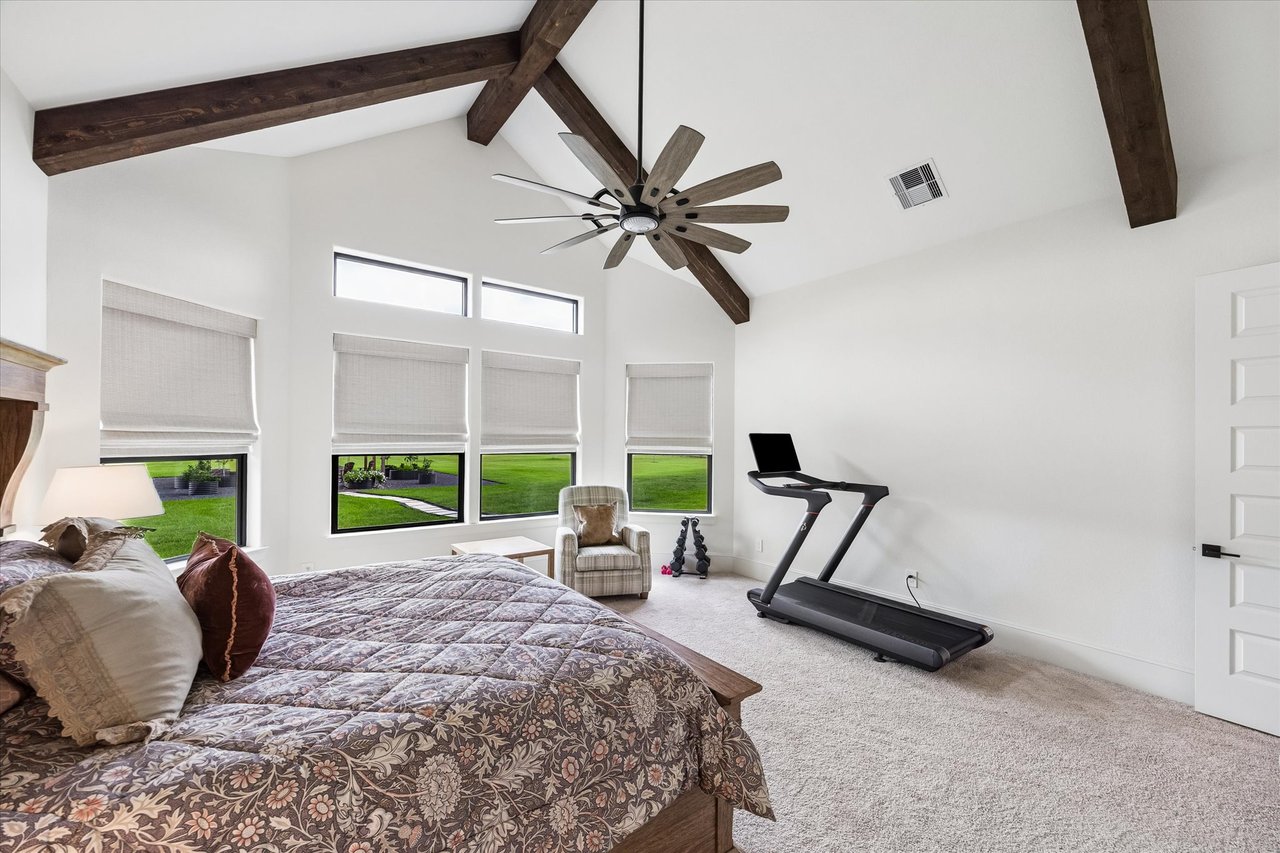
Spacious bedroom with vaulted wood-beamed ceiling, treadmill, and windows overlooking a lawn.
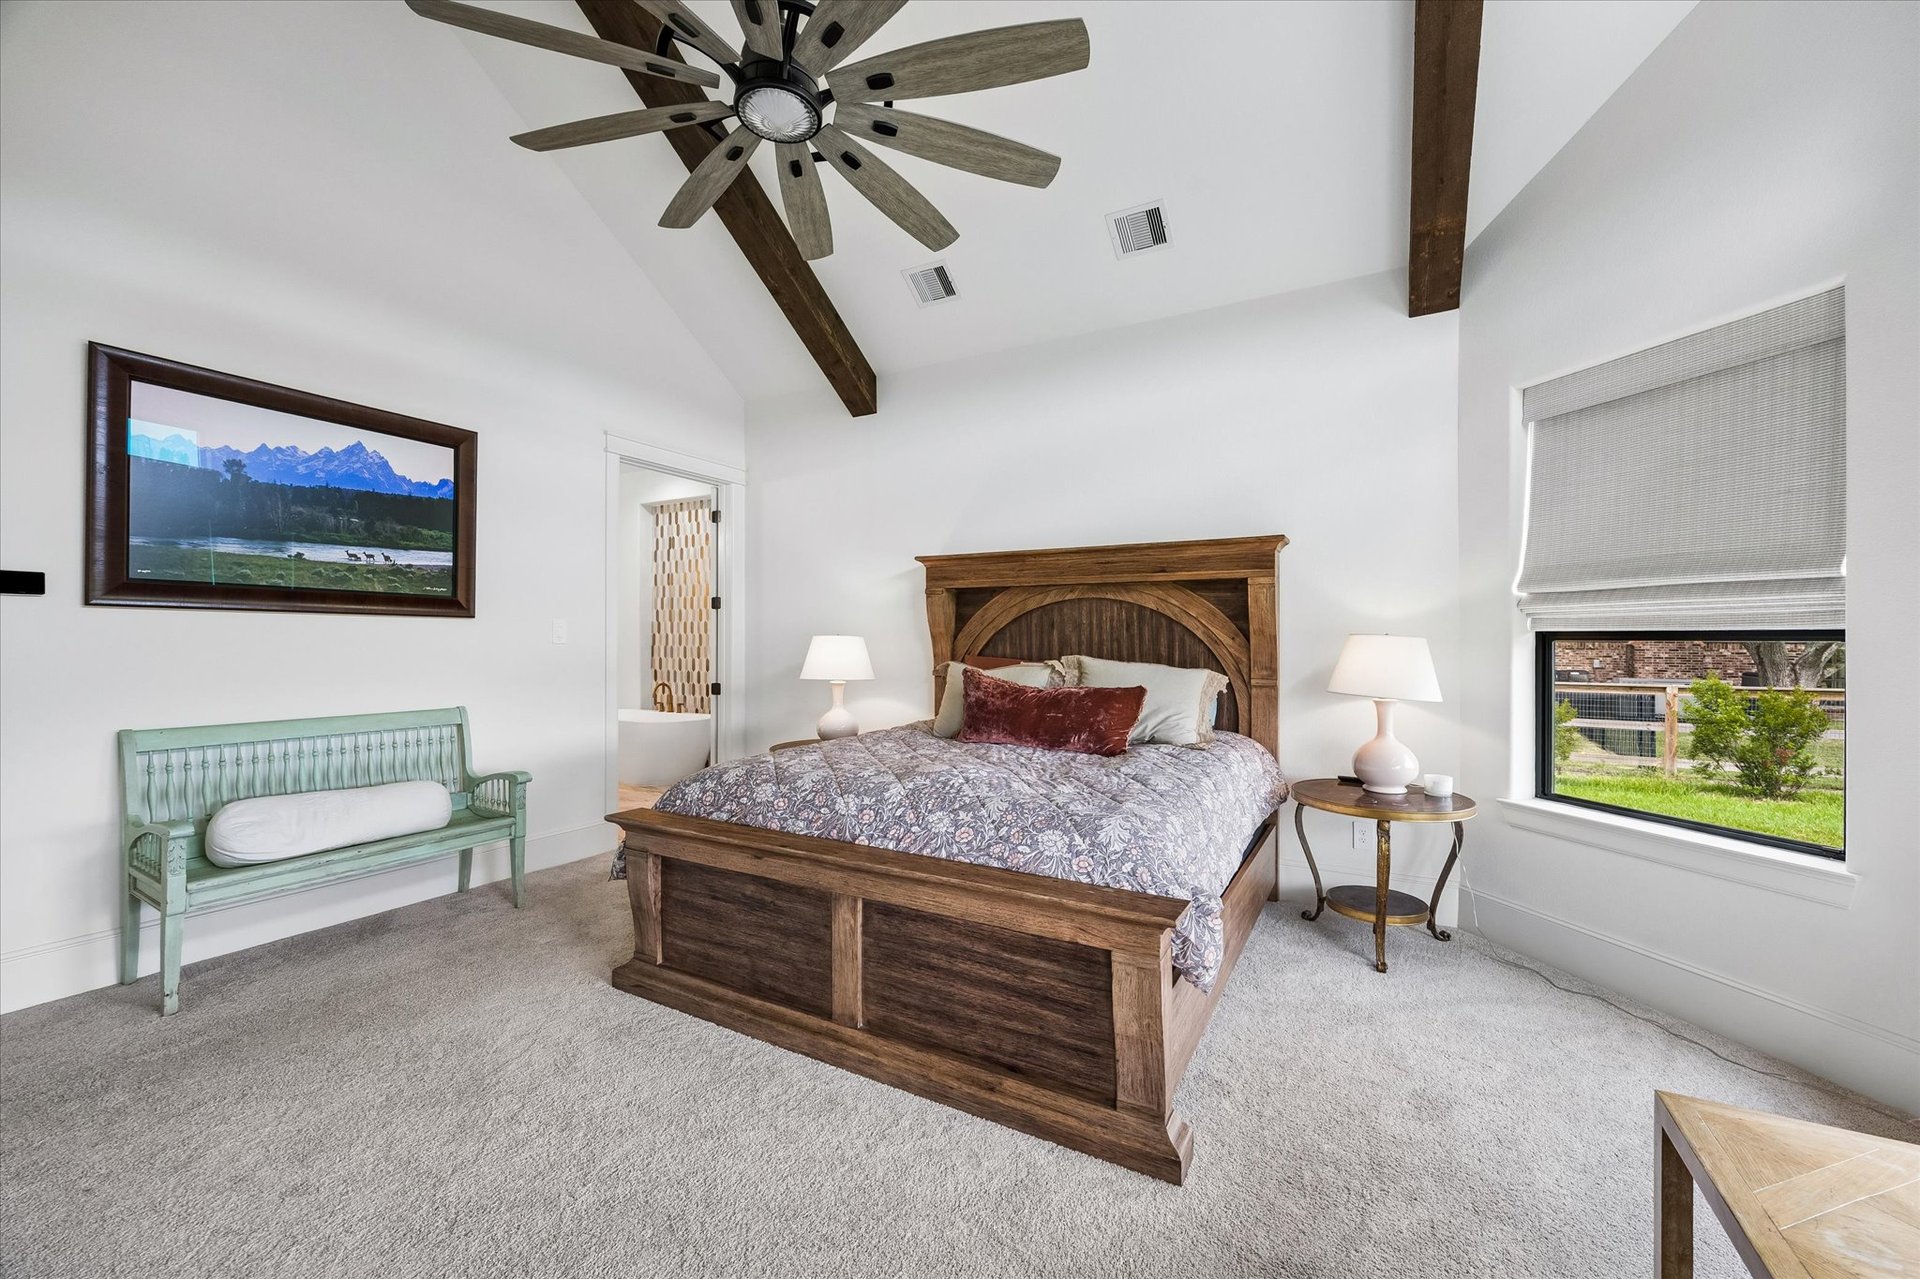
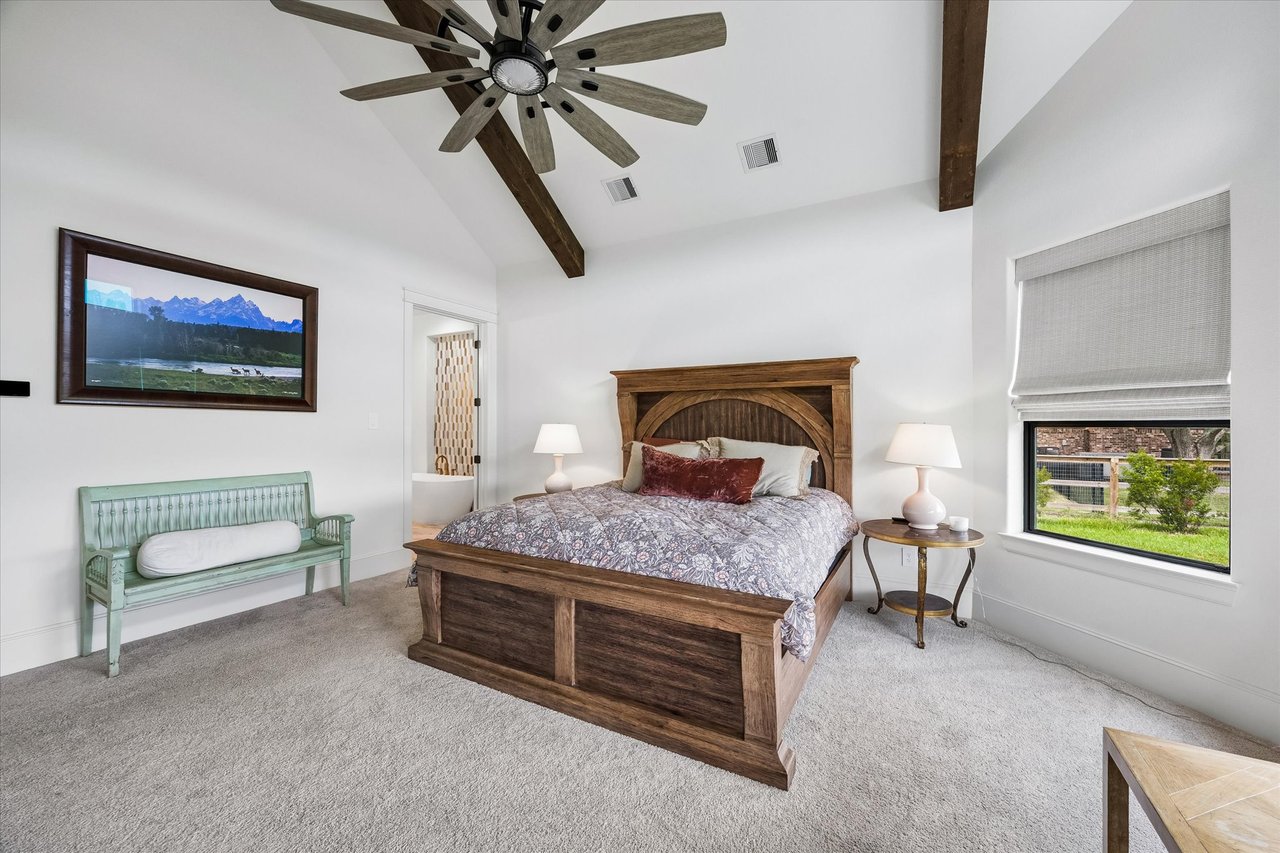
Bedroom with a large wooden bed, vaulted ceiling with exposed beams, and mint-green bench.
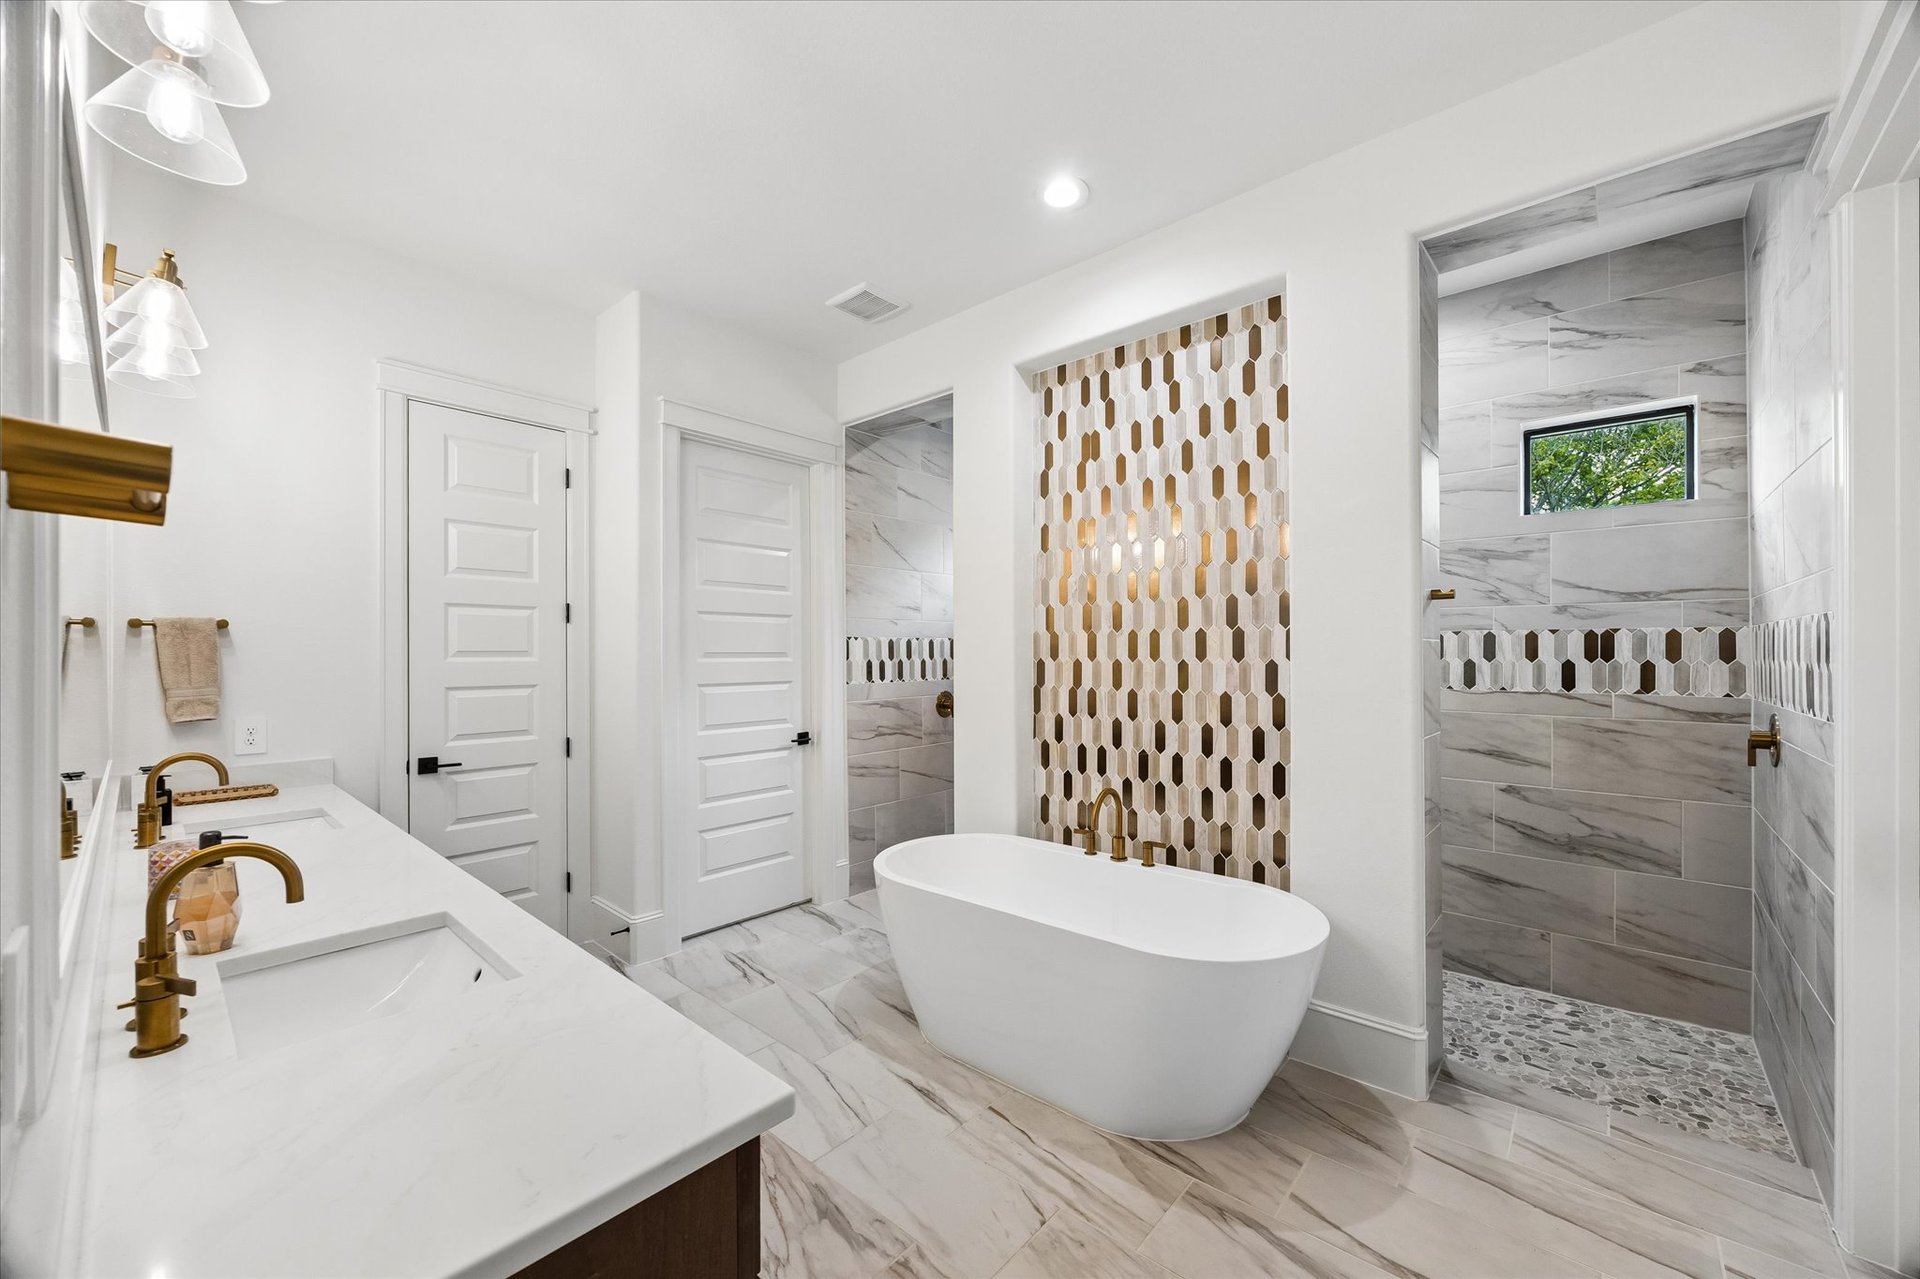
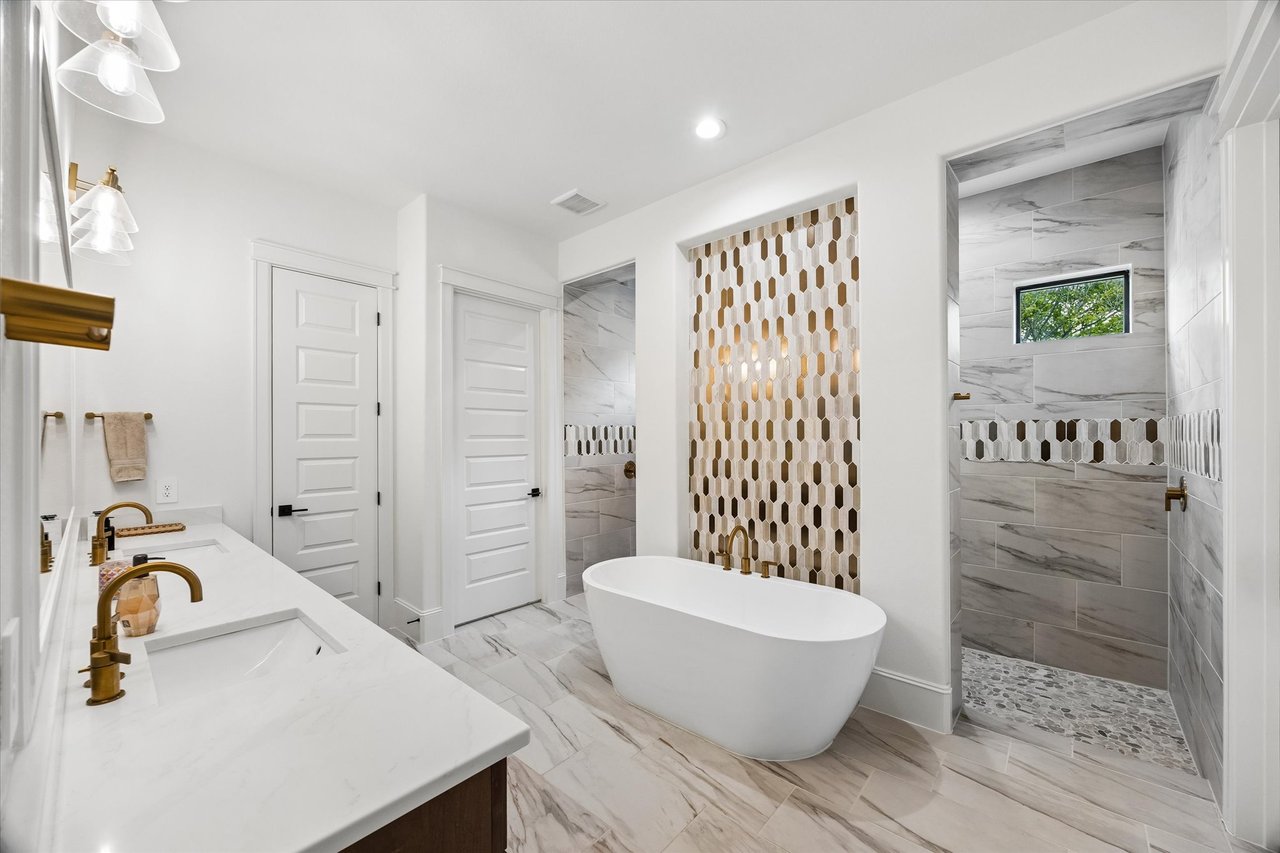
Bathroom with a freestanding soaking tub, double vanity, and marble-look walk-in shower.
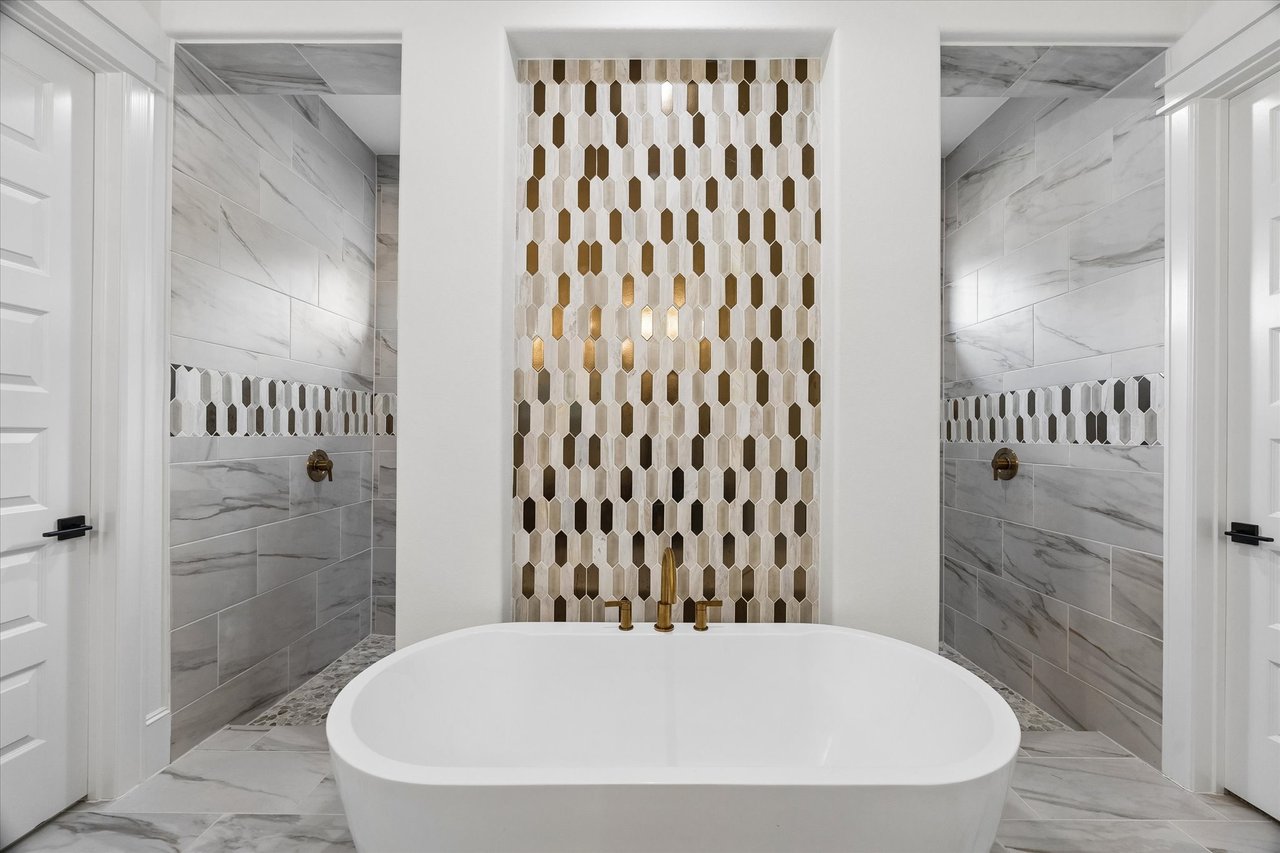
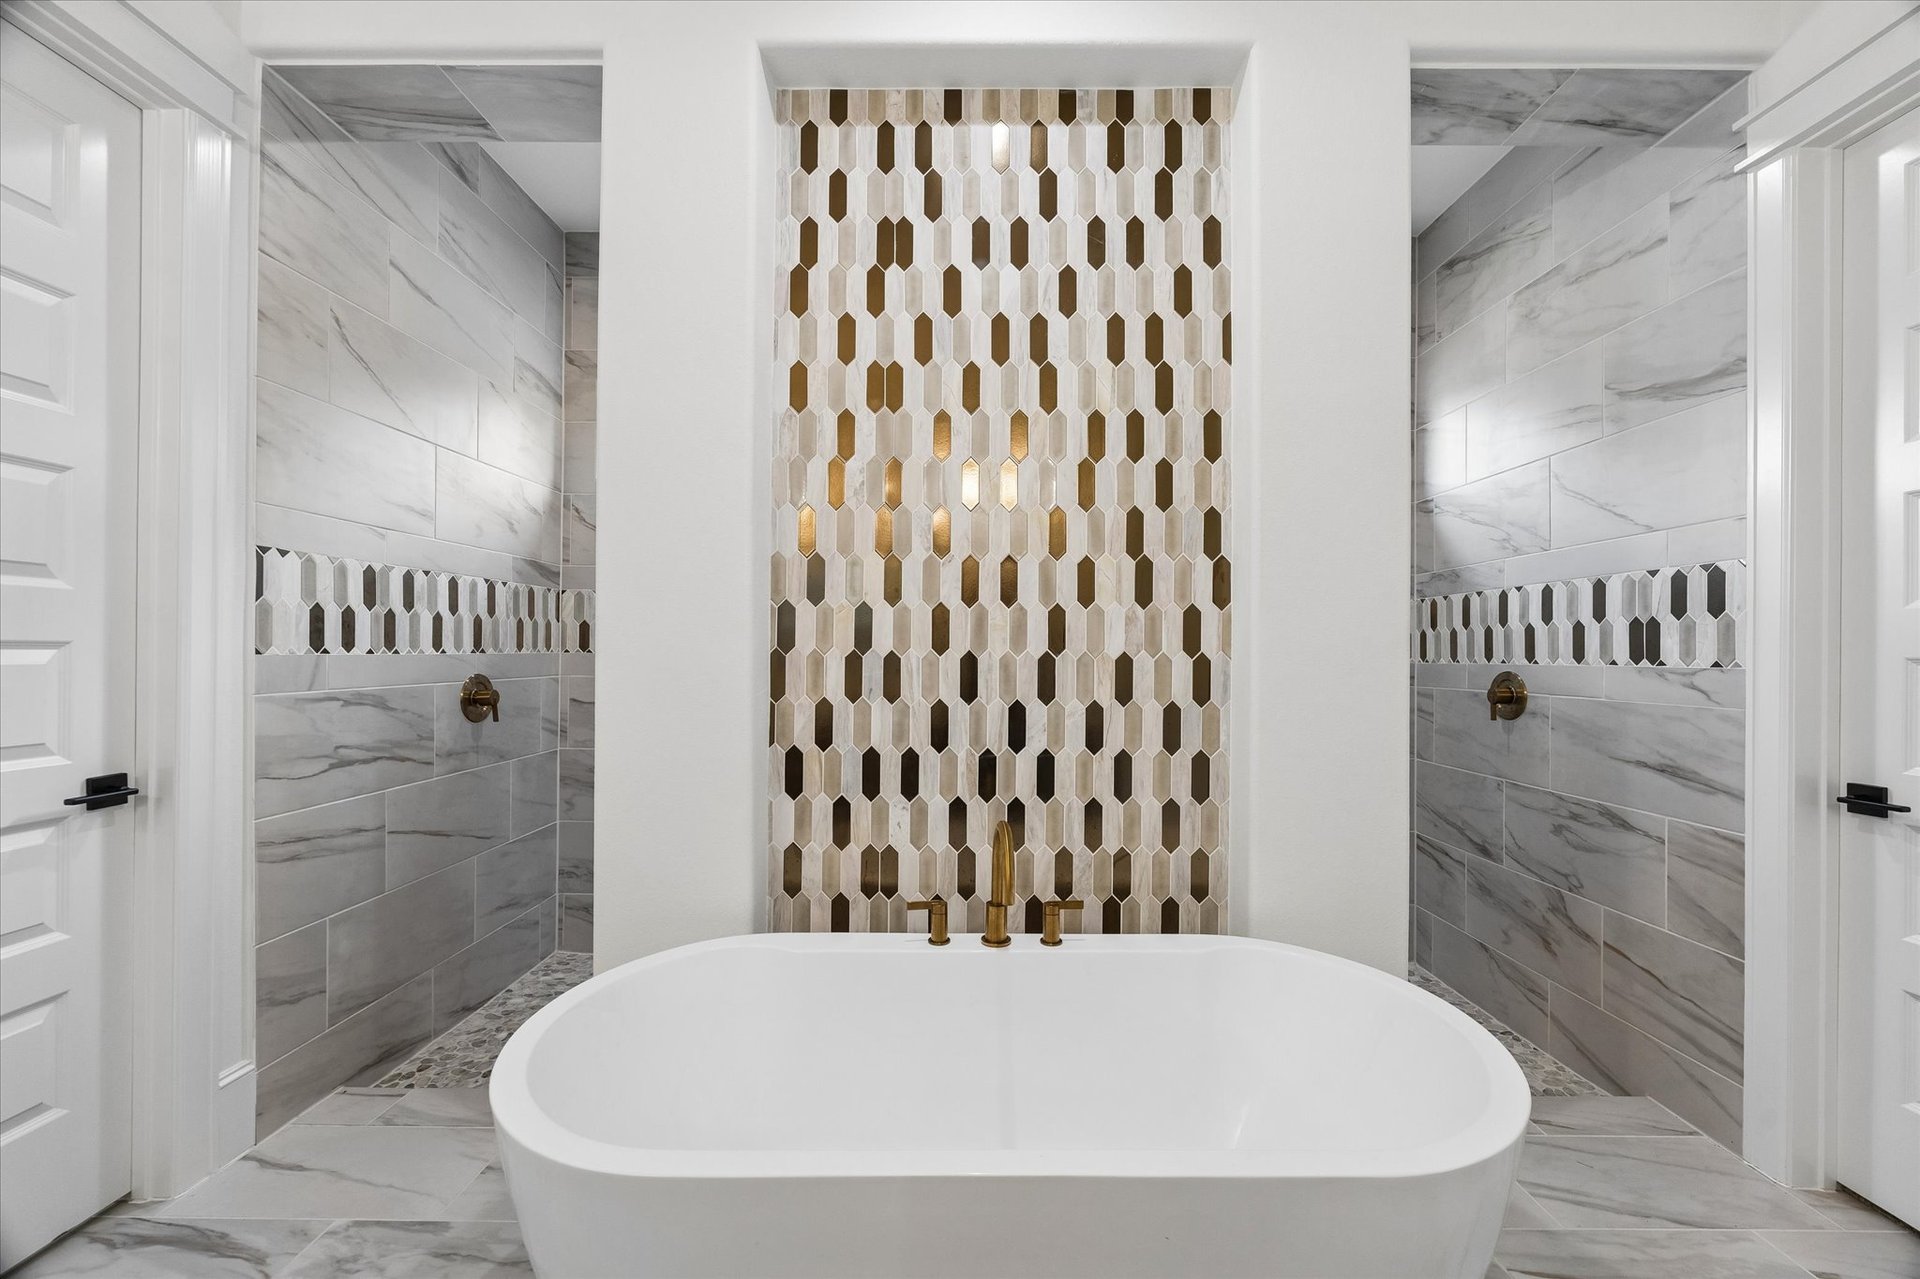
Freestanding tub between two marble-look showers, with a gold-and-white geometric tile feature wall.
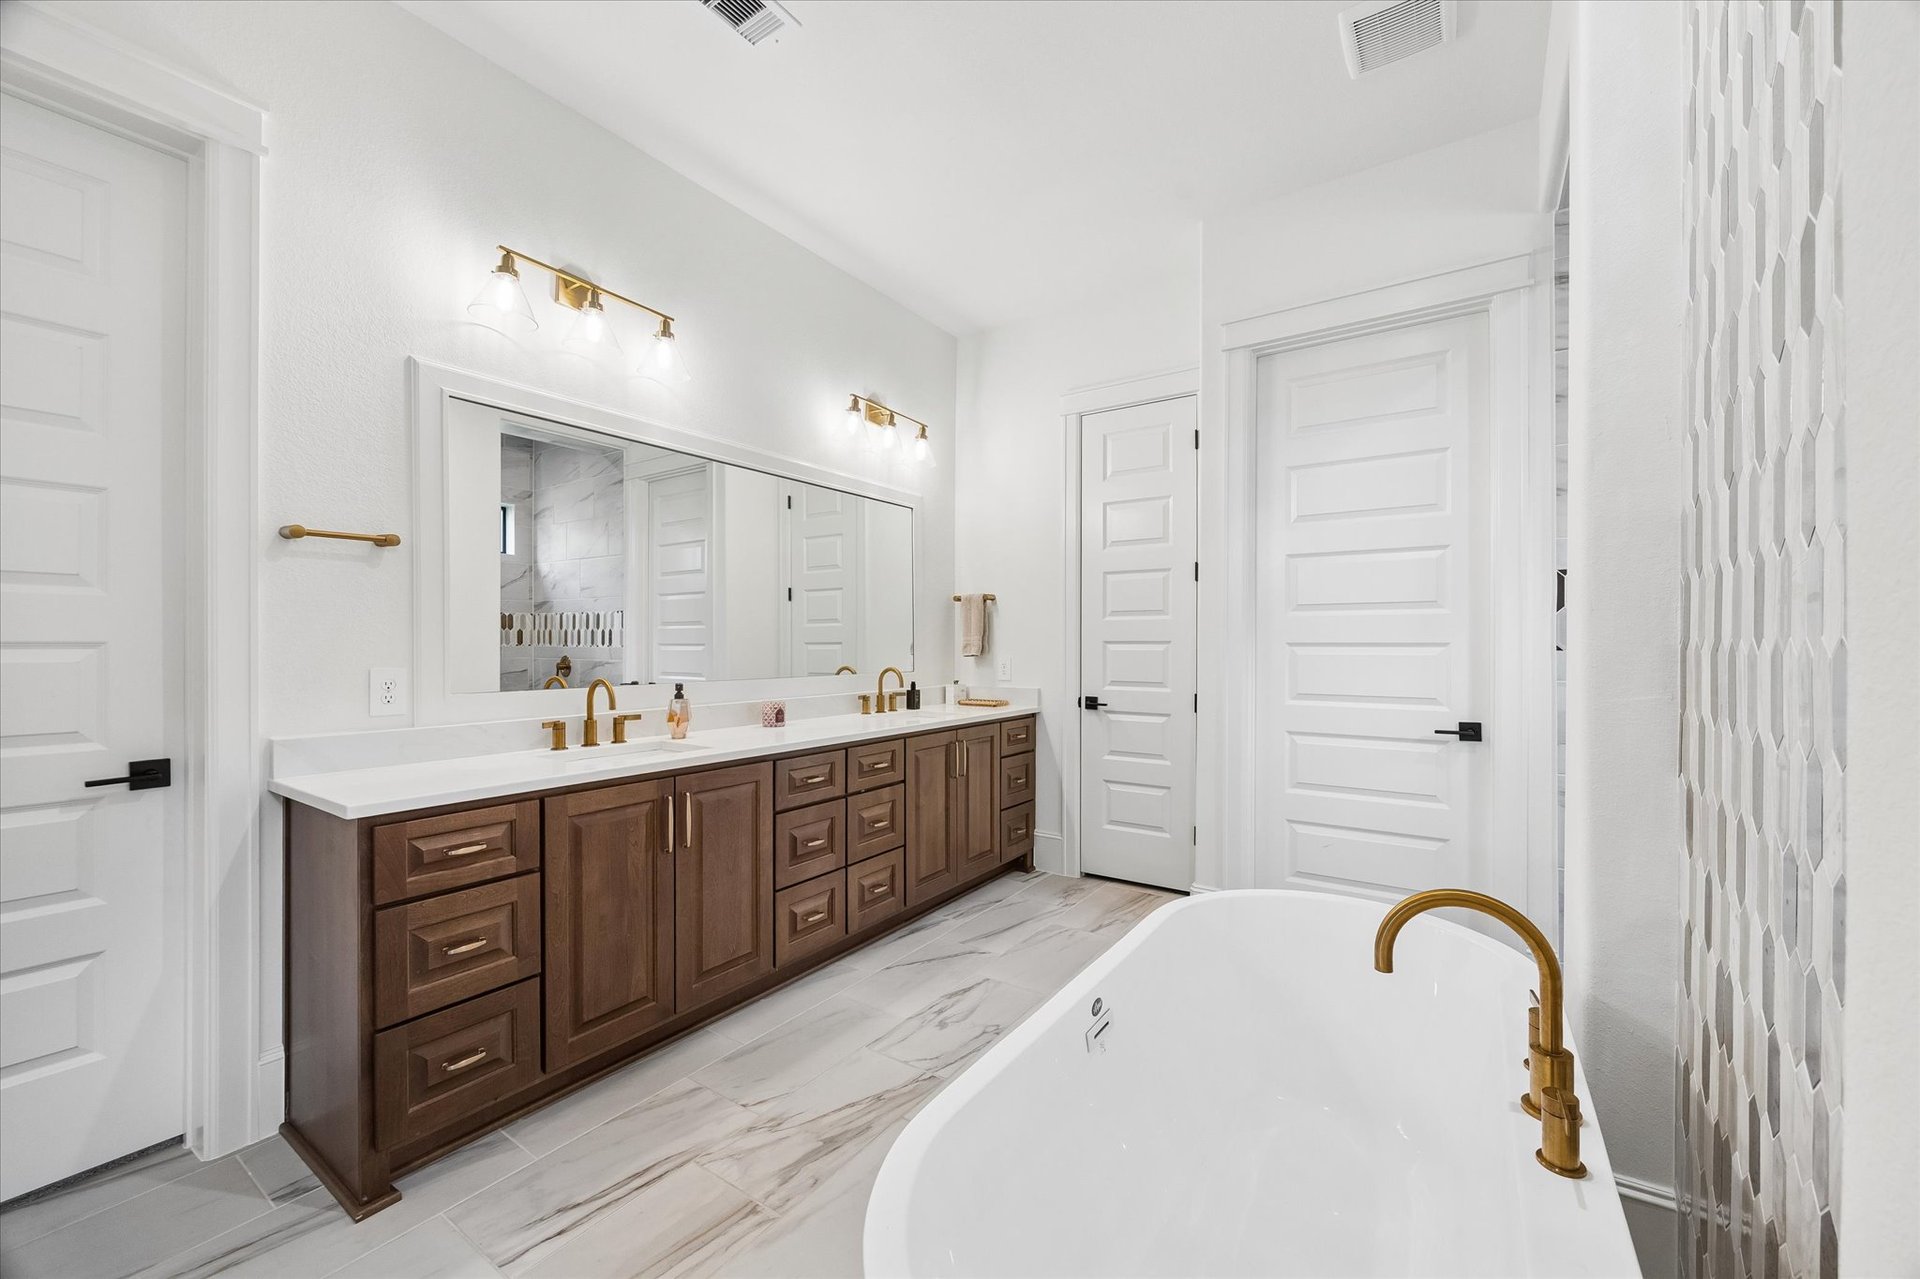
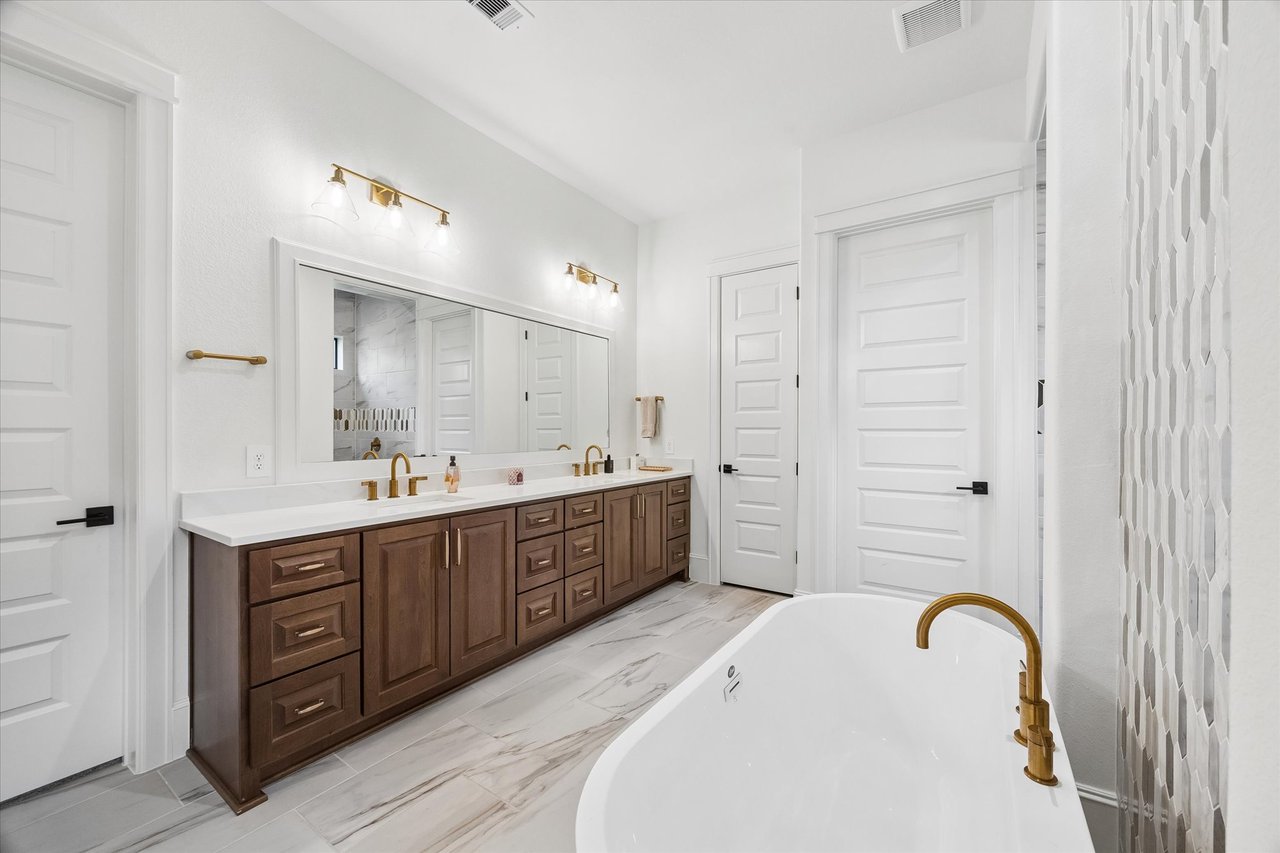
Bright bathroom with a dark wood double vanity and freestanding soaking tub with brass faucet.
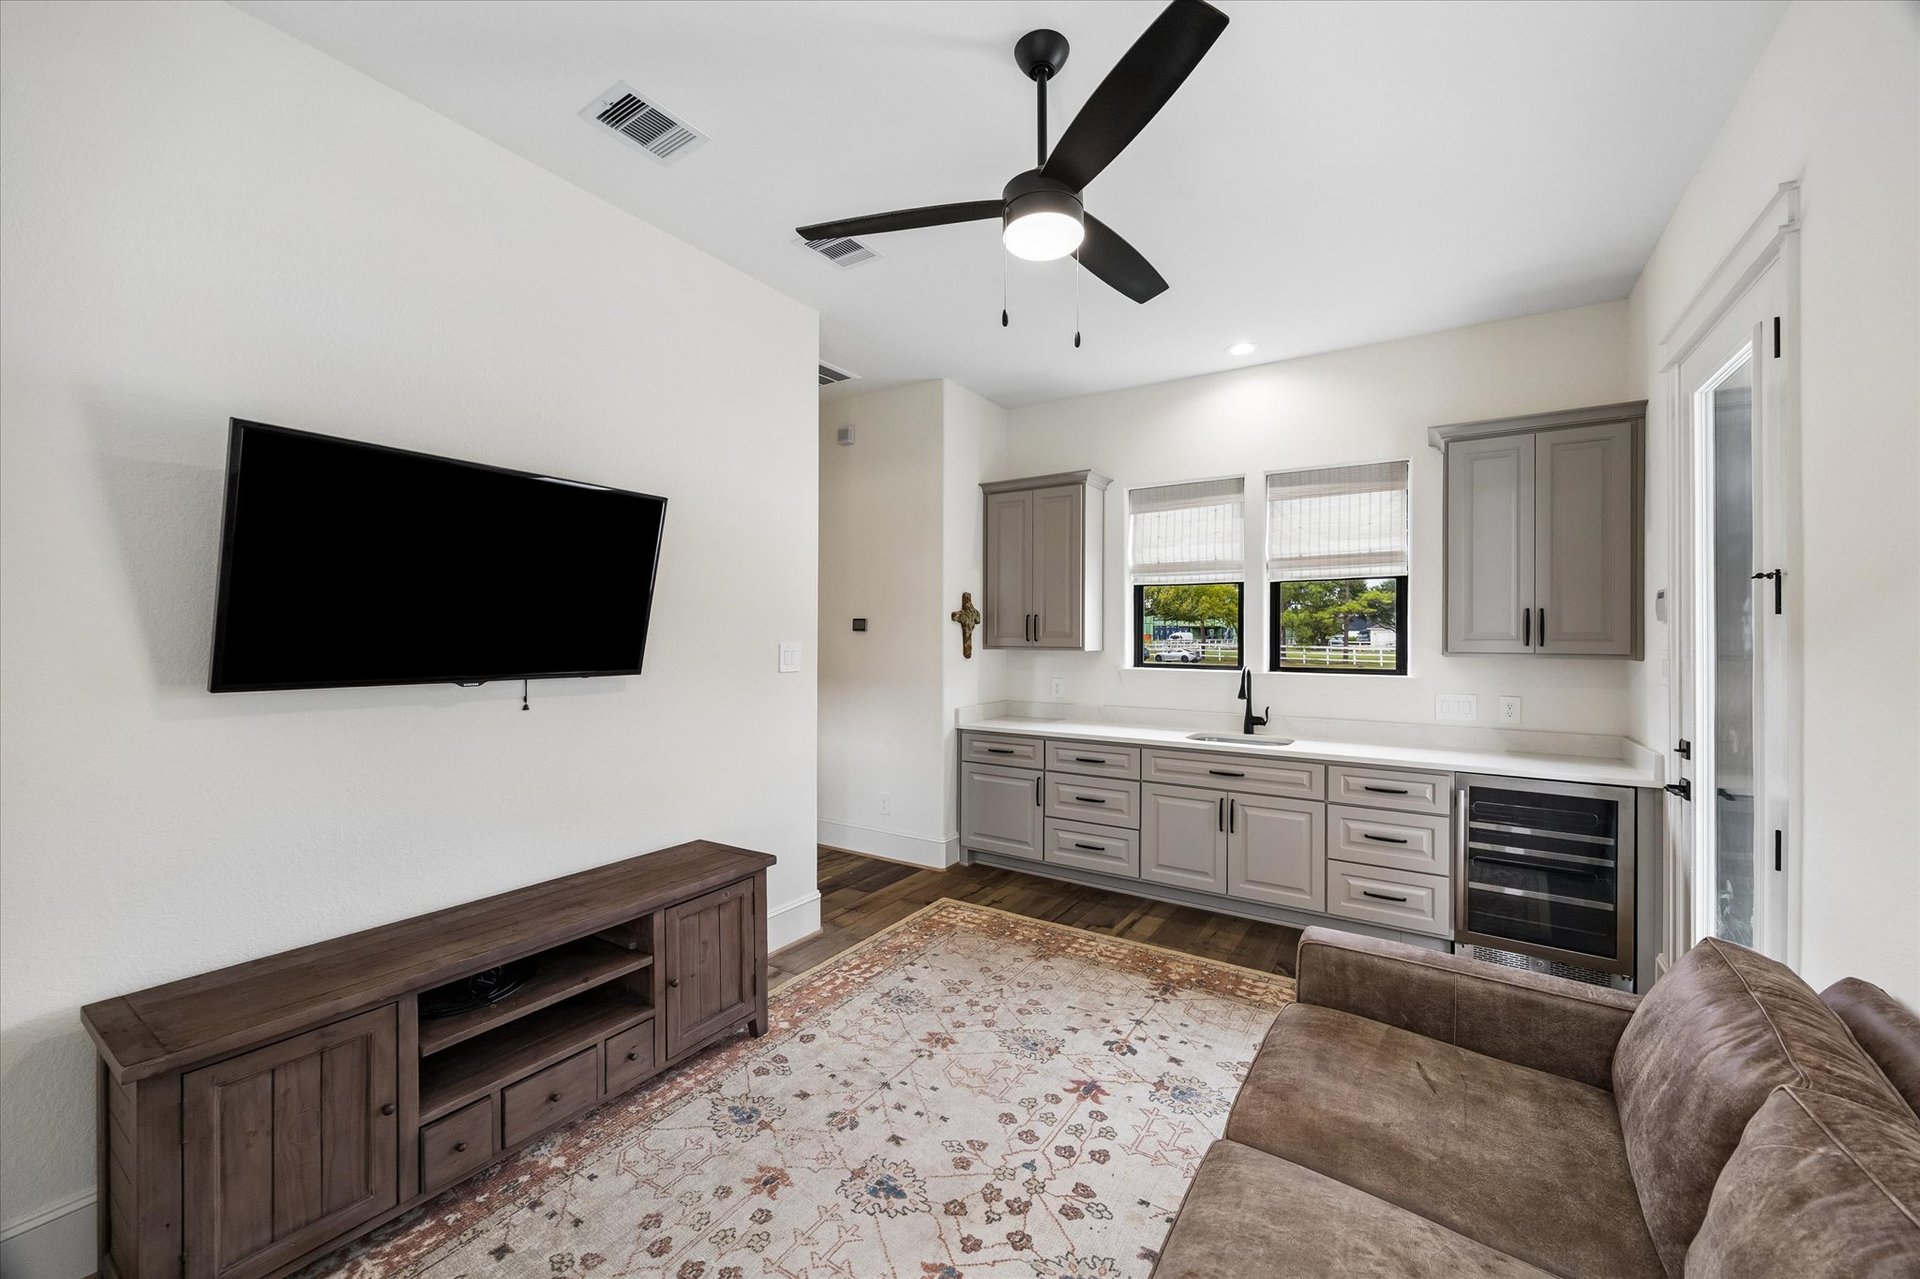
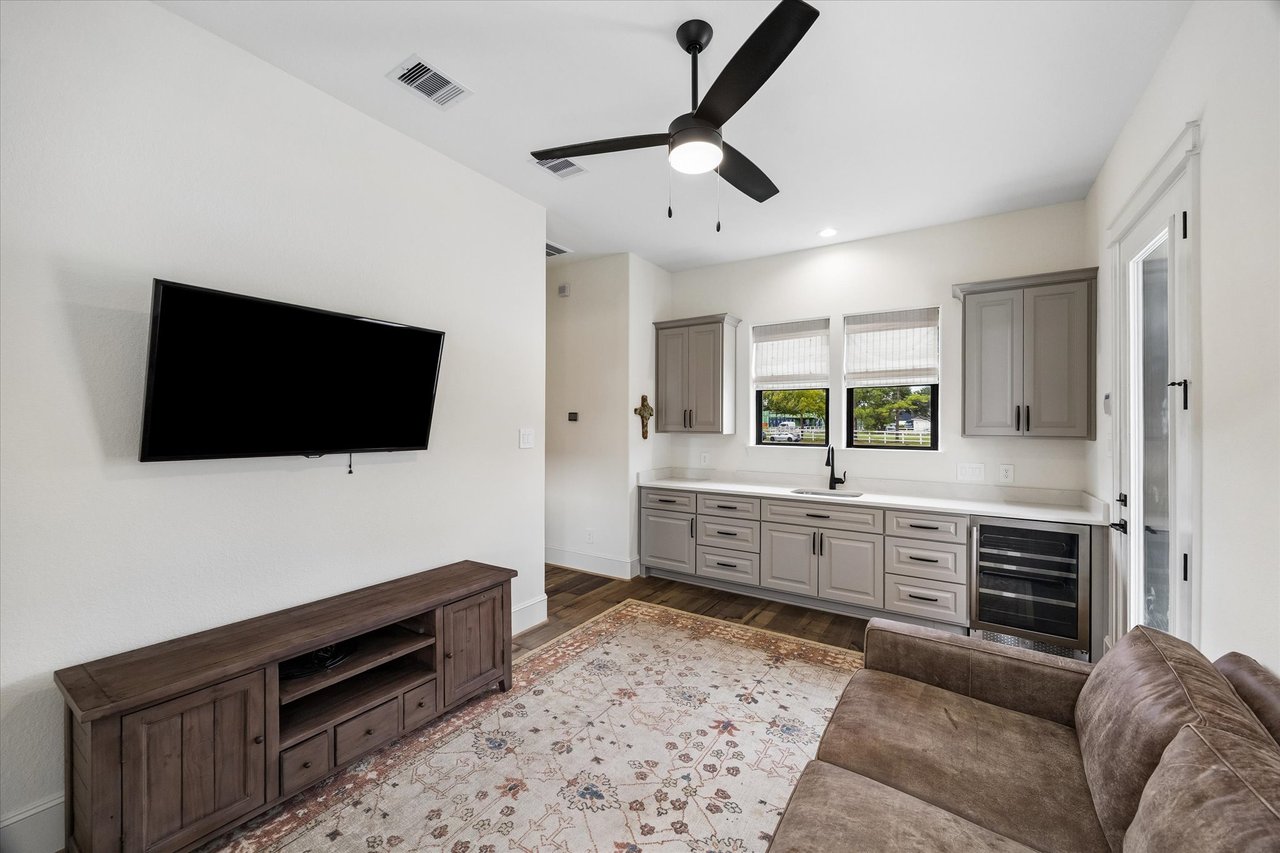
Furnished sitting room with a kitchenette, brown sofa, patterned rug, and wall-mounted television.
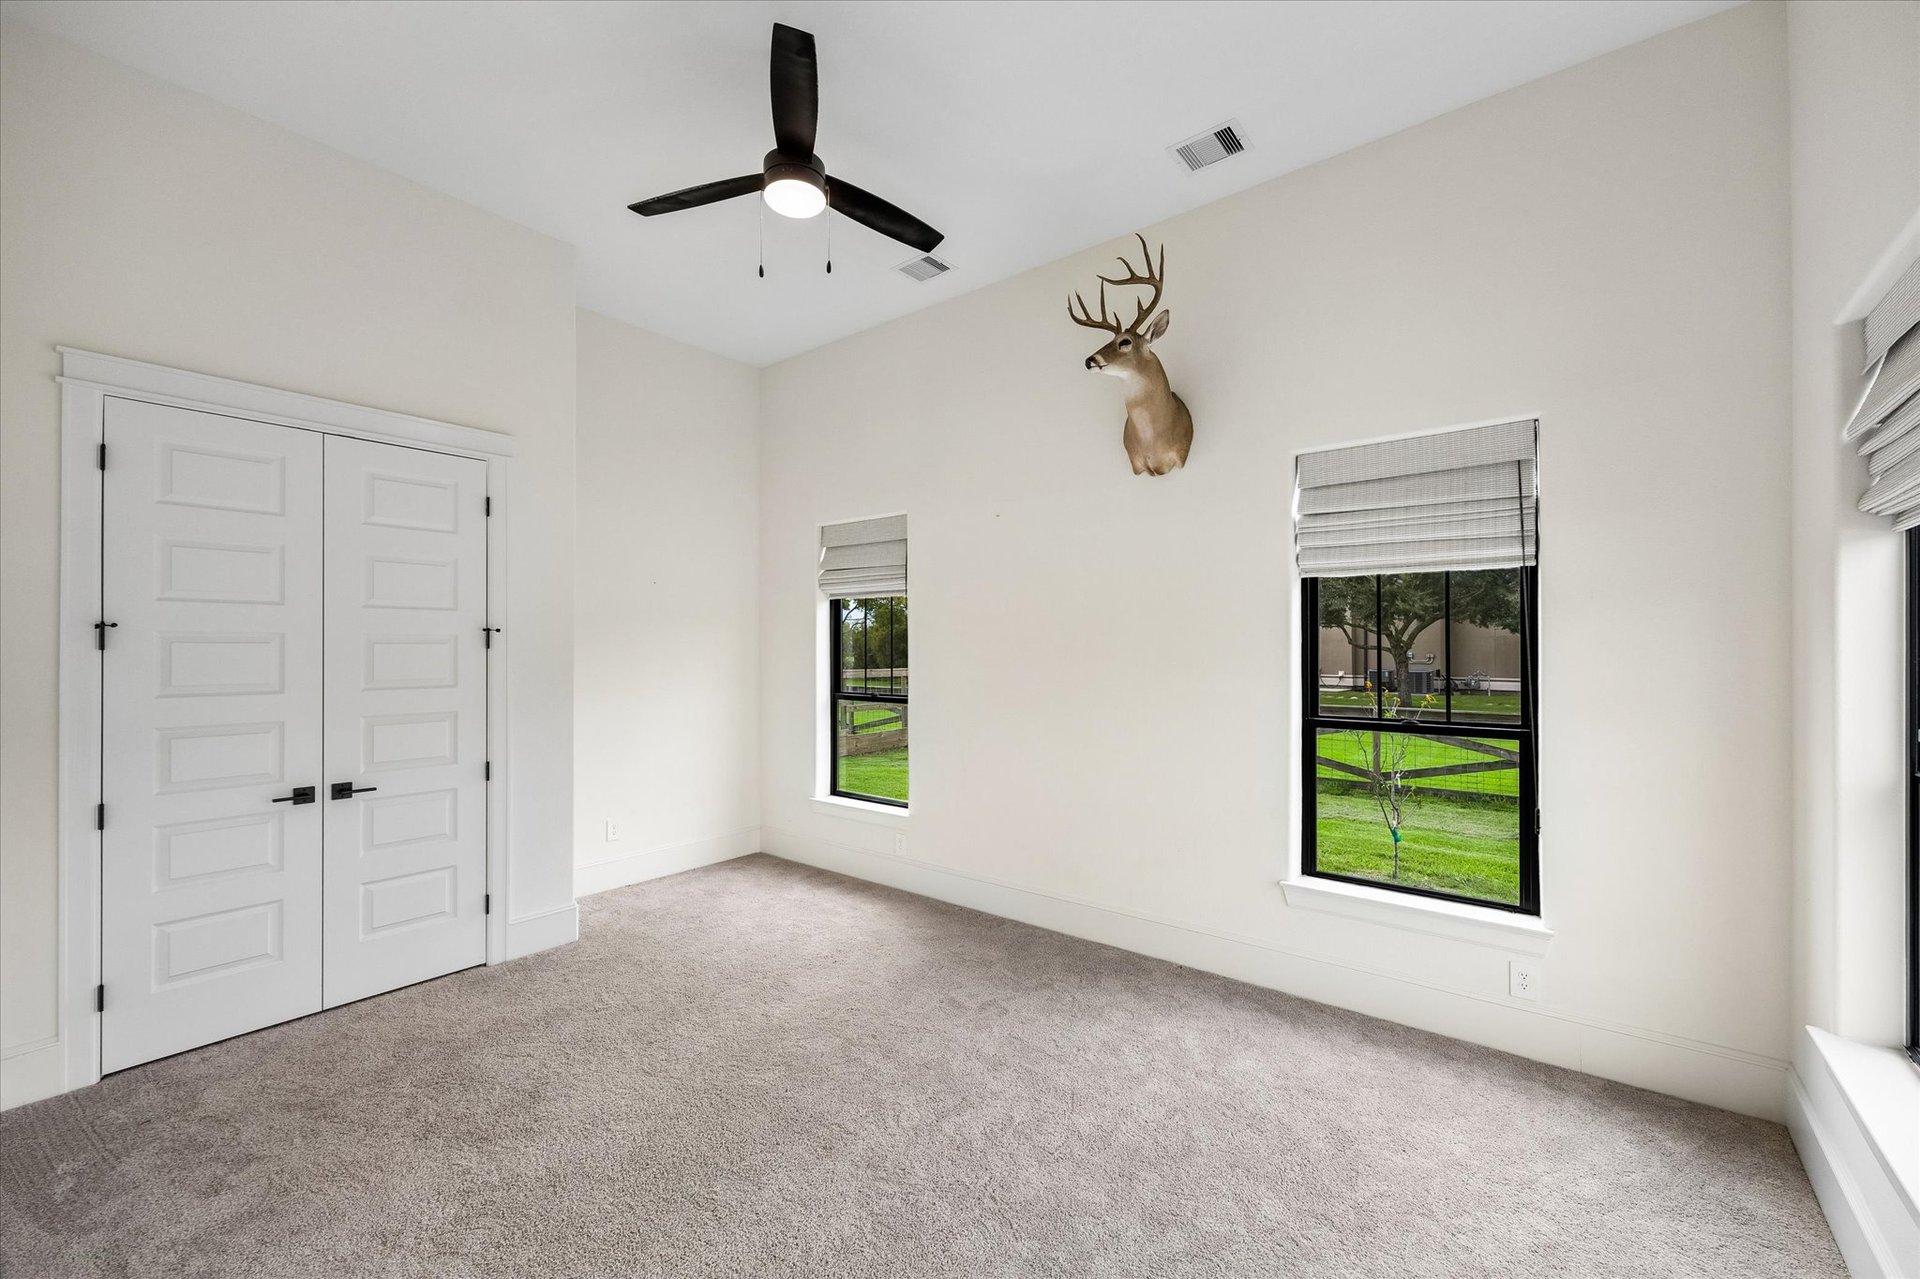
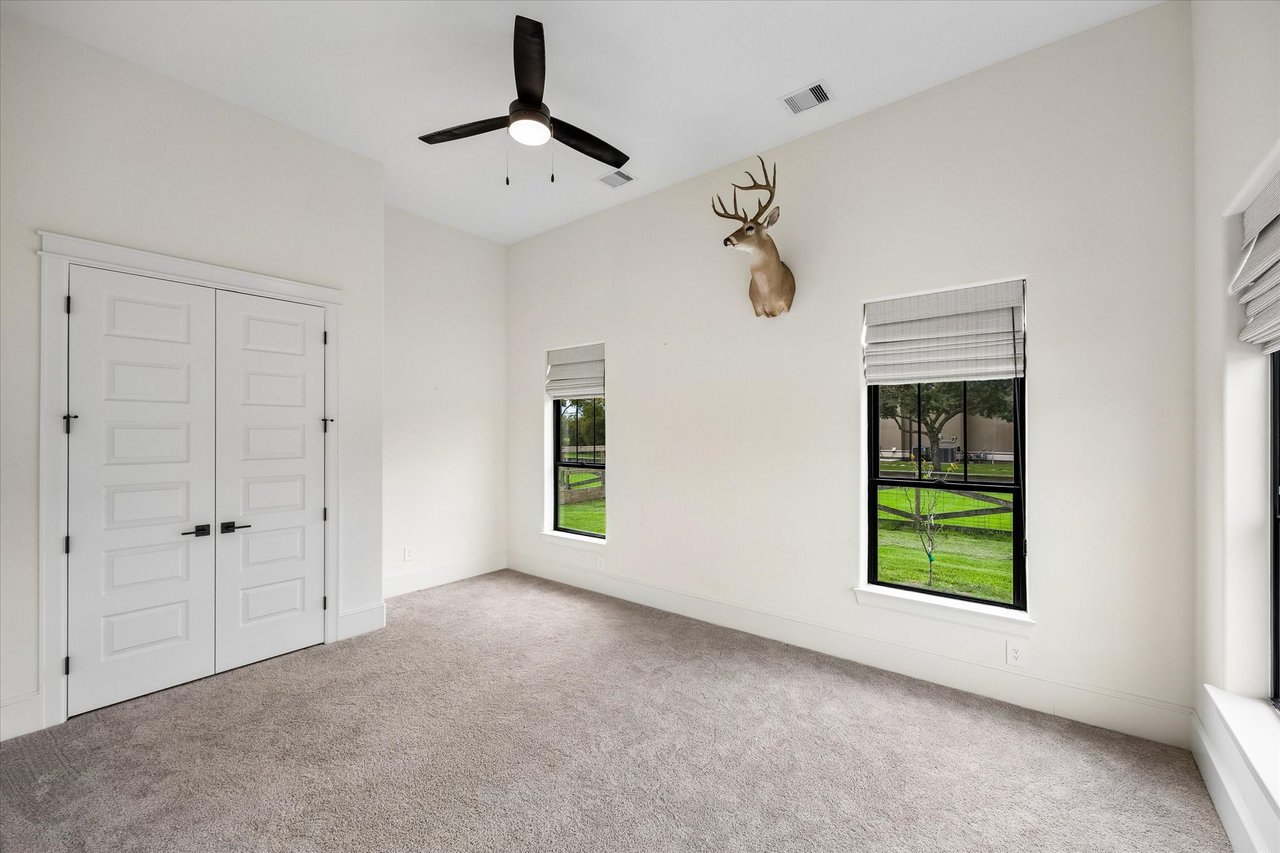
Vacant bedroom with carpet, double closet doors, black-framed windows, and a mounted deer head.
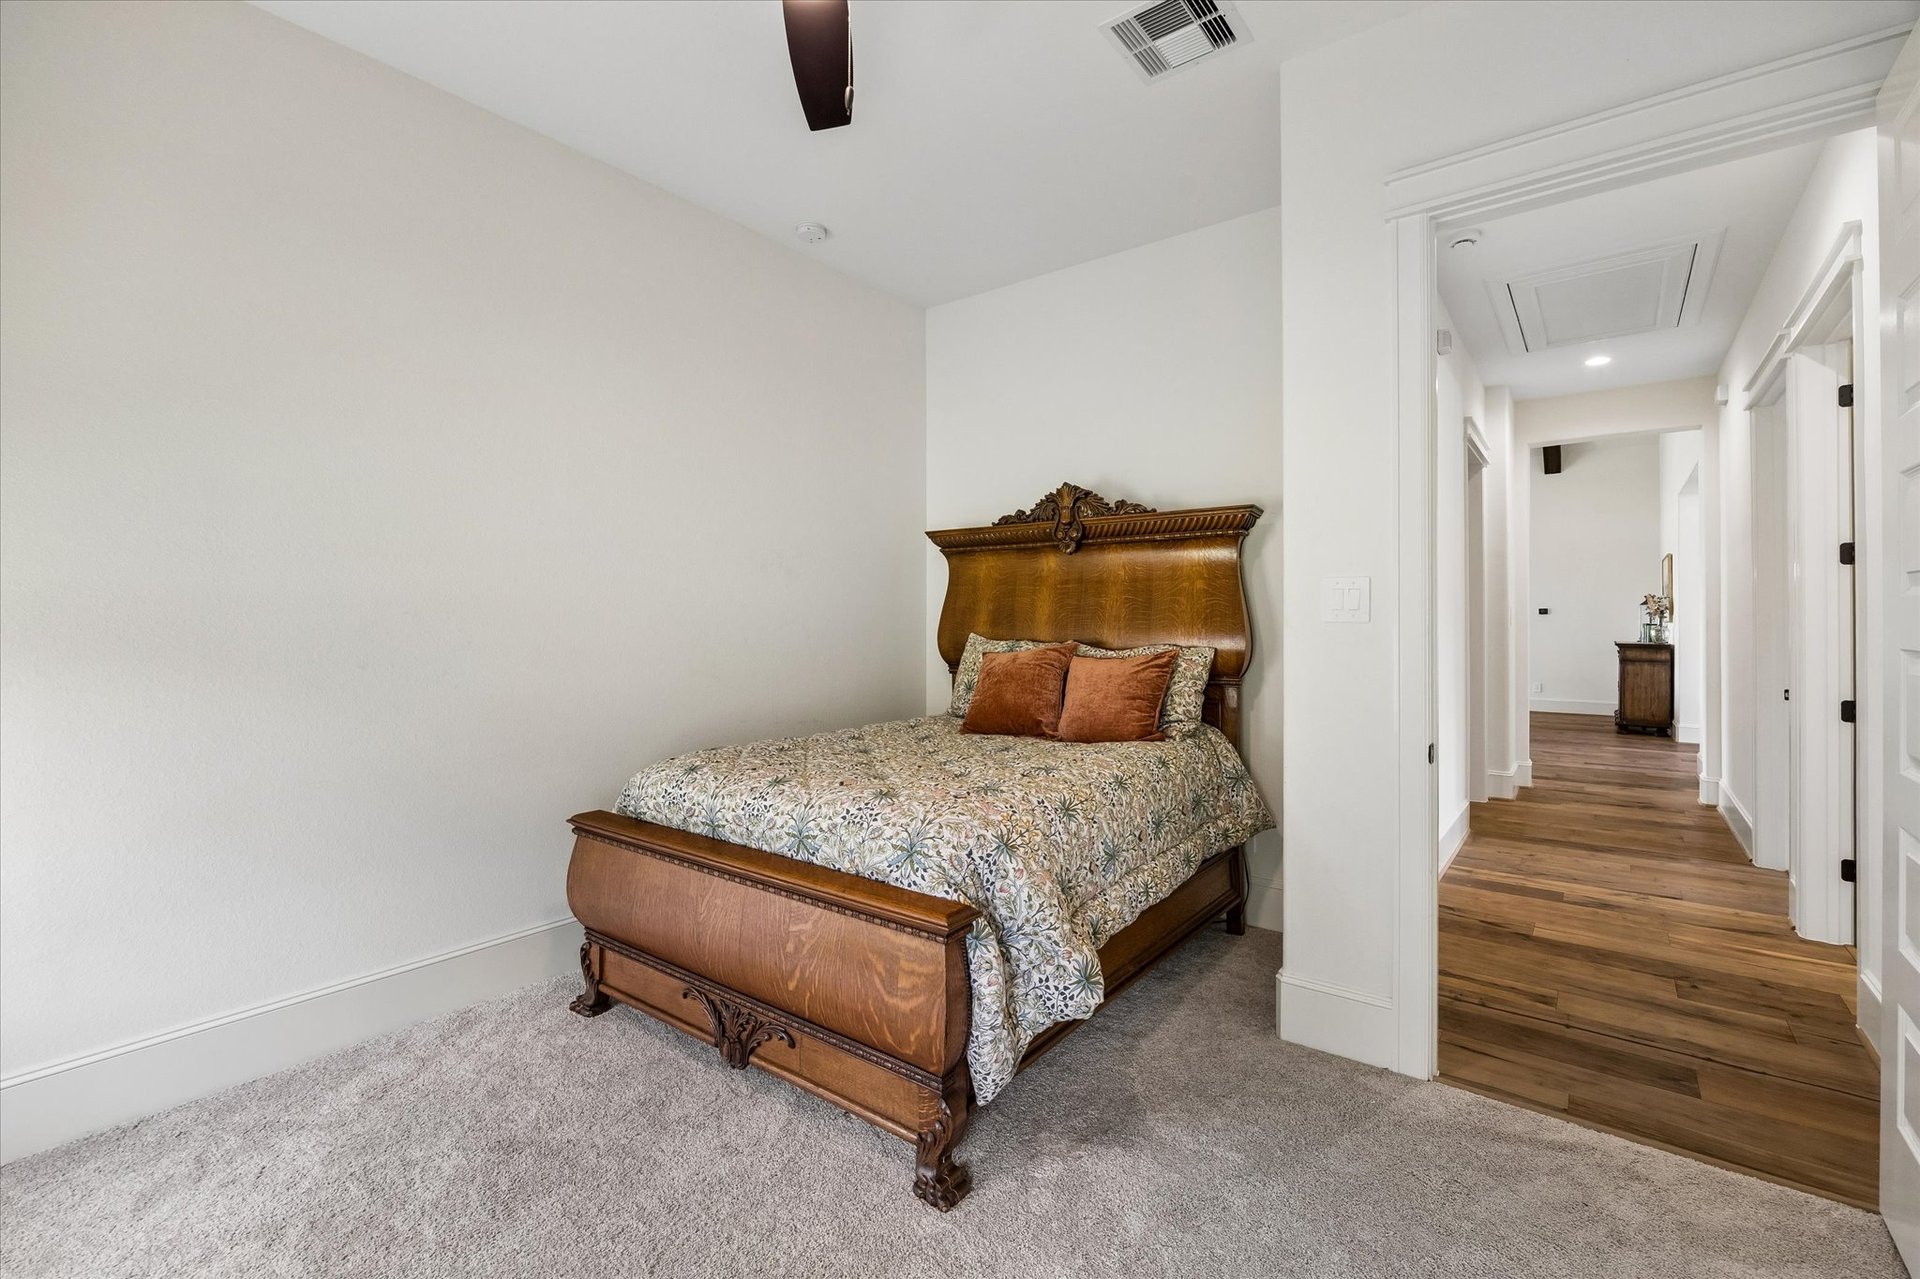
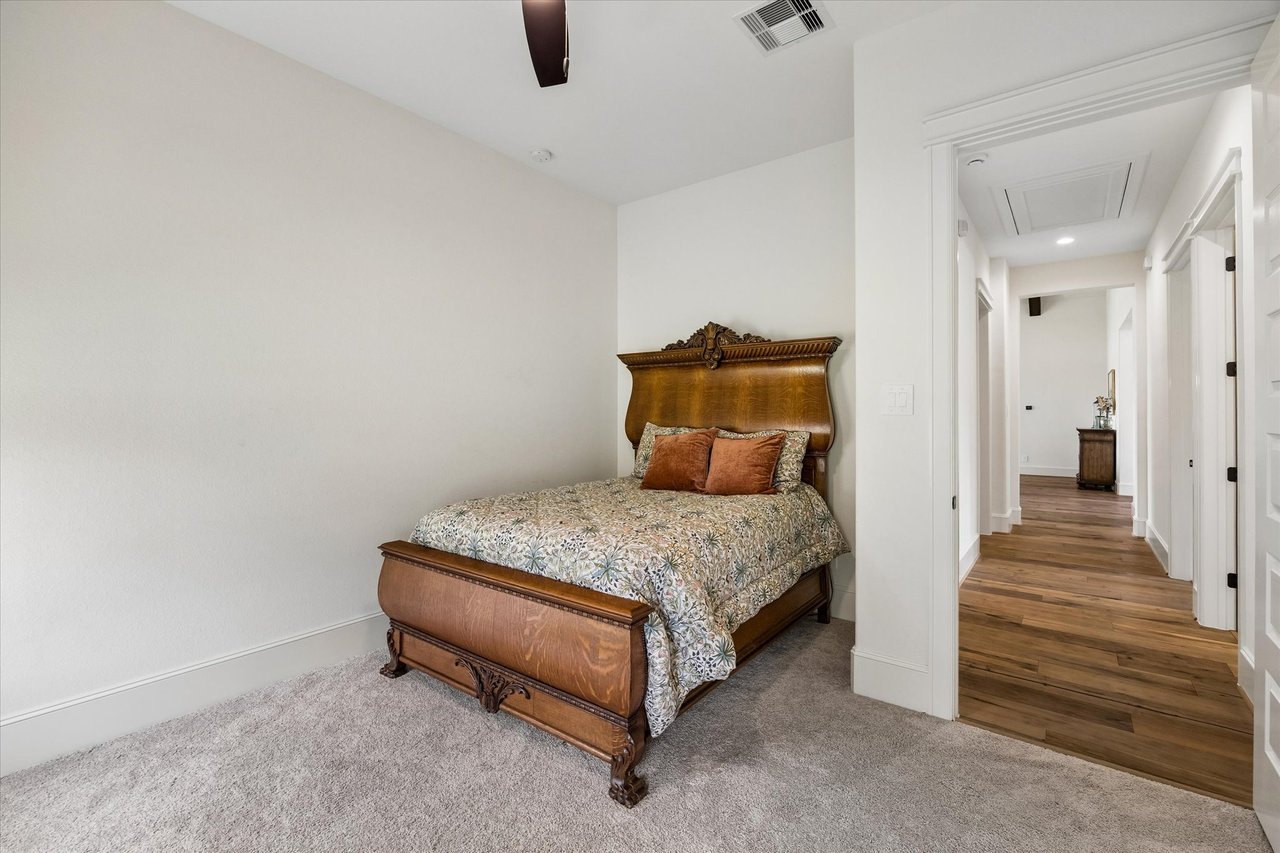
Bedroom with an ornate carved wooden bed and a hallway with hardwood floors.
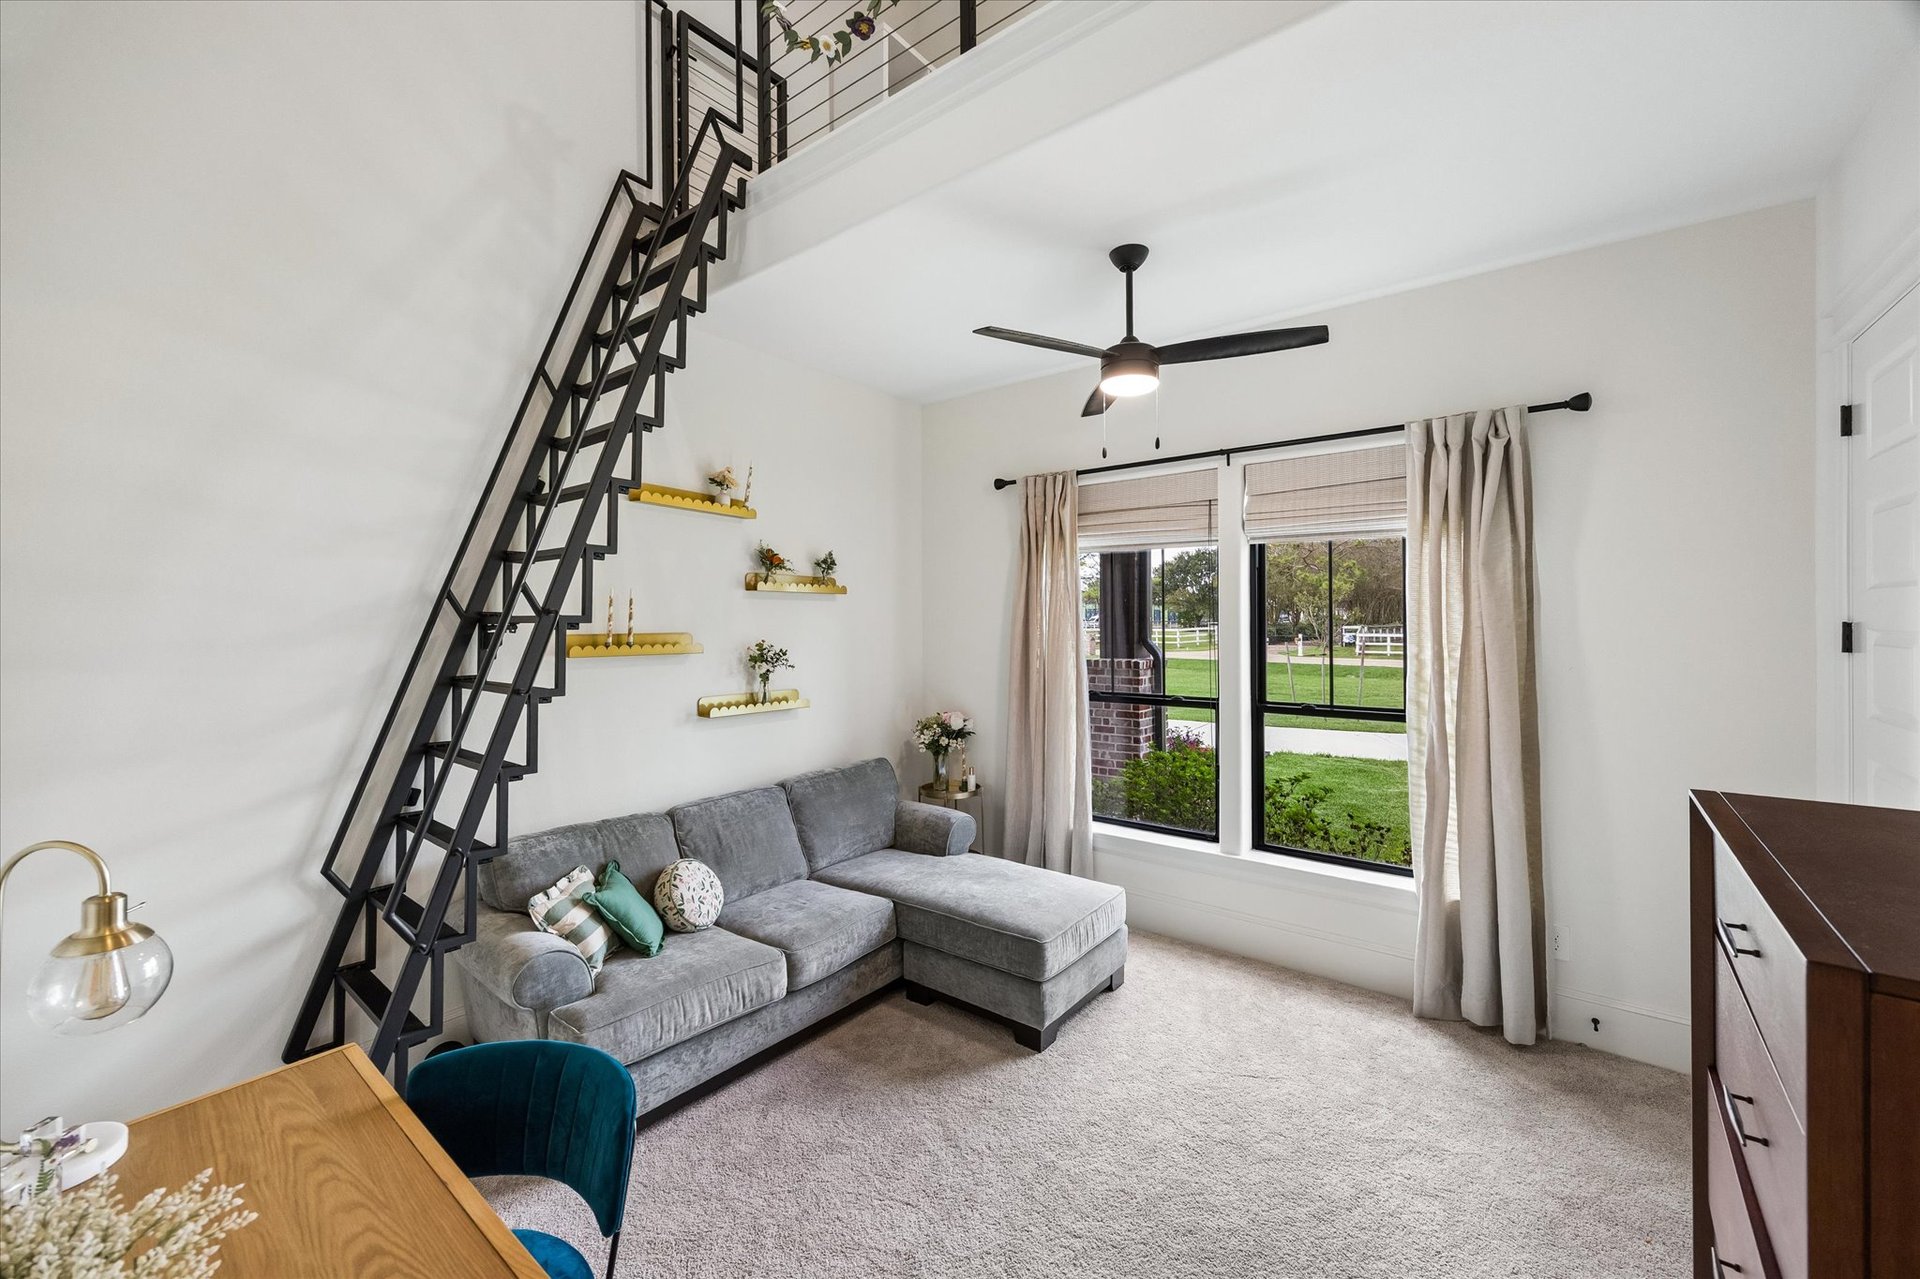
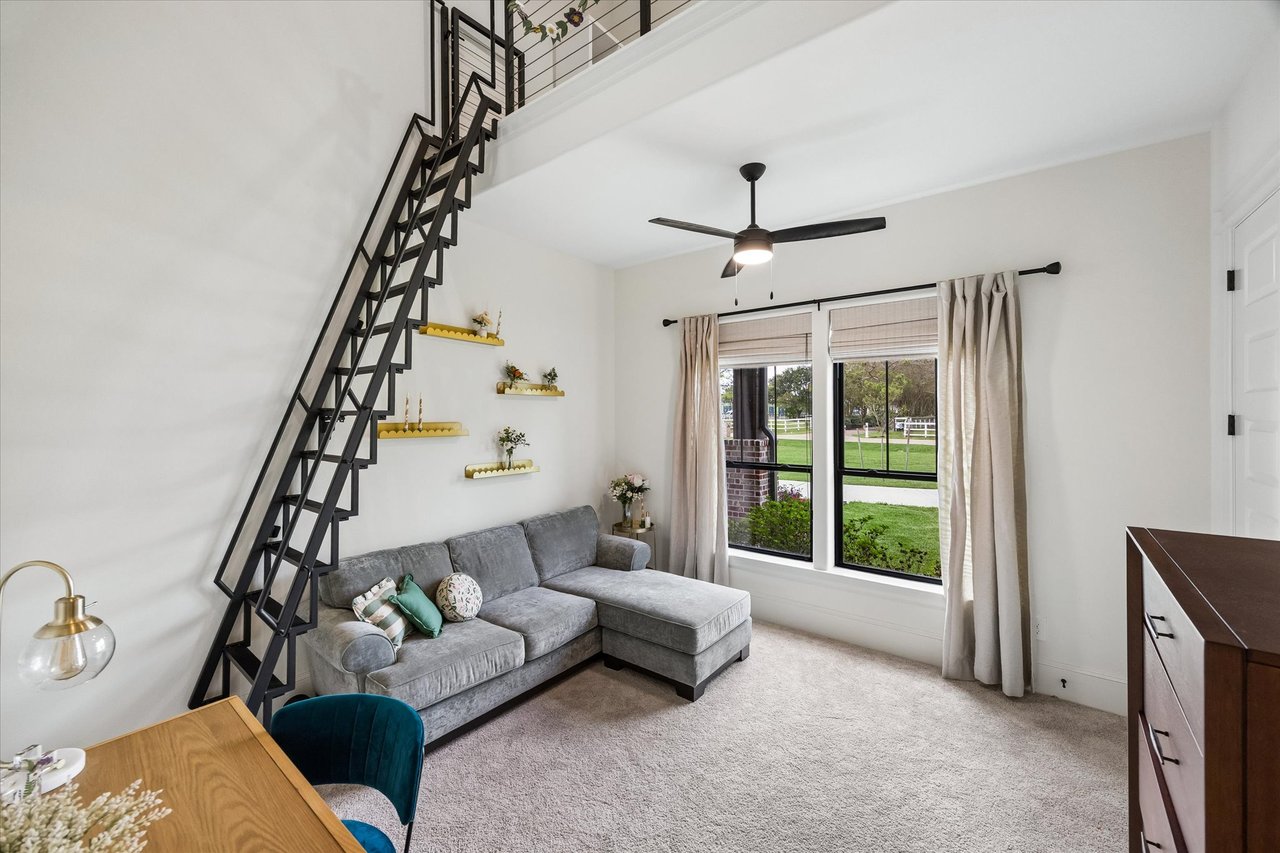
Living room with a gray sectional beneath a black staircase and windows overlooking a lawn.
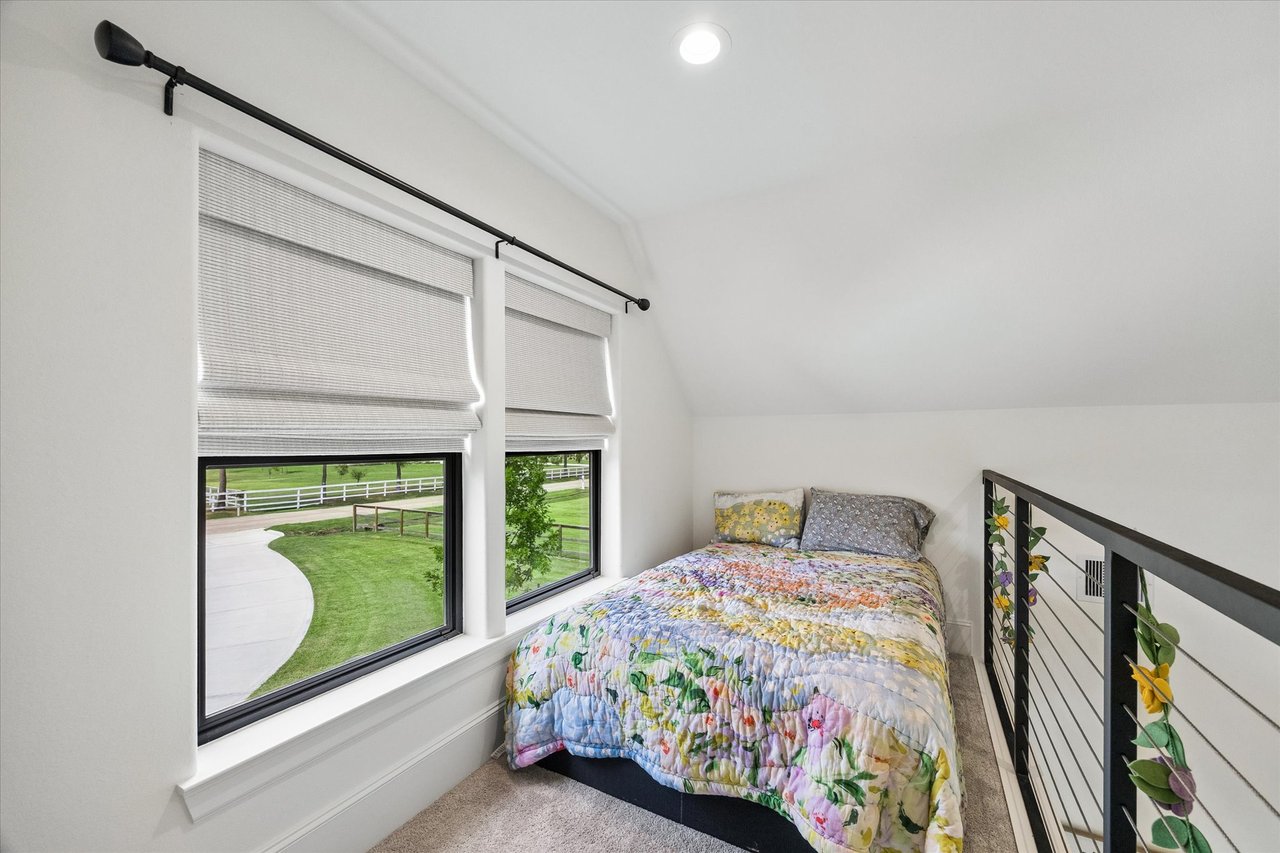
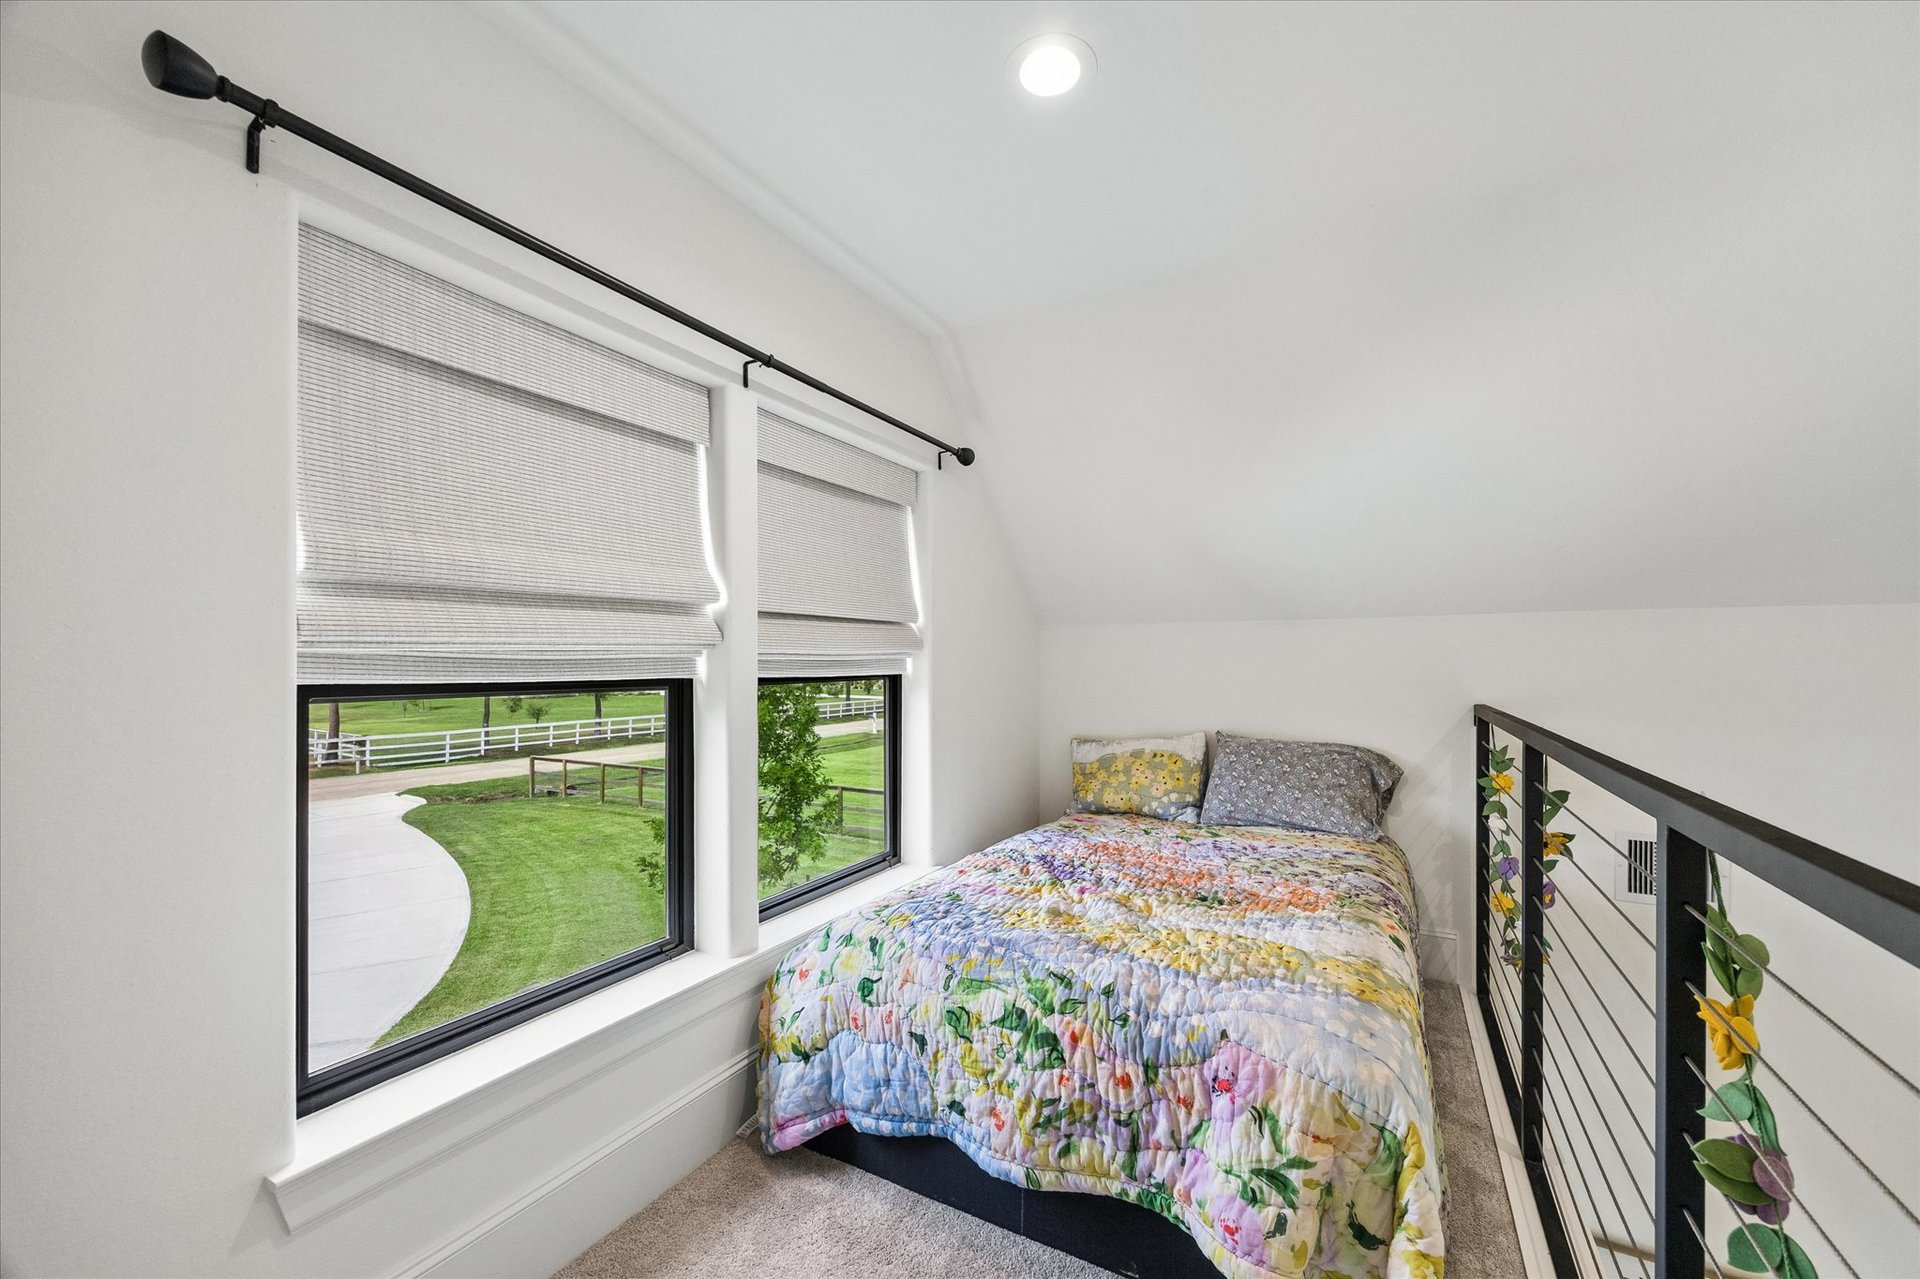
Loft bedroom with colorful floral bedding, large shaded windows, and a black metal railing.
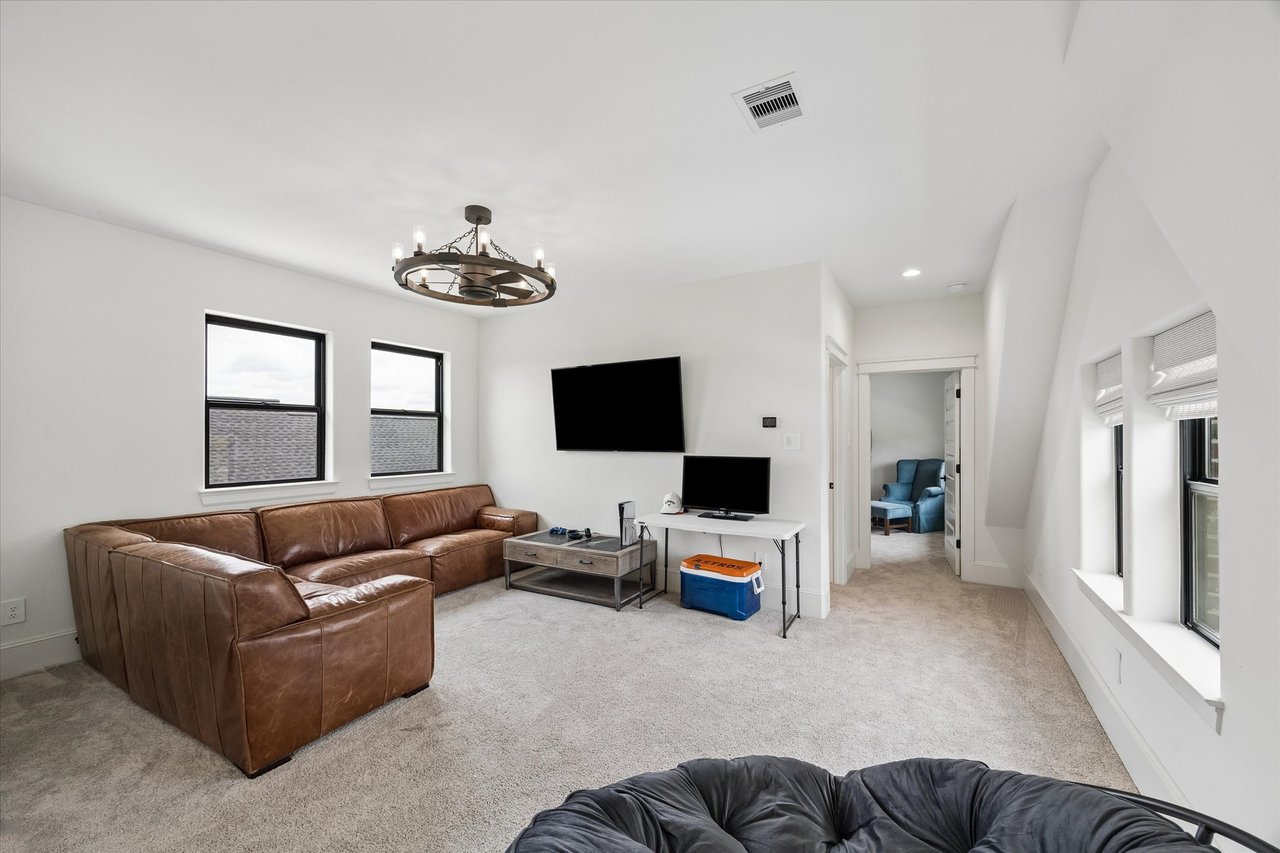
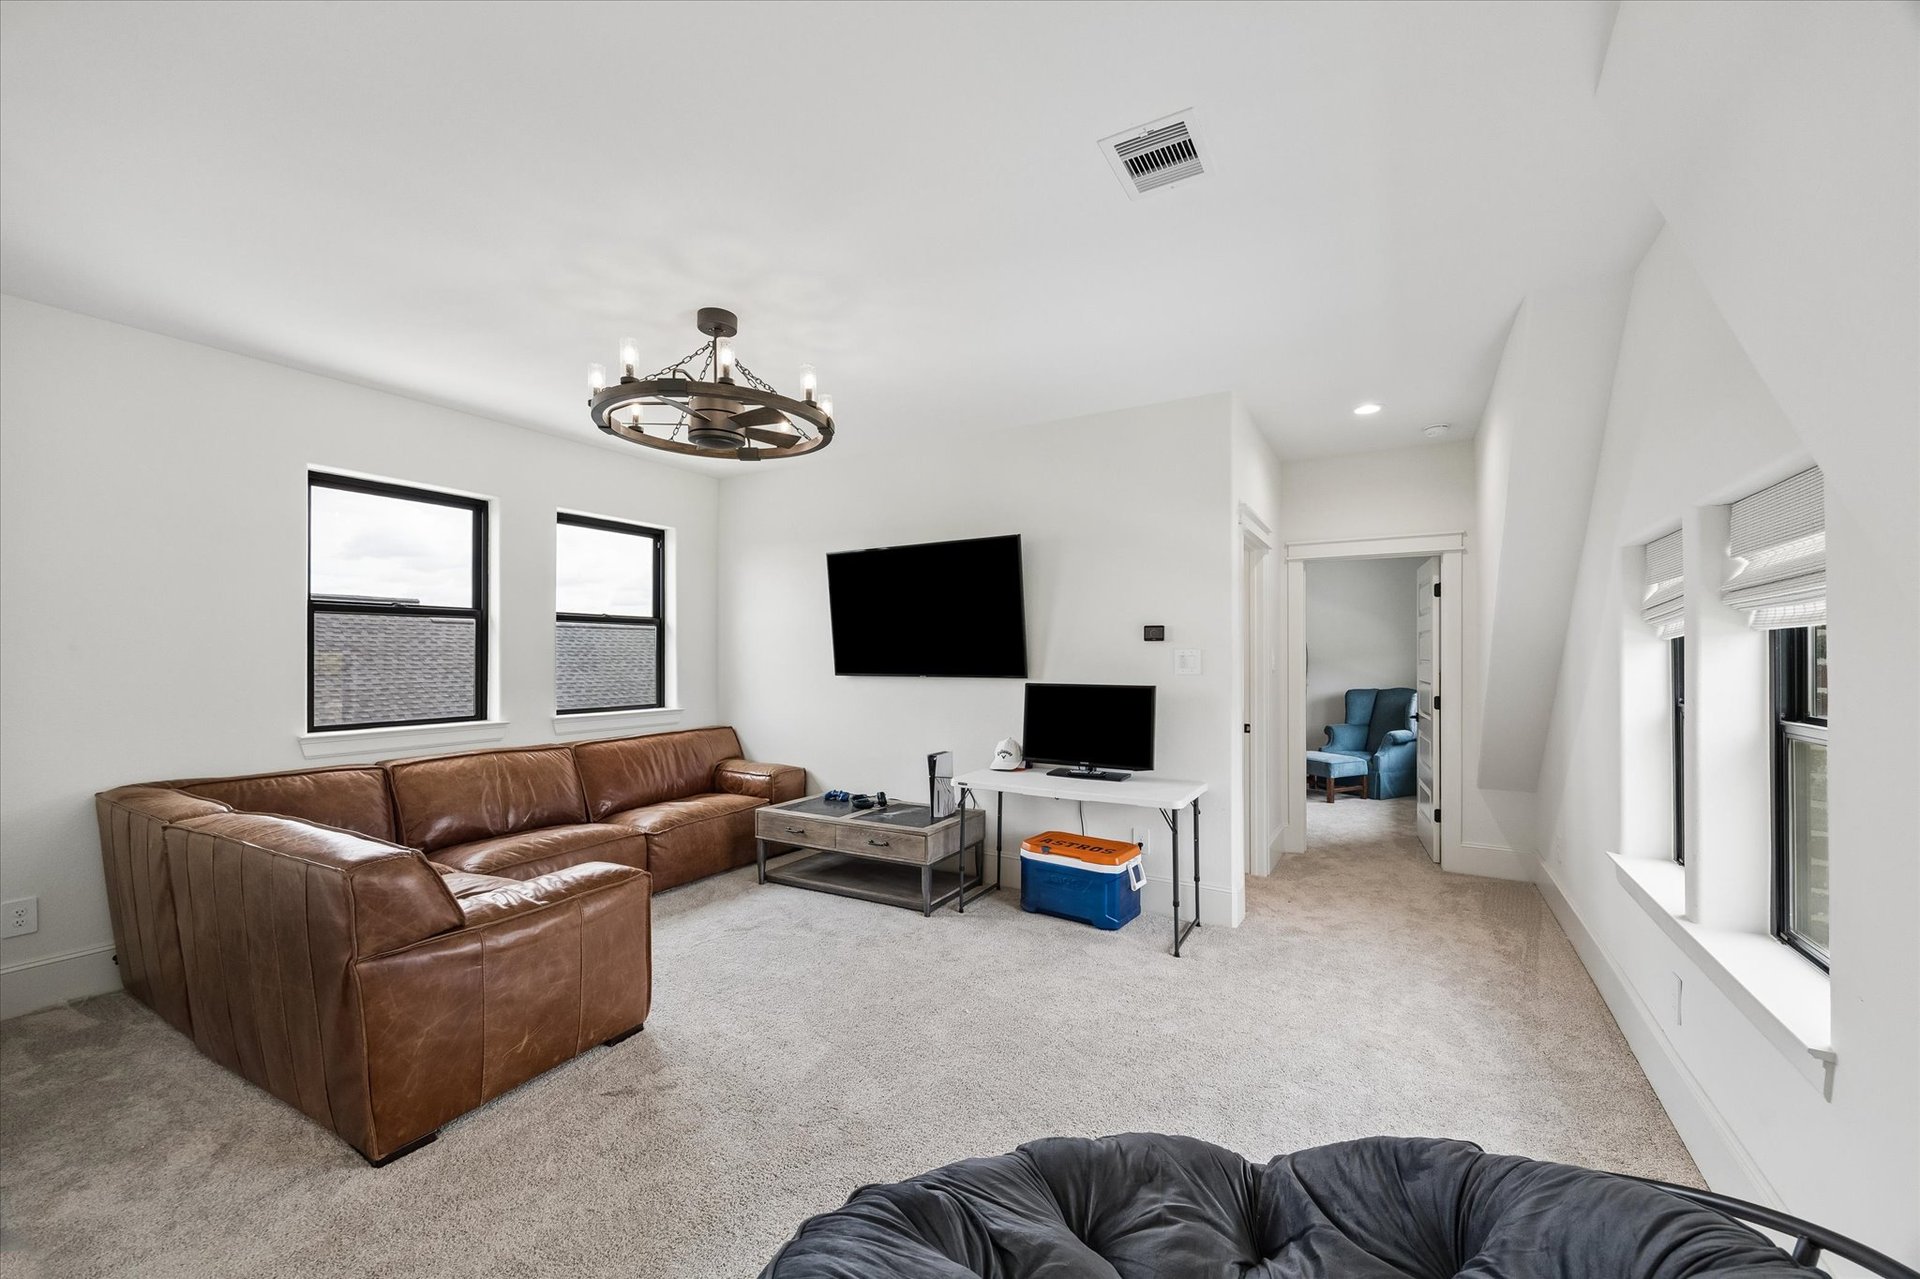
Carpeted bonus room with a leather sectional, wall-mounted television, and windows on two walls.
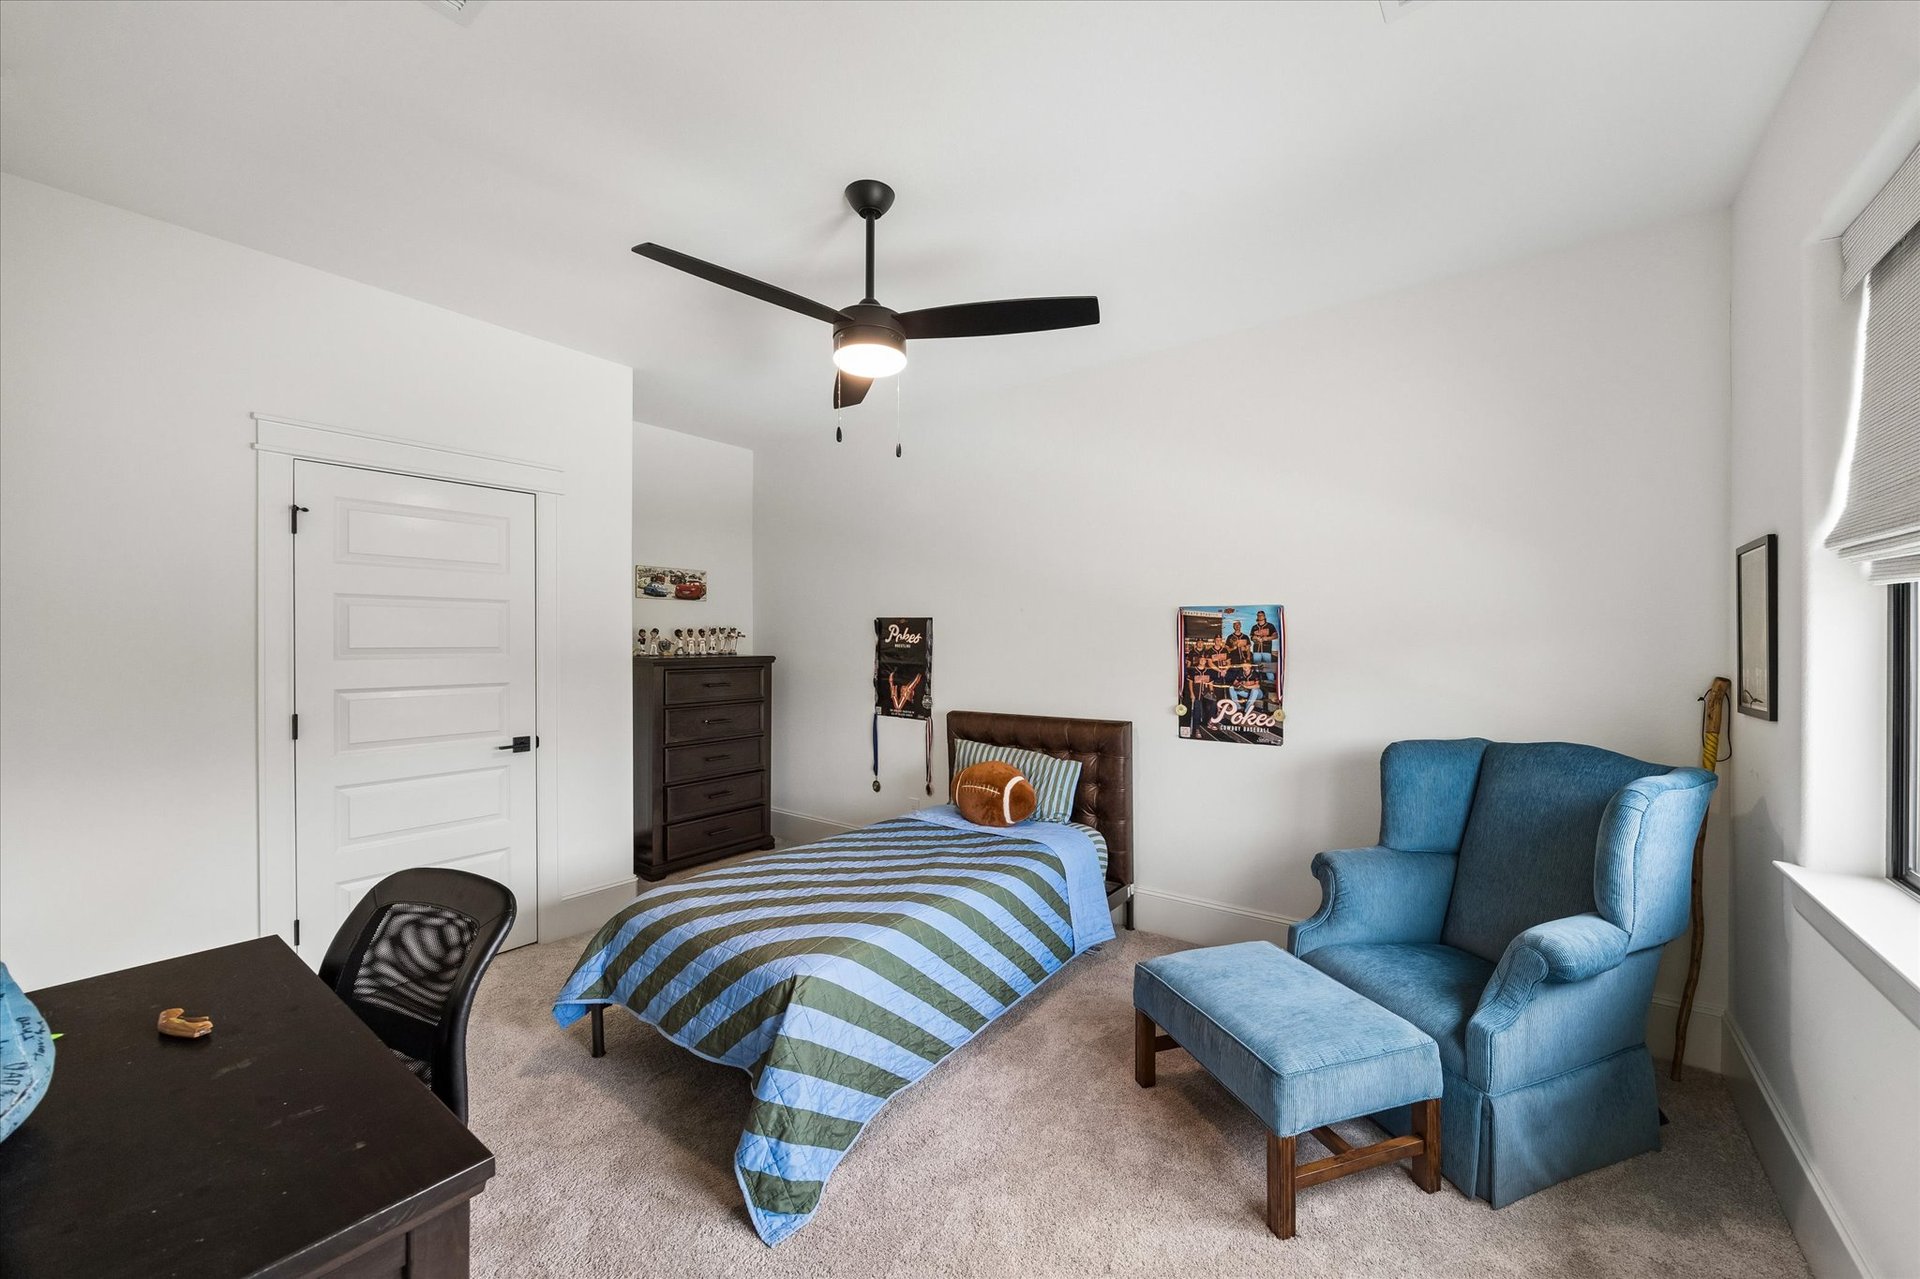
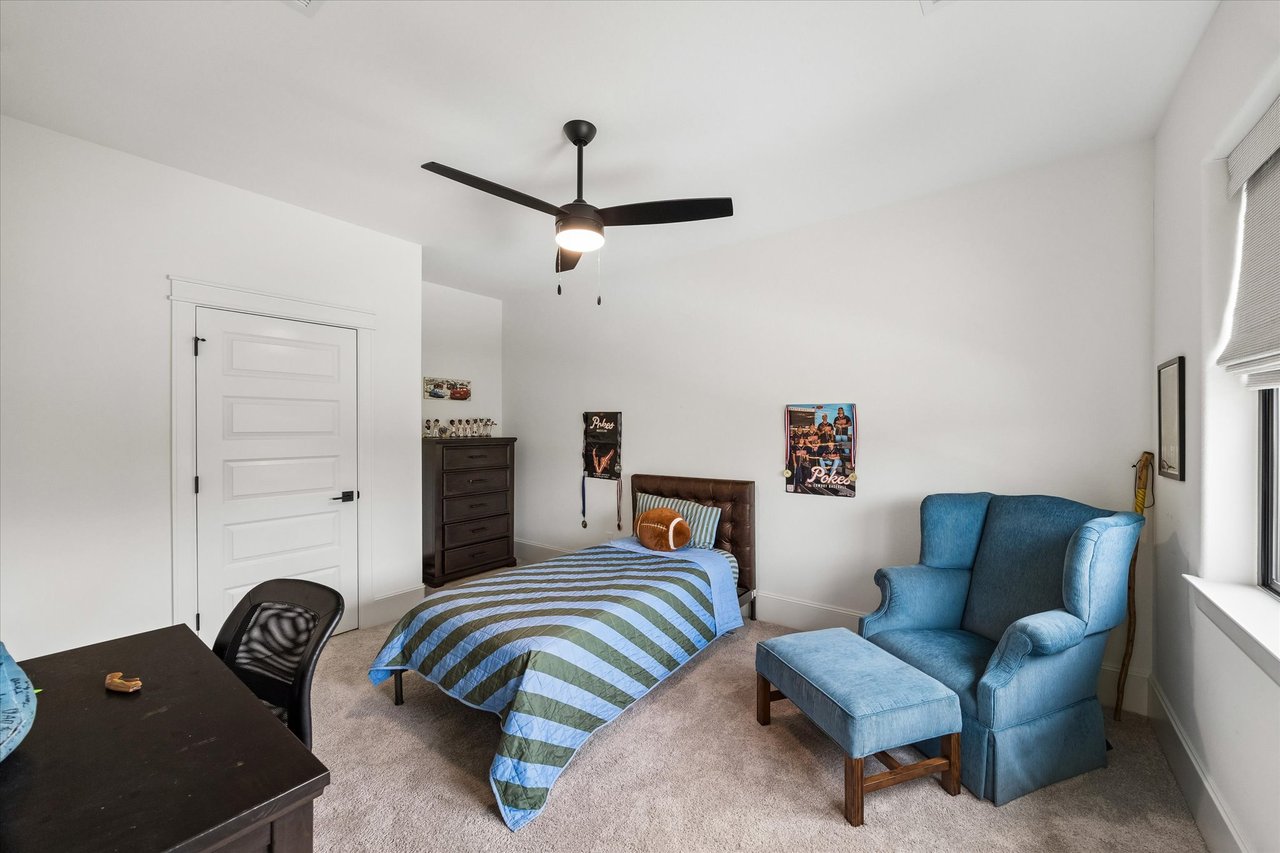
Bedroom with a blue-and-green striped bed, dark dresser, and blue armchair beside a window.
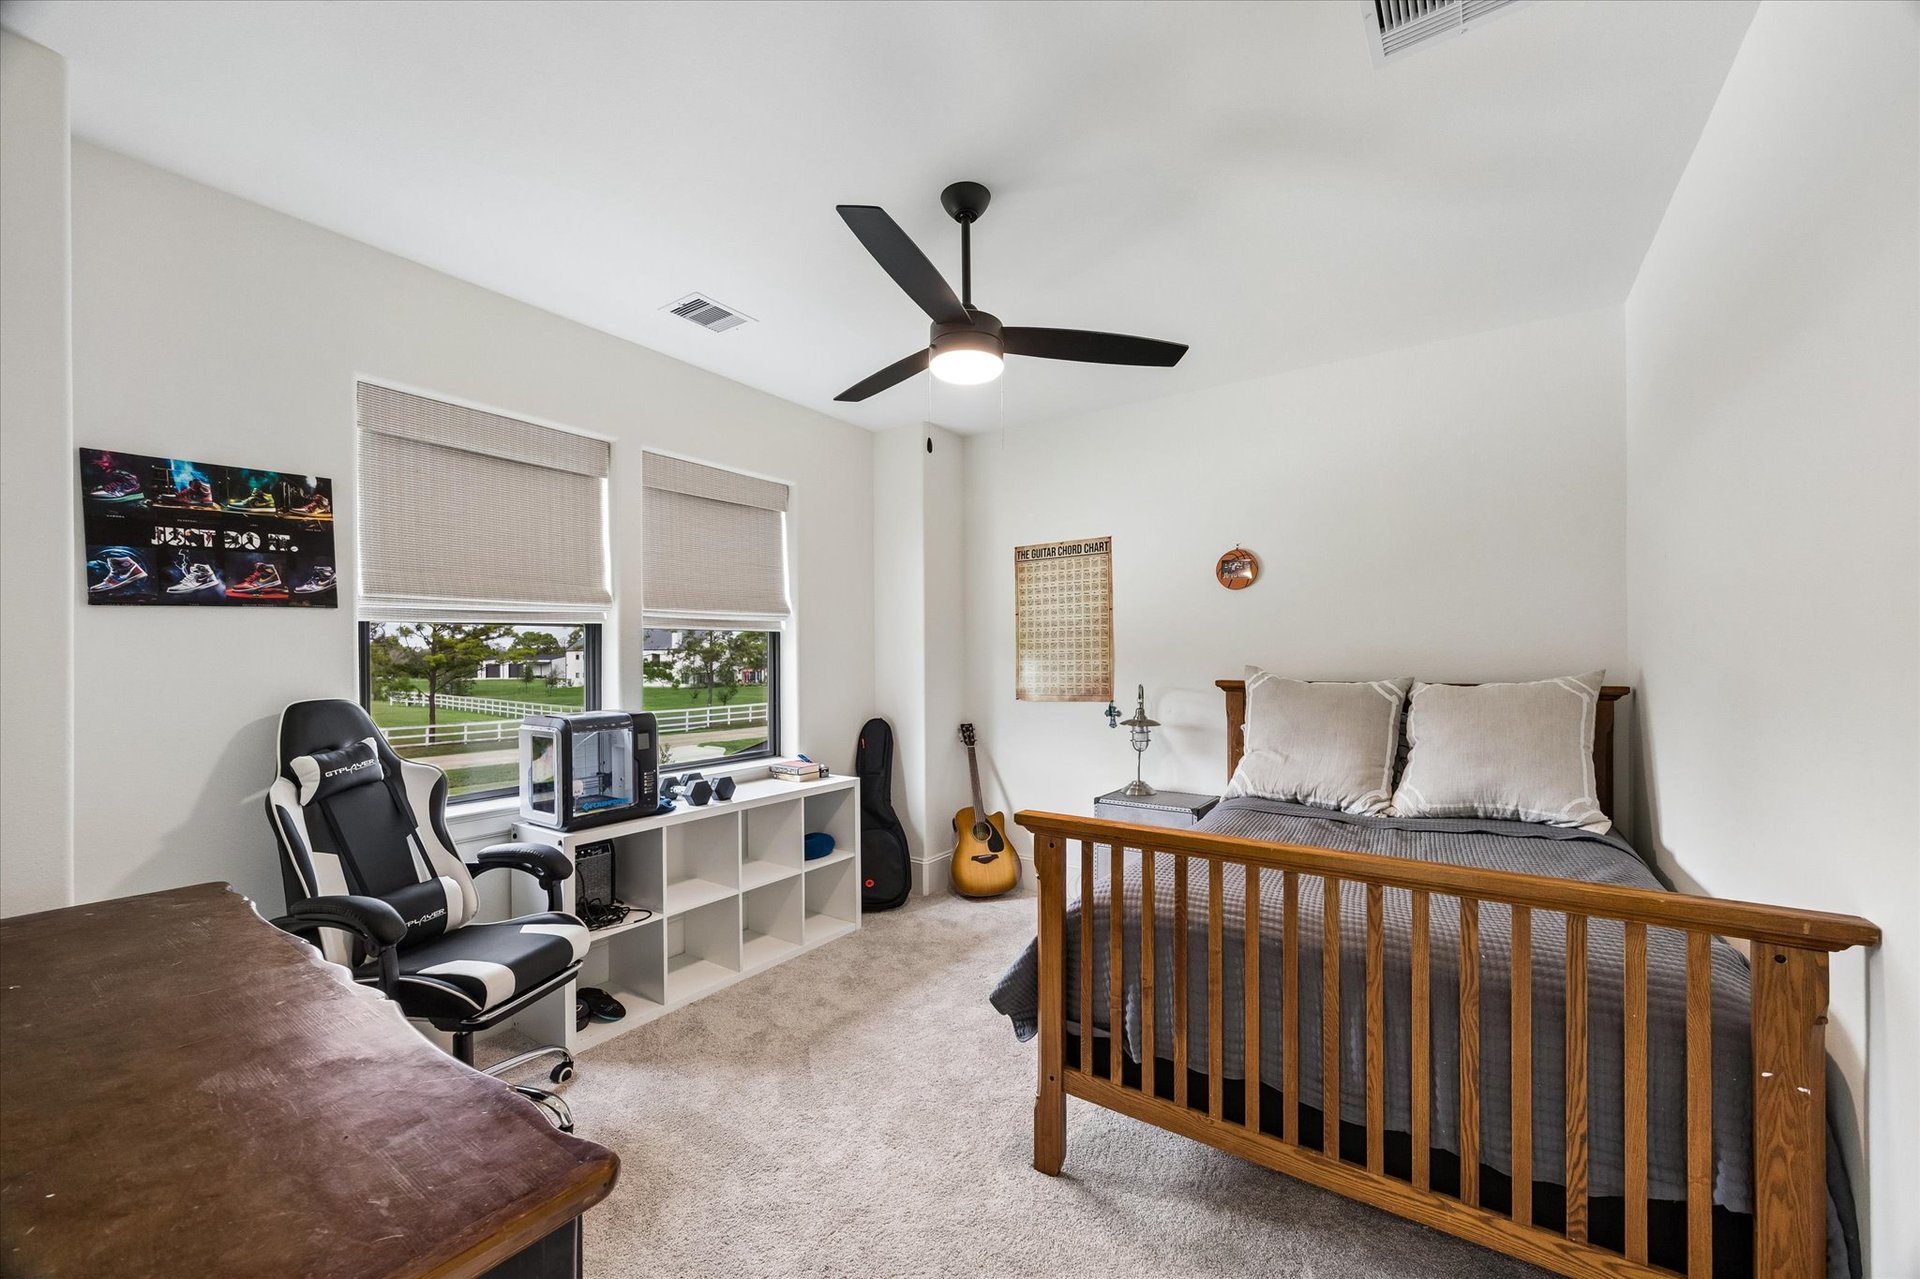
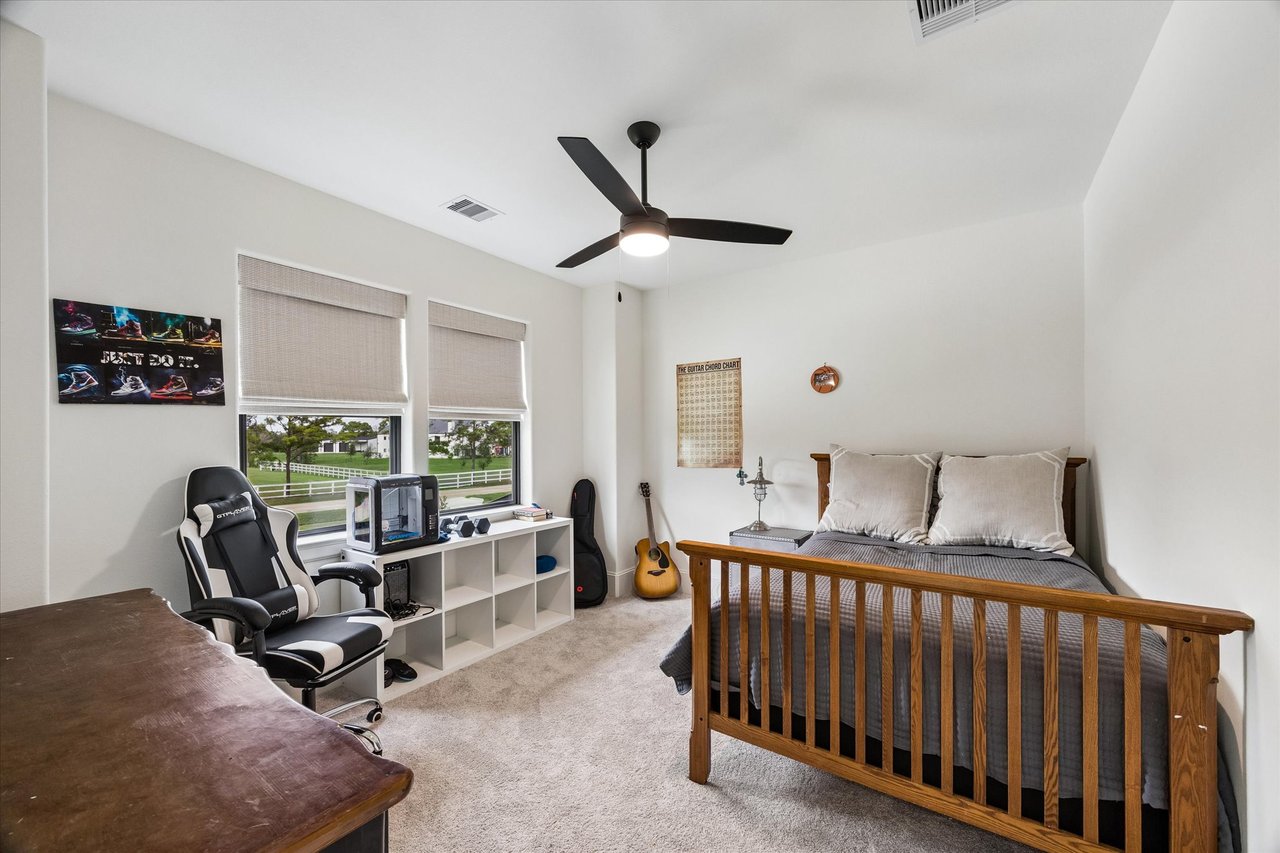
Bedroom with a wooden bed, gaming chair, and desk beside windows overlooking a fenced lawn.
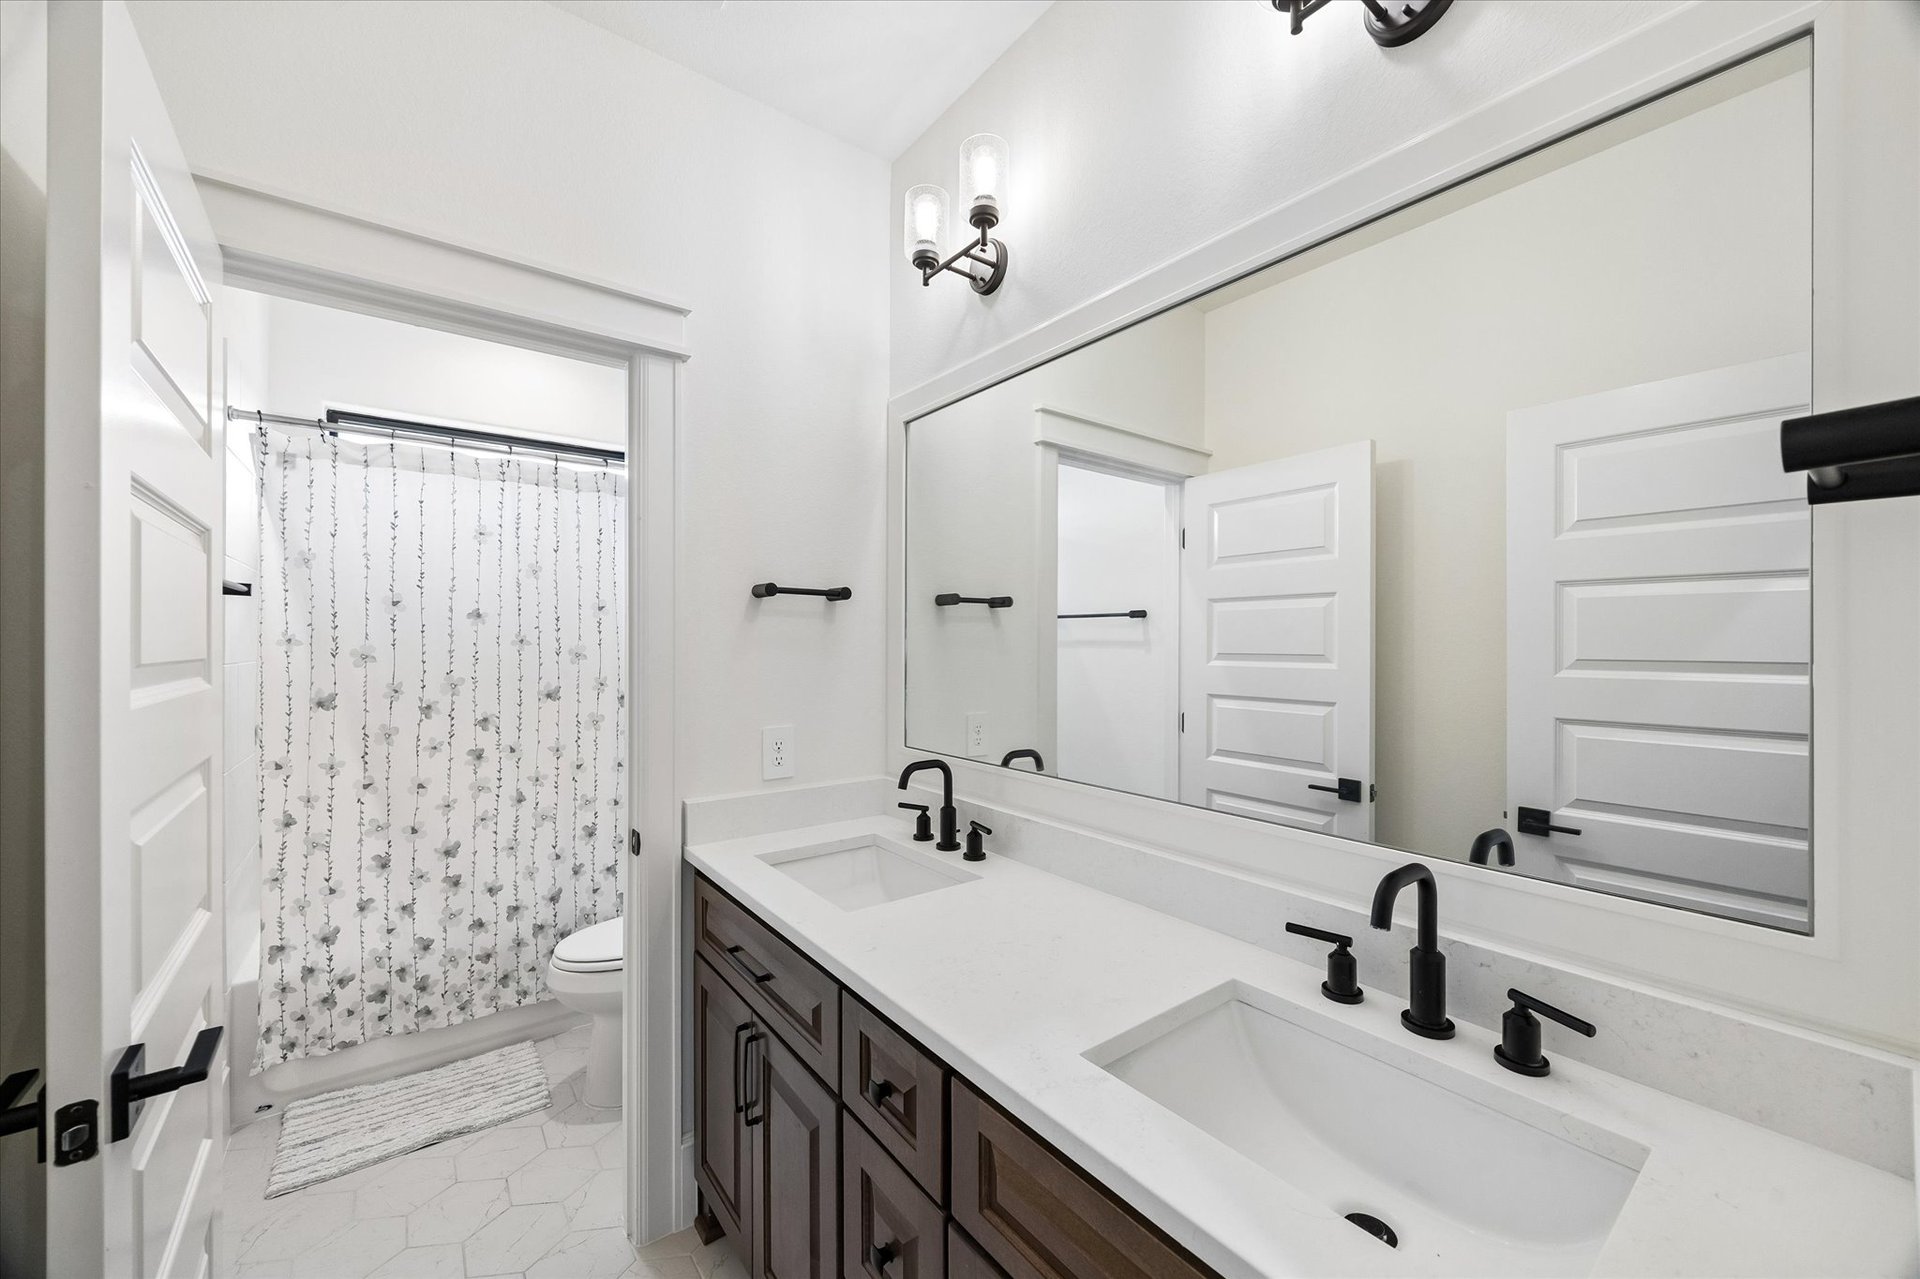
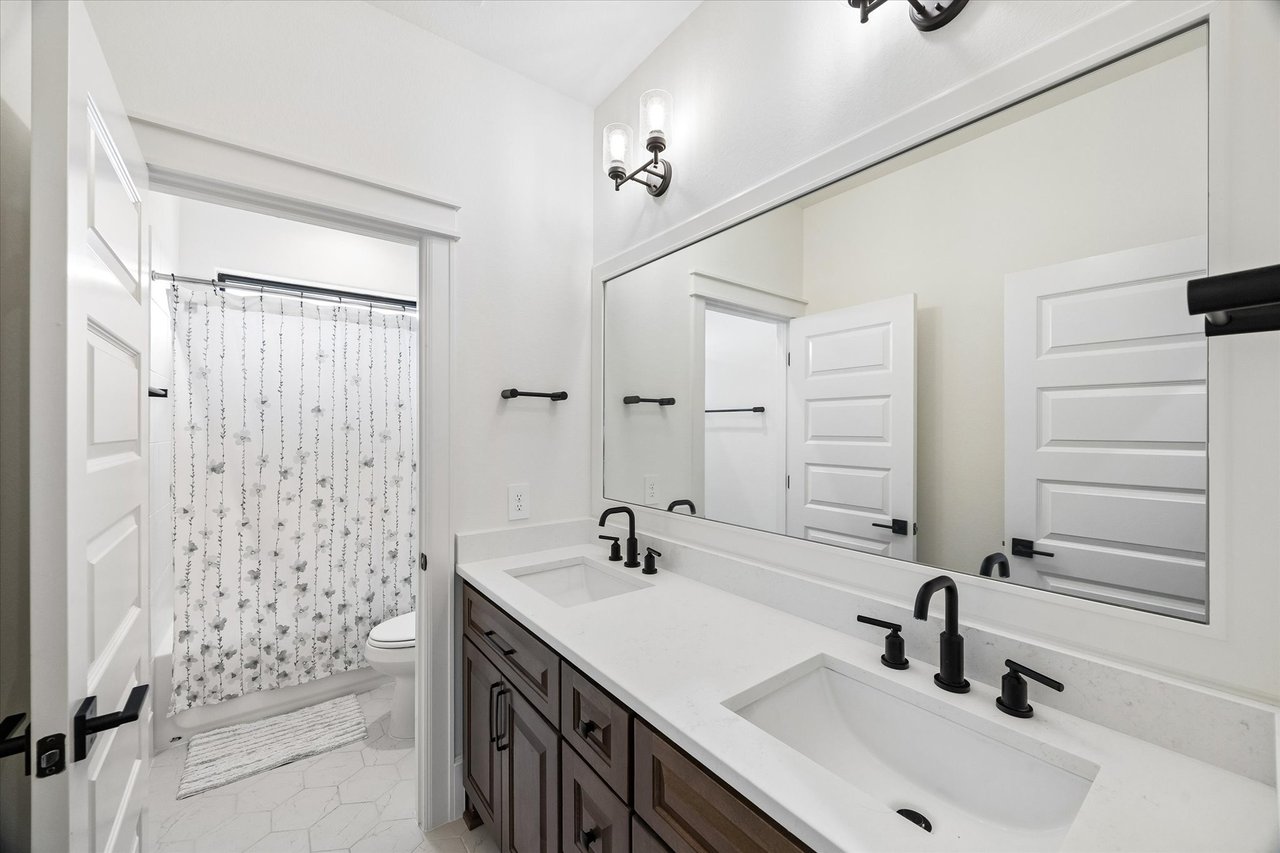
Bathroom with a double-sink vanity, dark cabinetry, large mirror, and patterned shower curtain.
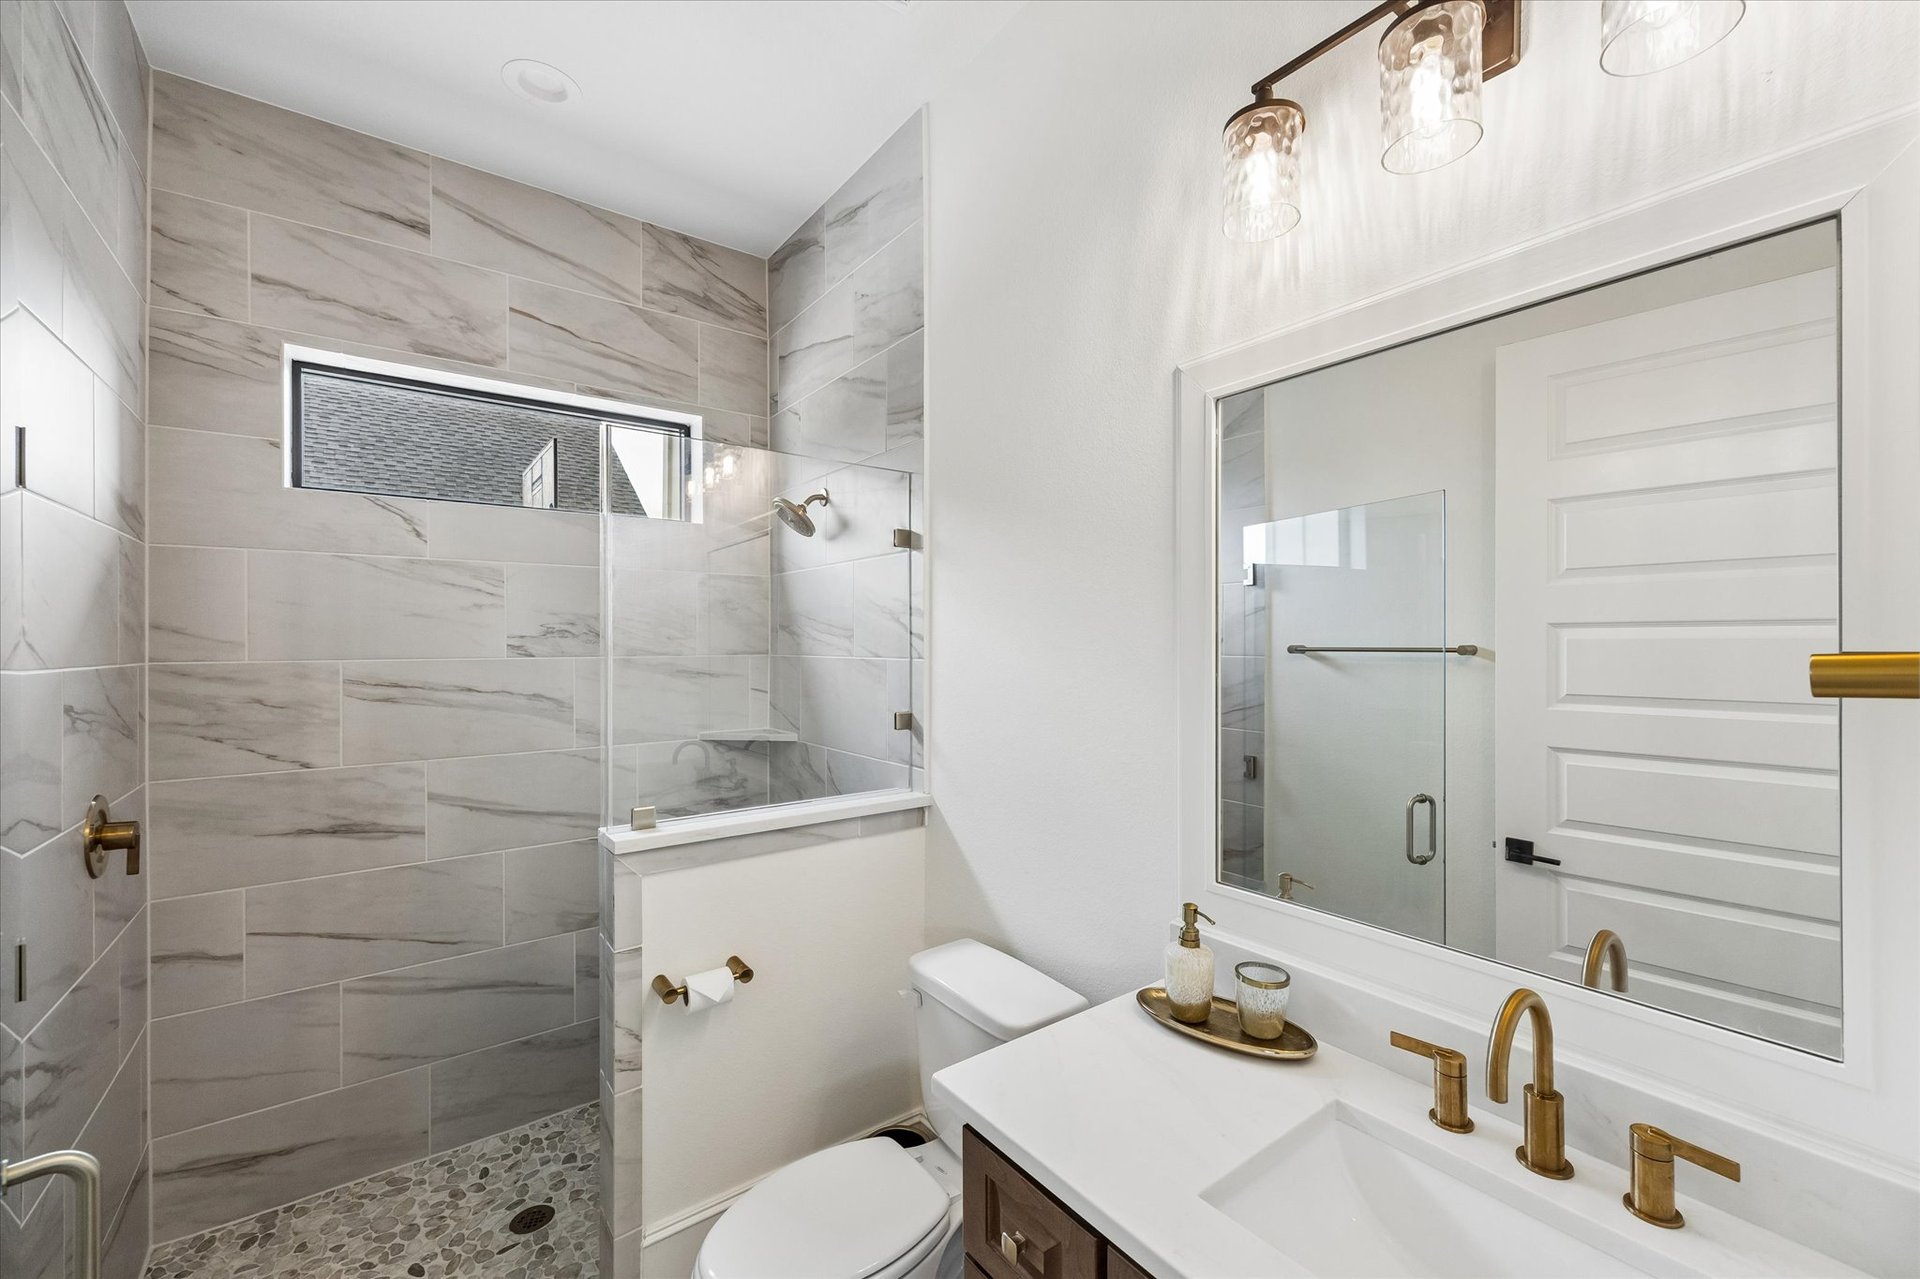
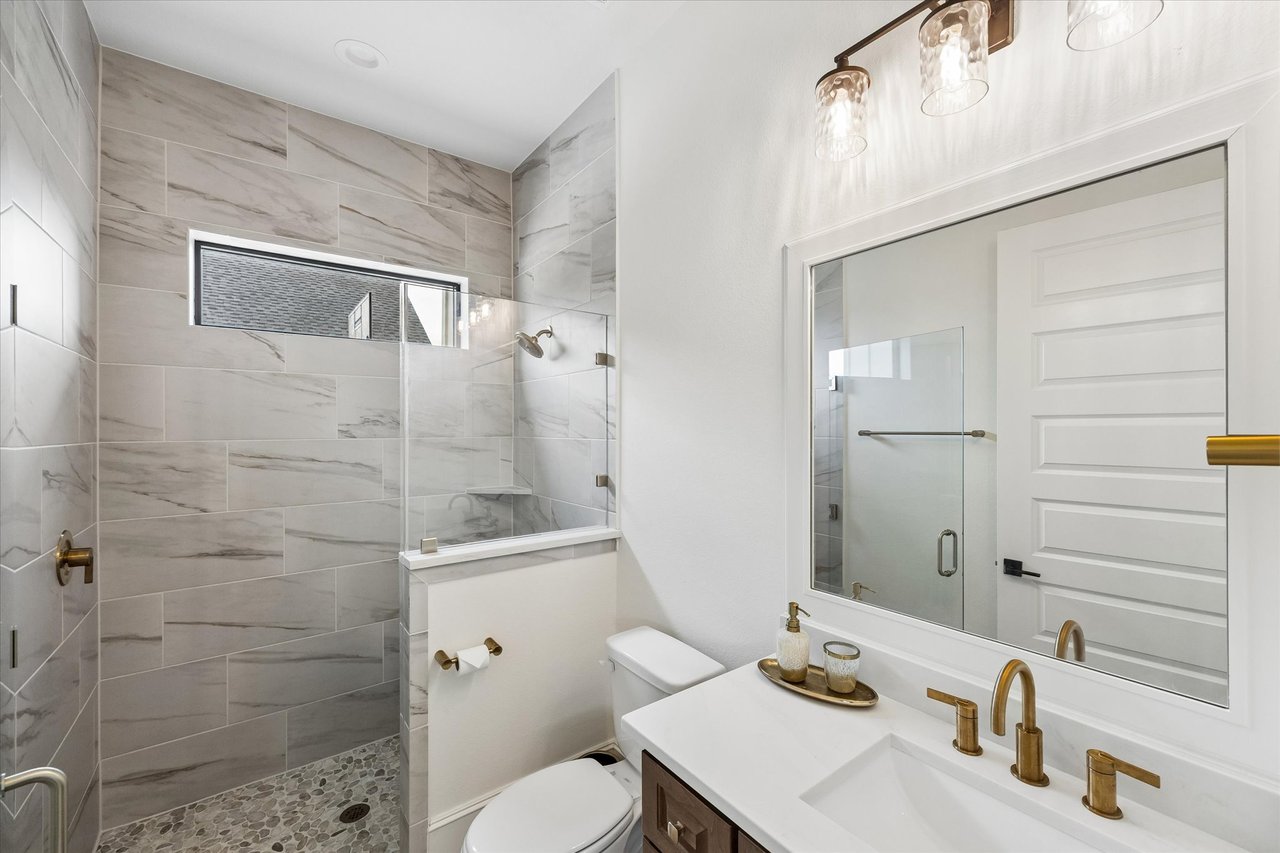
Modern bathroom with a glass walk-in shower, gray tile, pebble floor, and brass vanity fixtures.
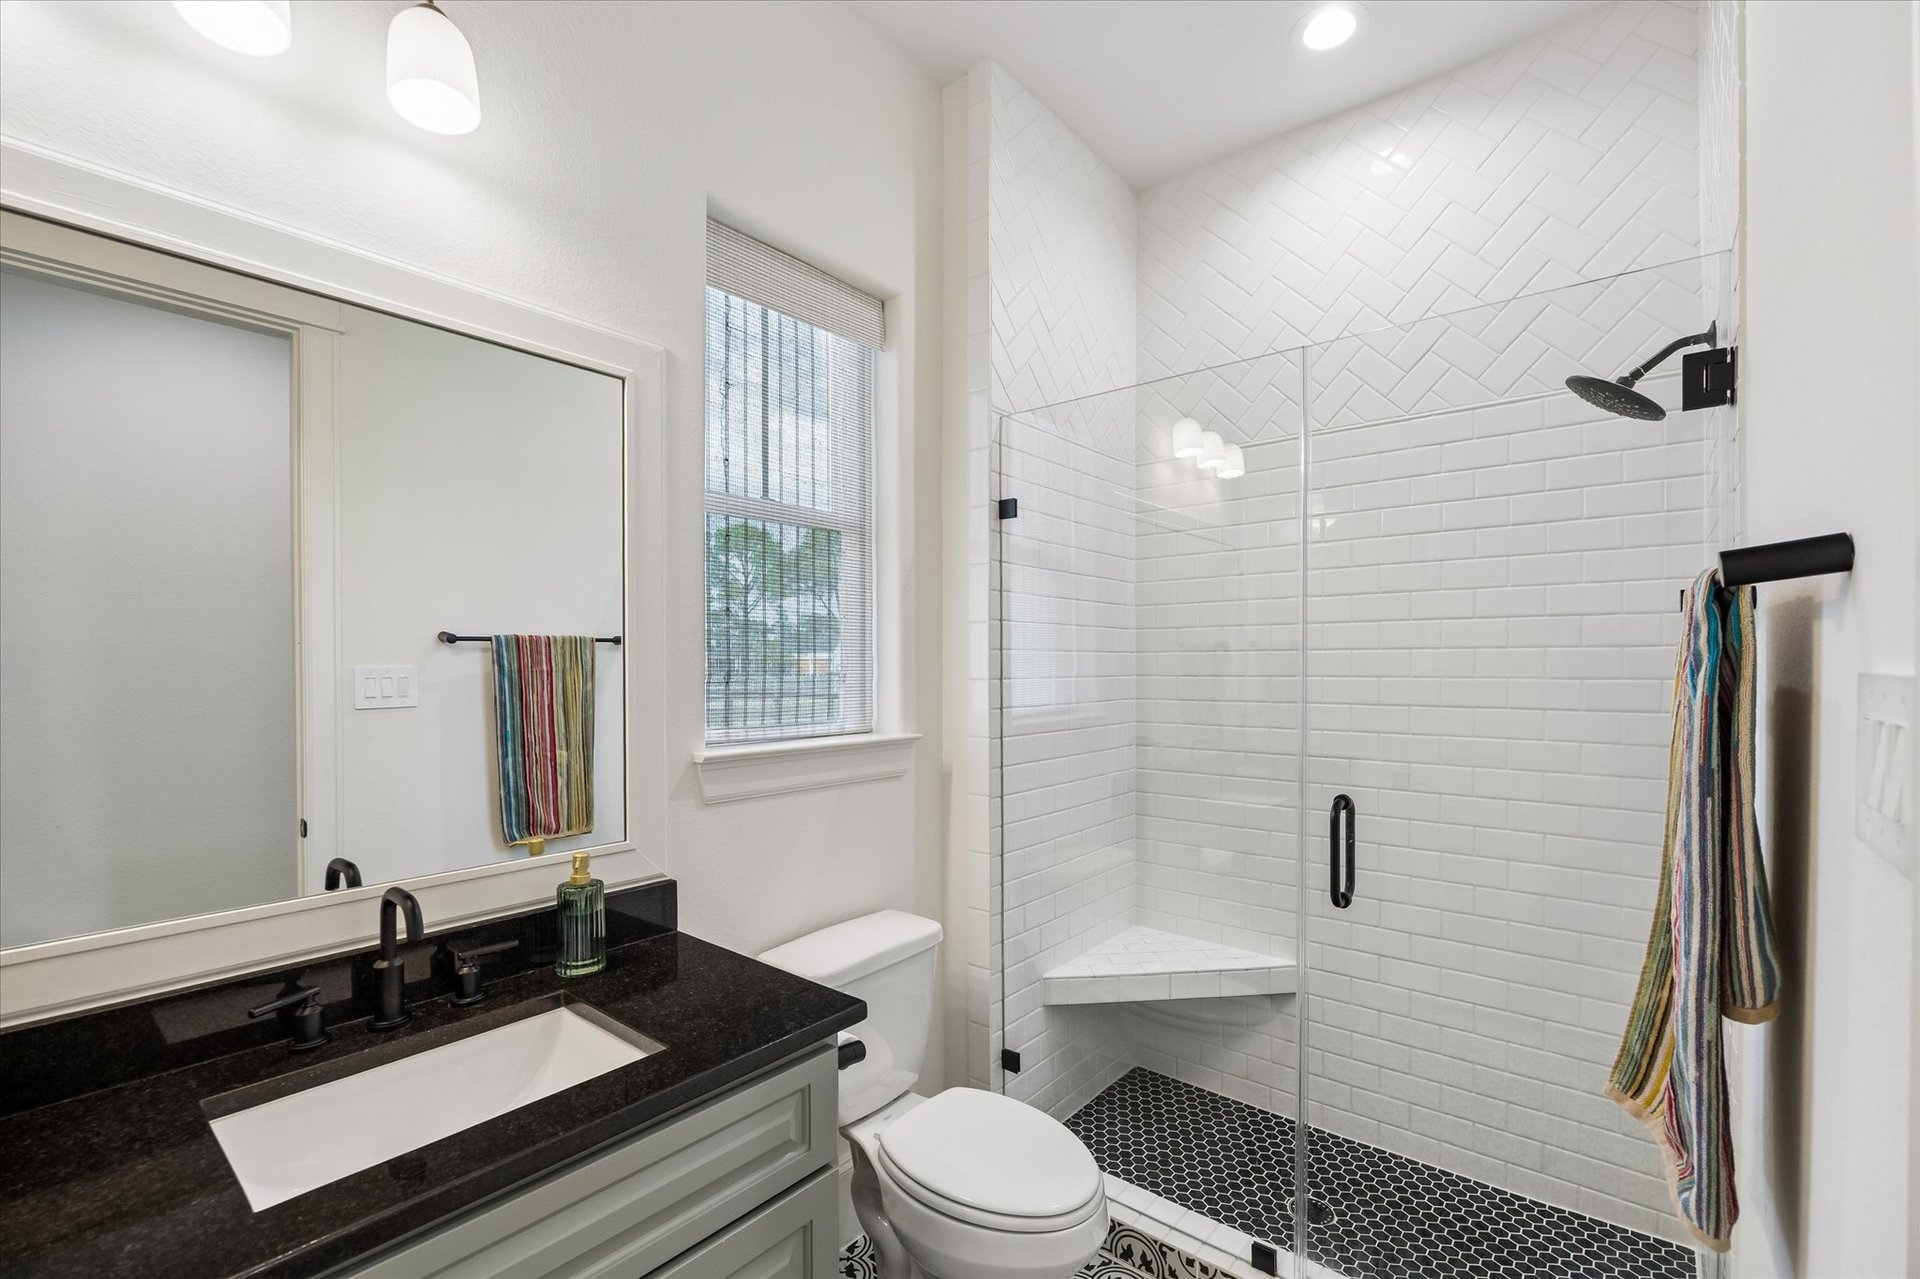
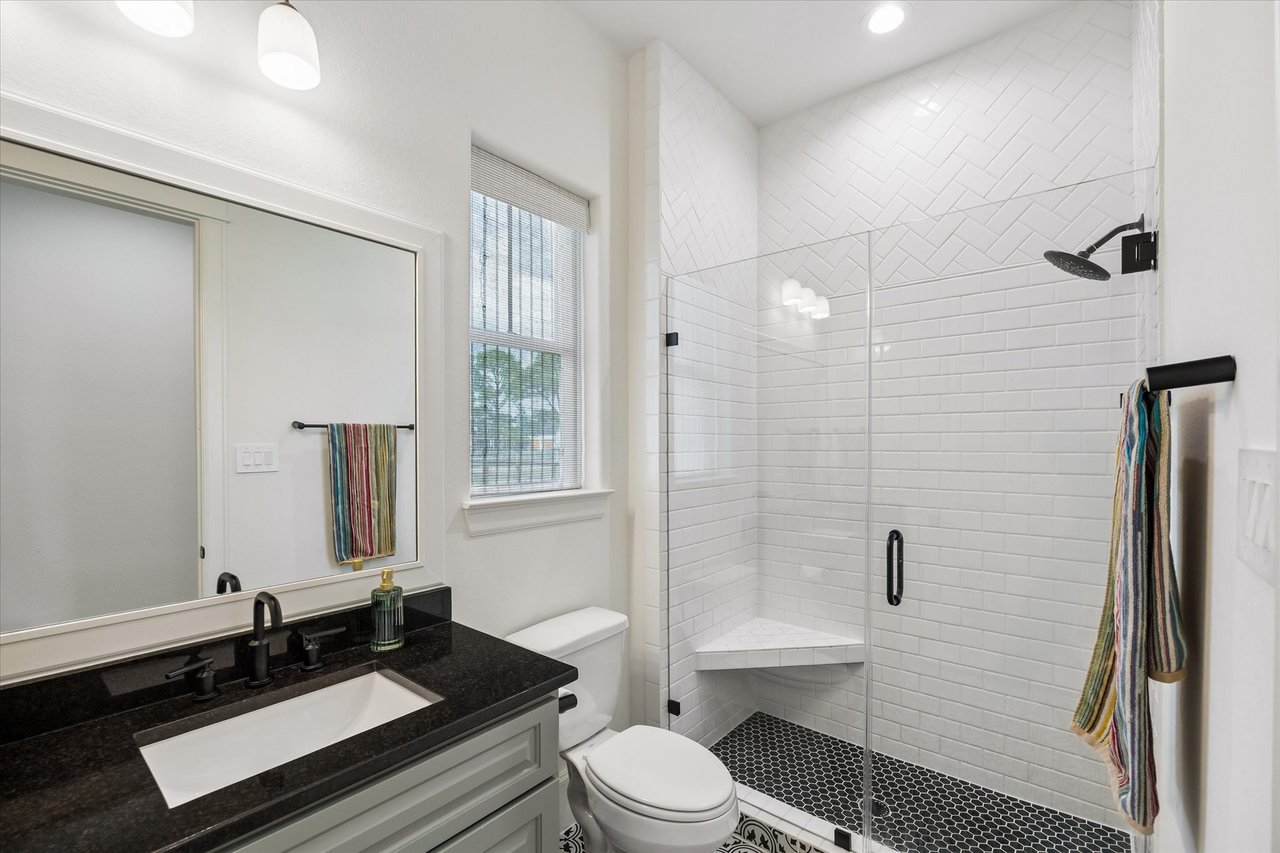
Bathroom with a glass-enclosed white-tile shower and black hexagonal floor.
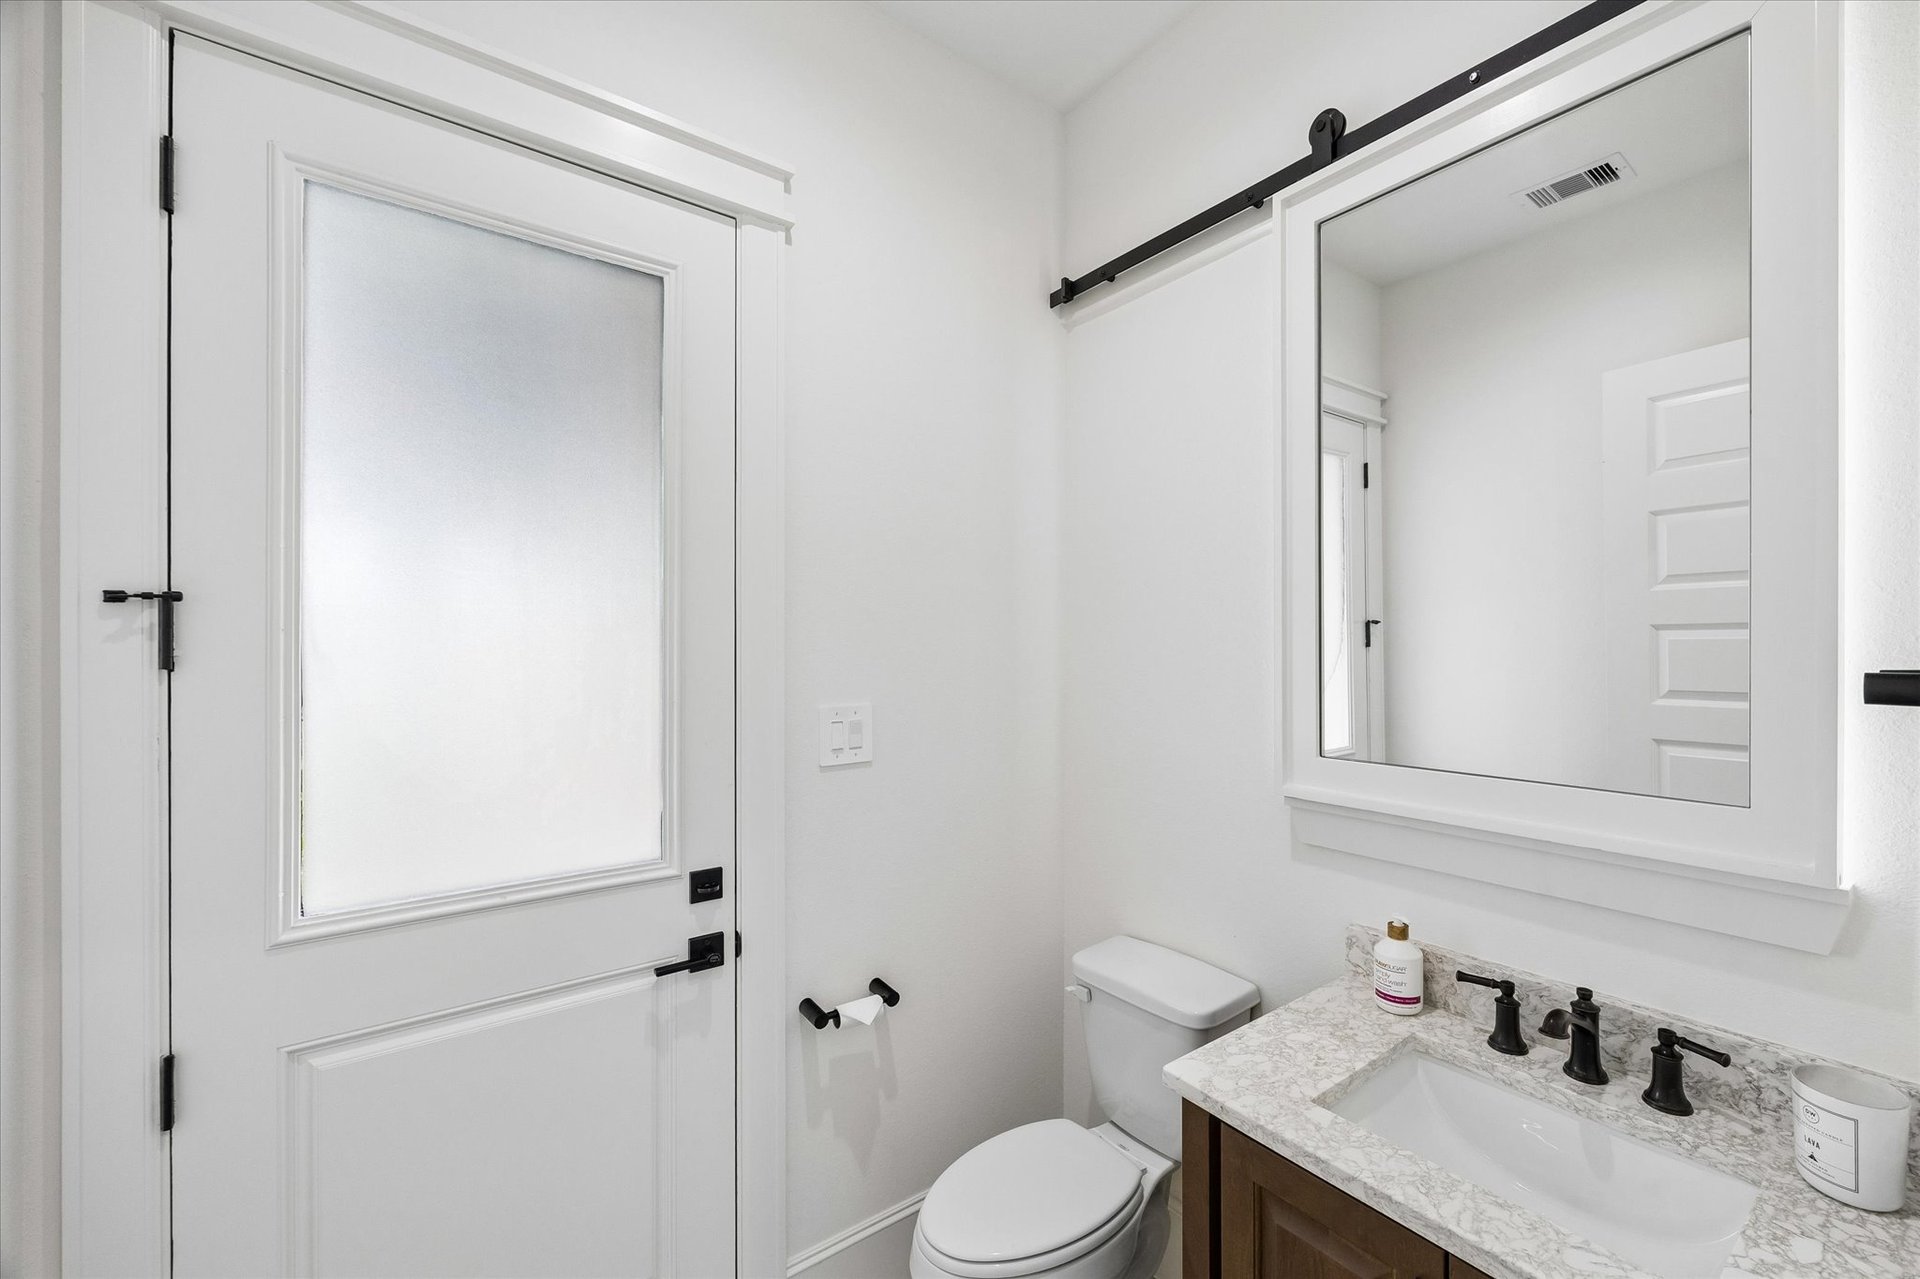
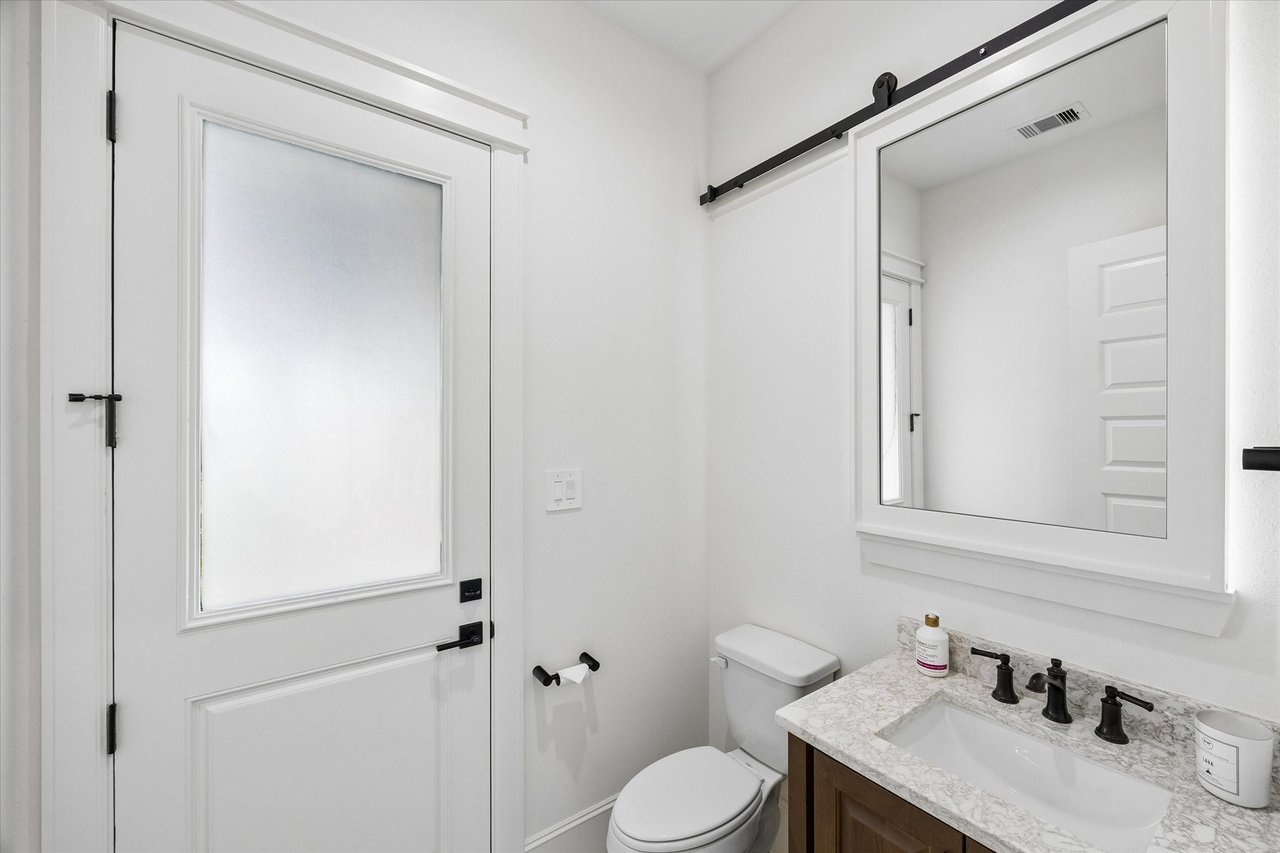
Bathroom with a wood vanity, marble-pattern countertop, black fixtures, and a frosted-glass door.
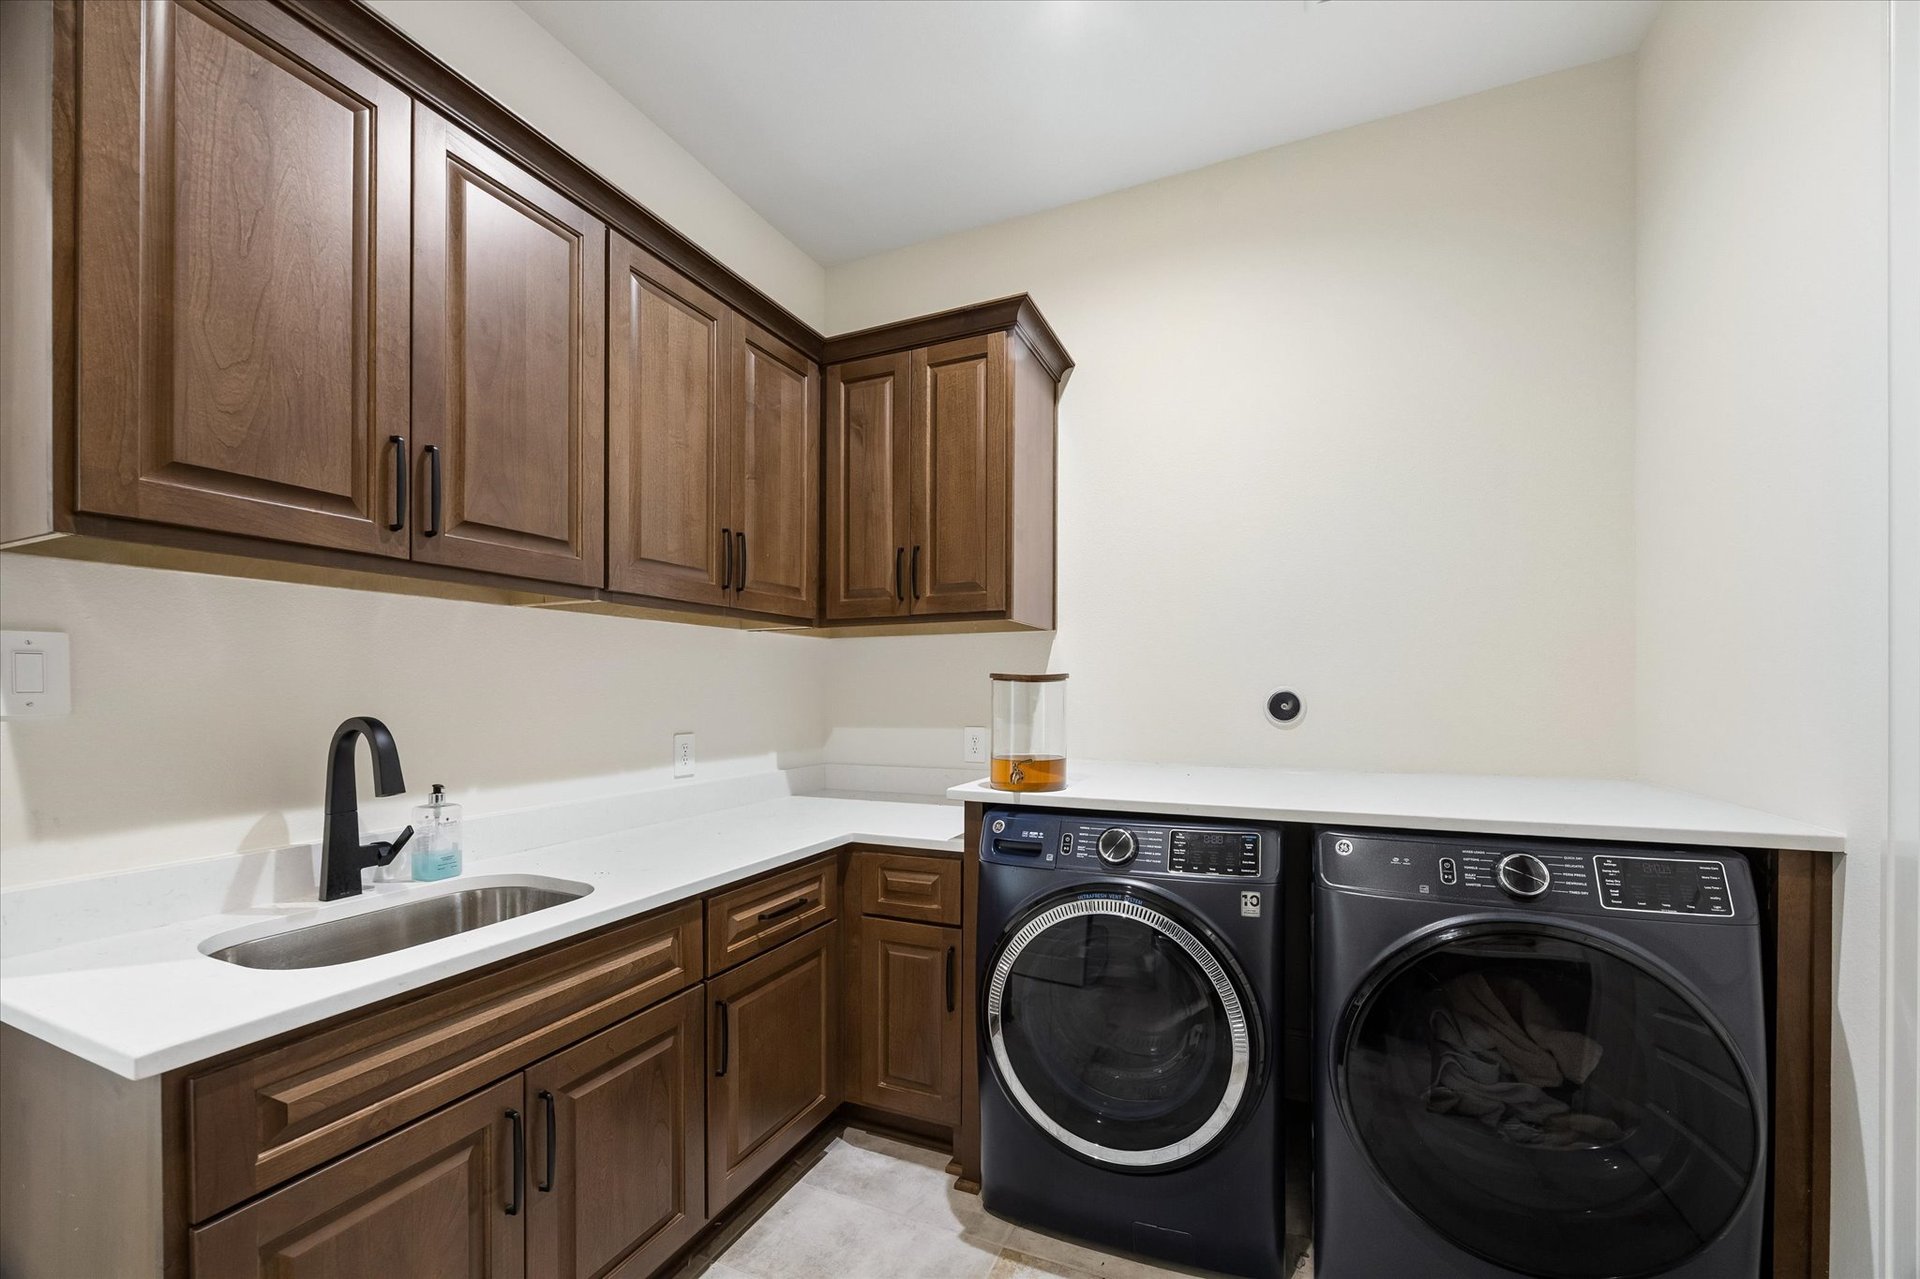
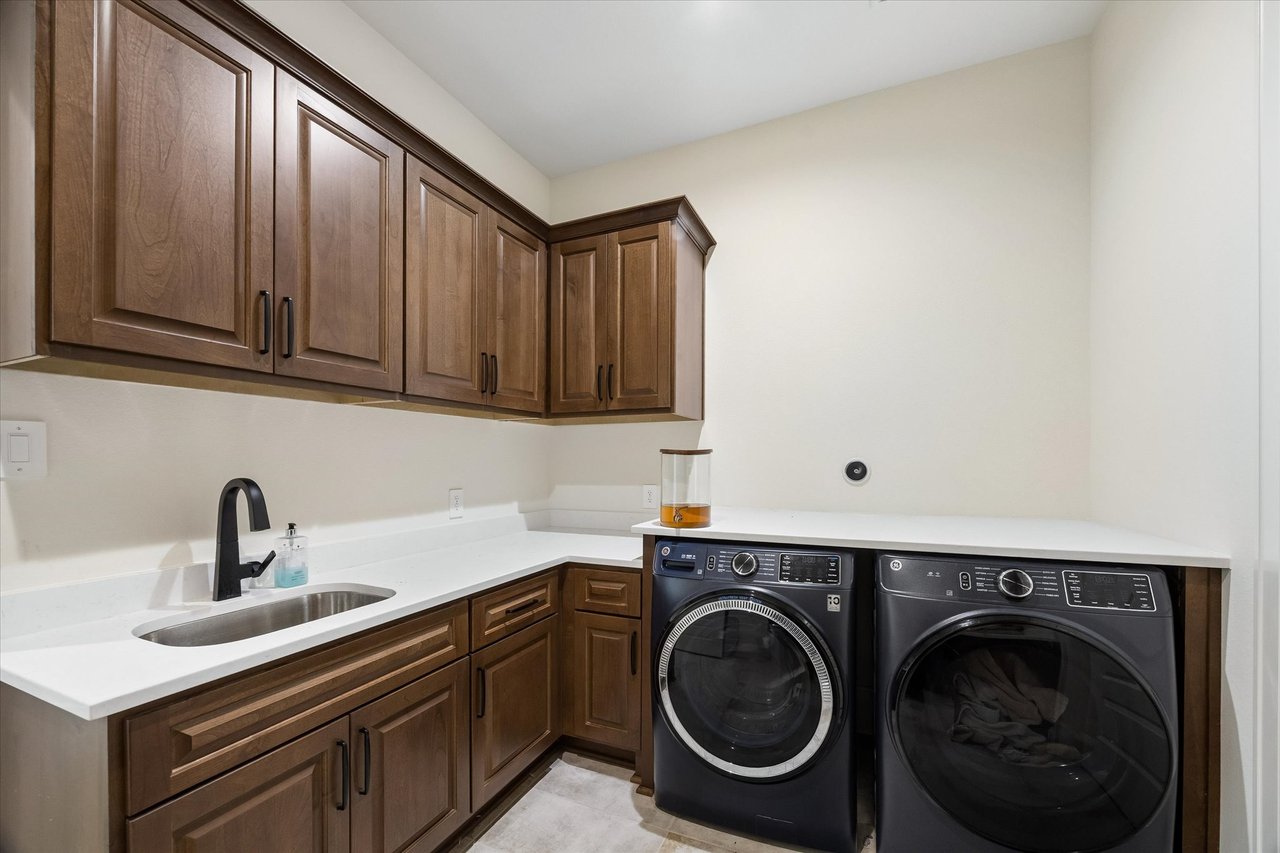
Laundry room with dark wood cabinetry, a utility sink, and front-loading washer and dryer.
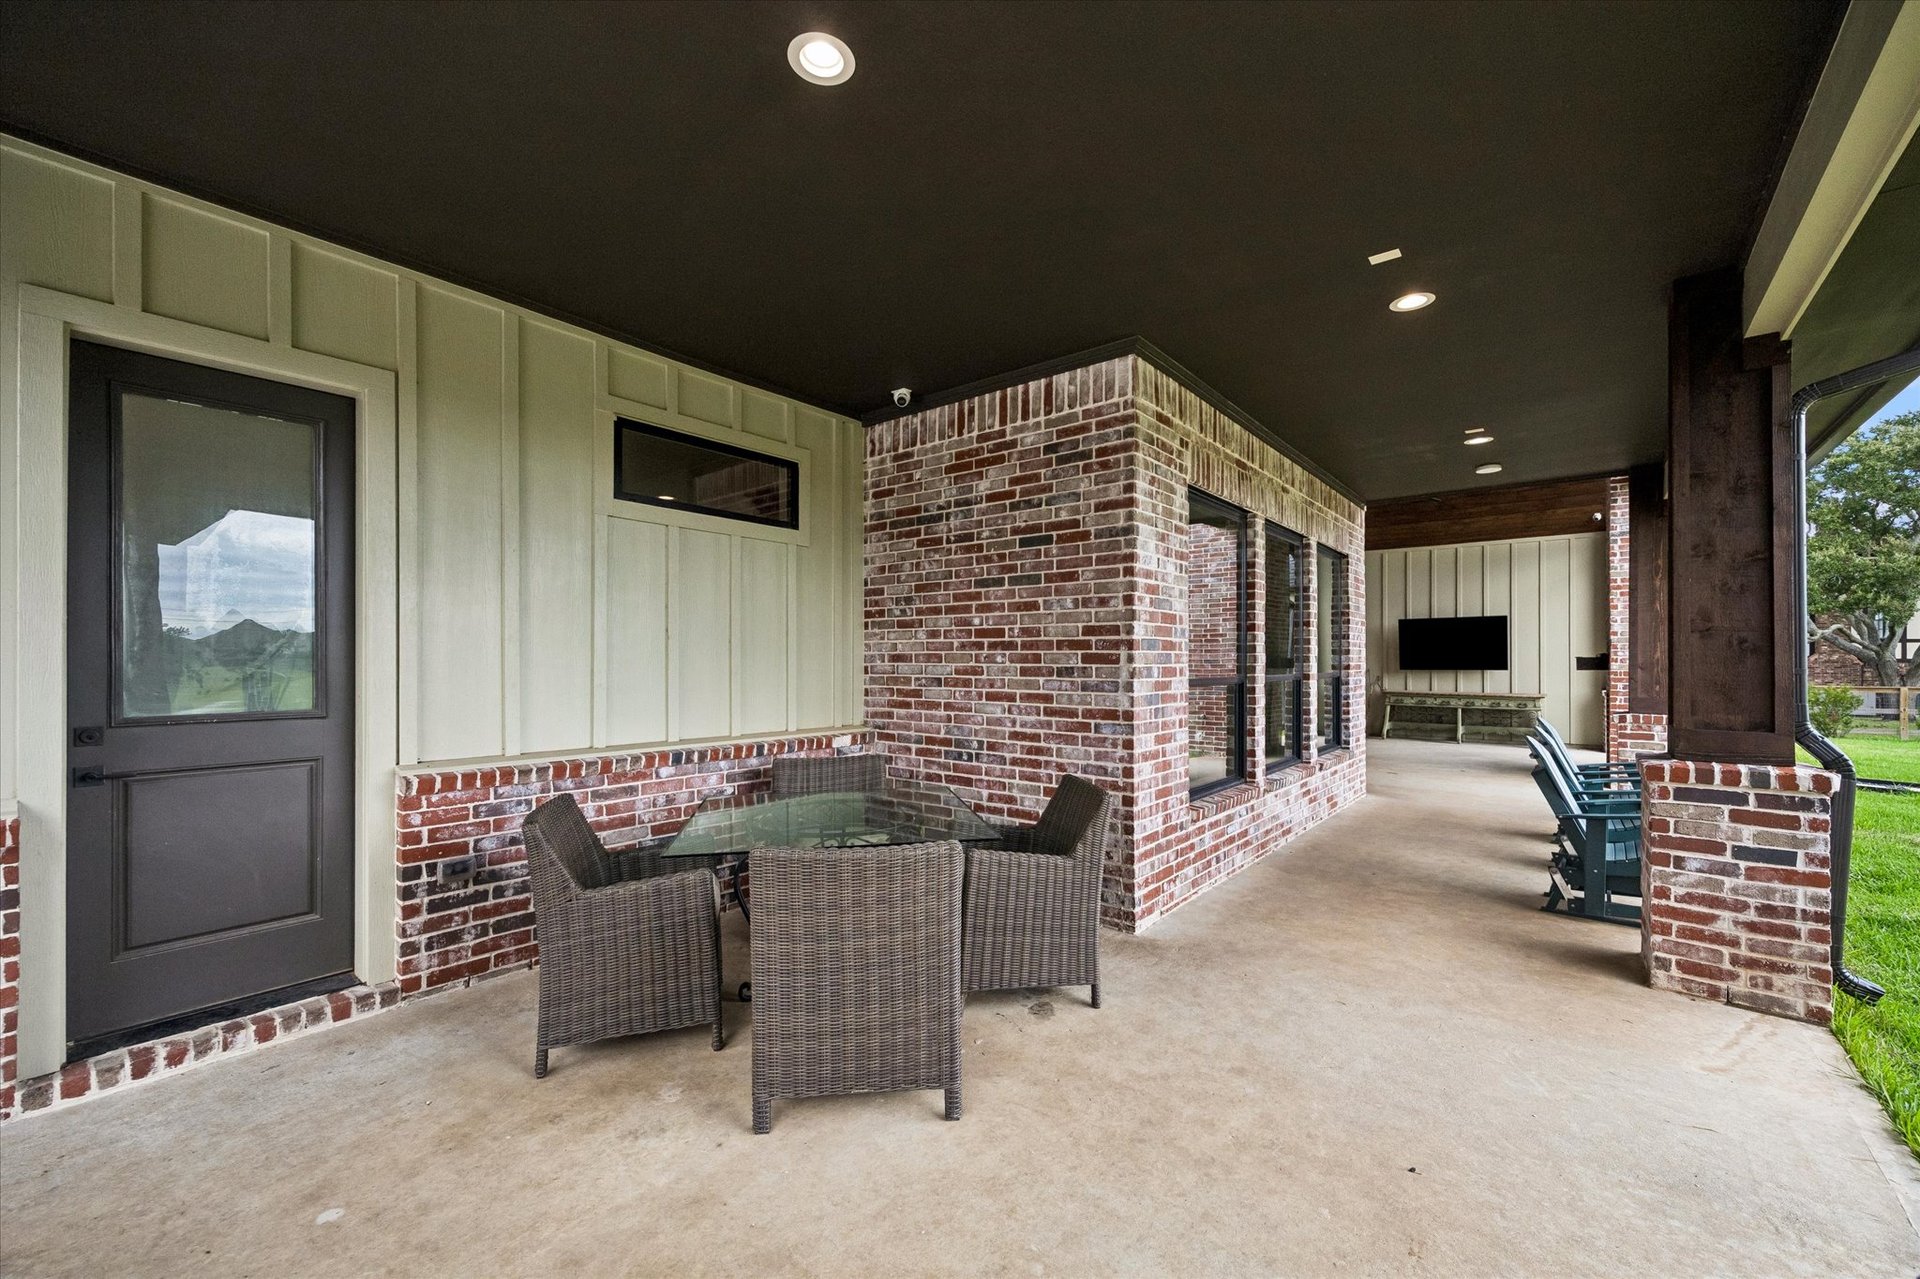
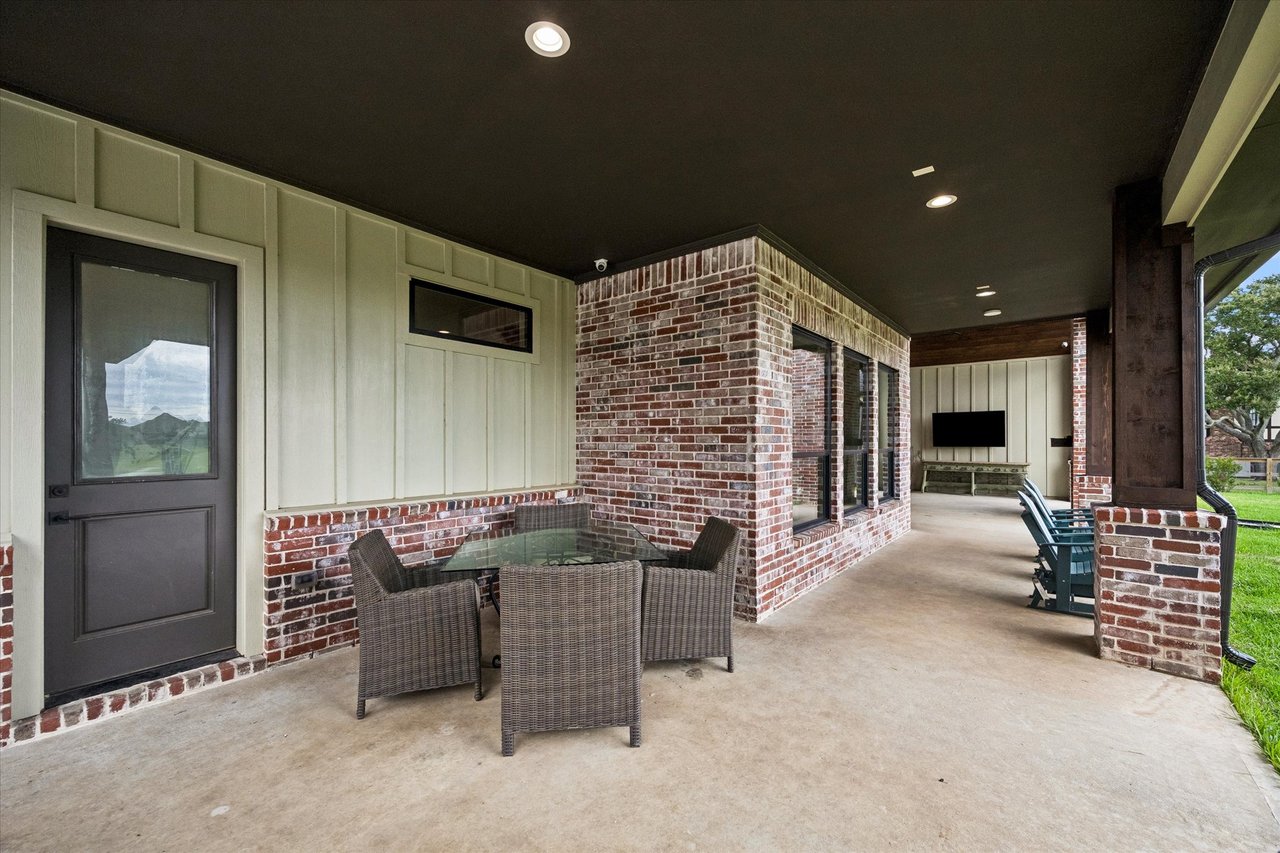
Covered brick patio with wicker dining set, blue lounge chairs, and a wall-mounted television.
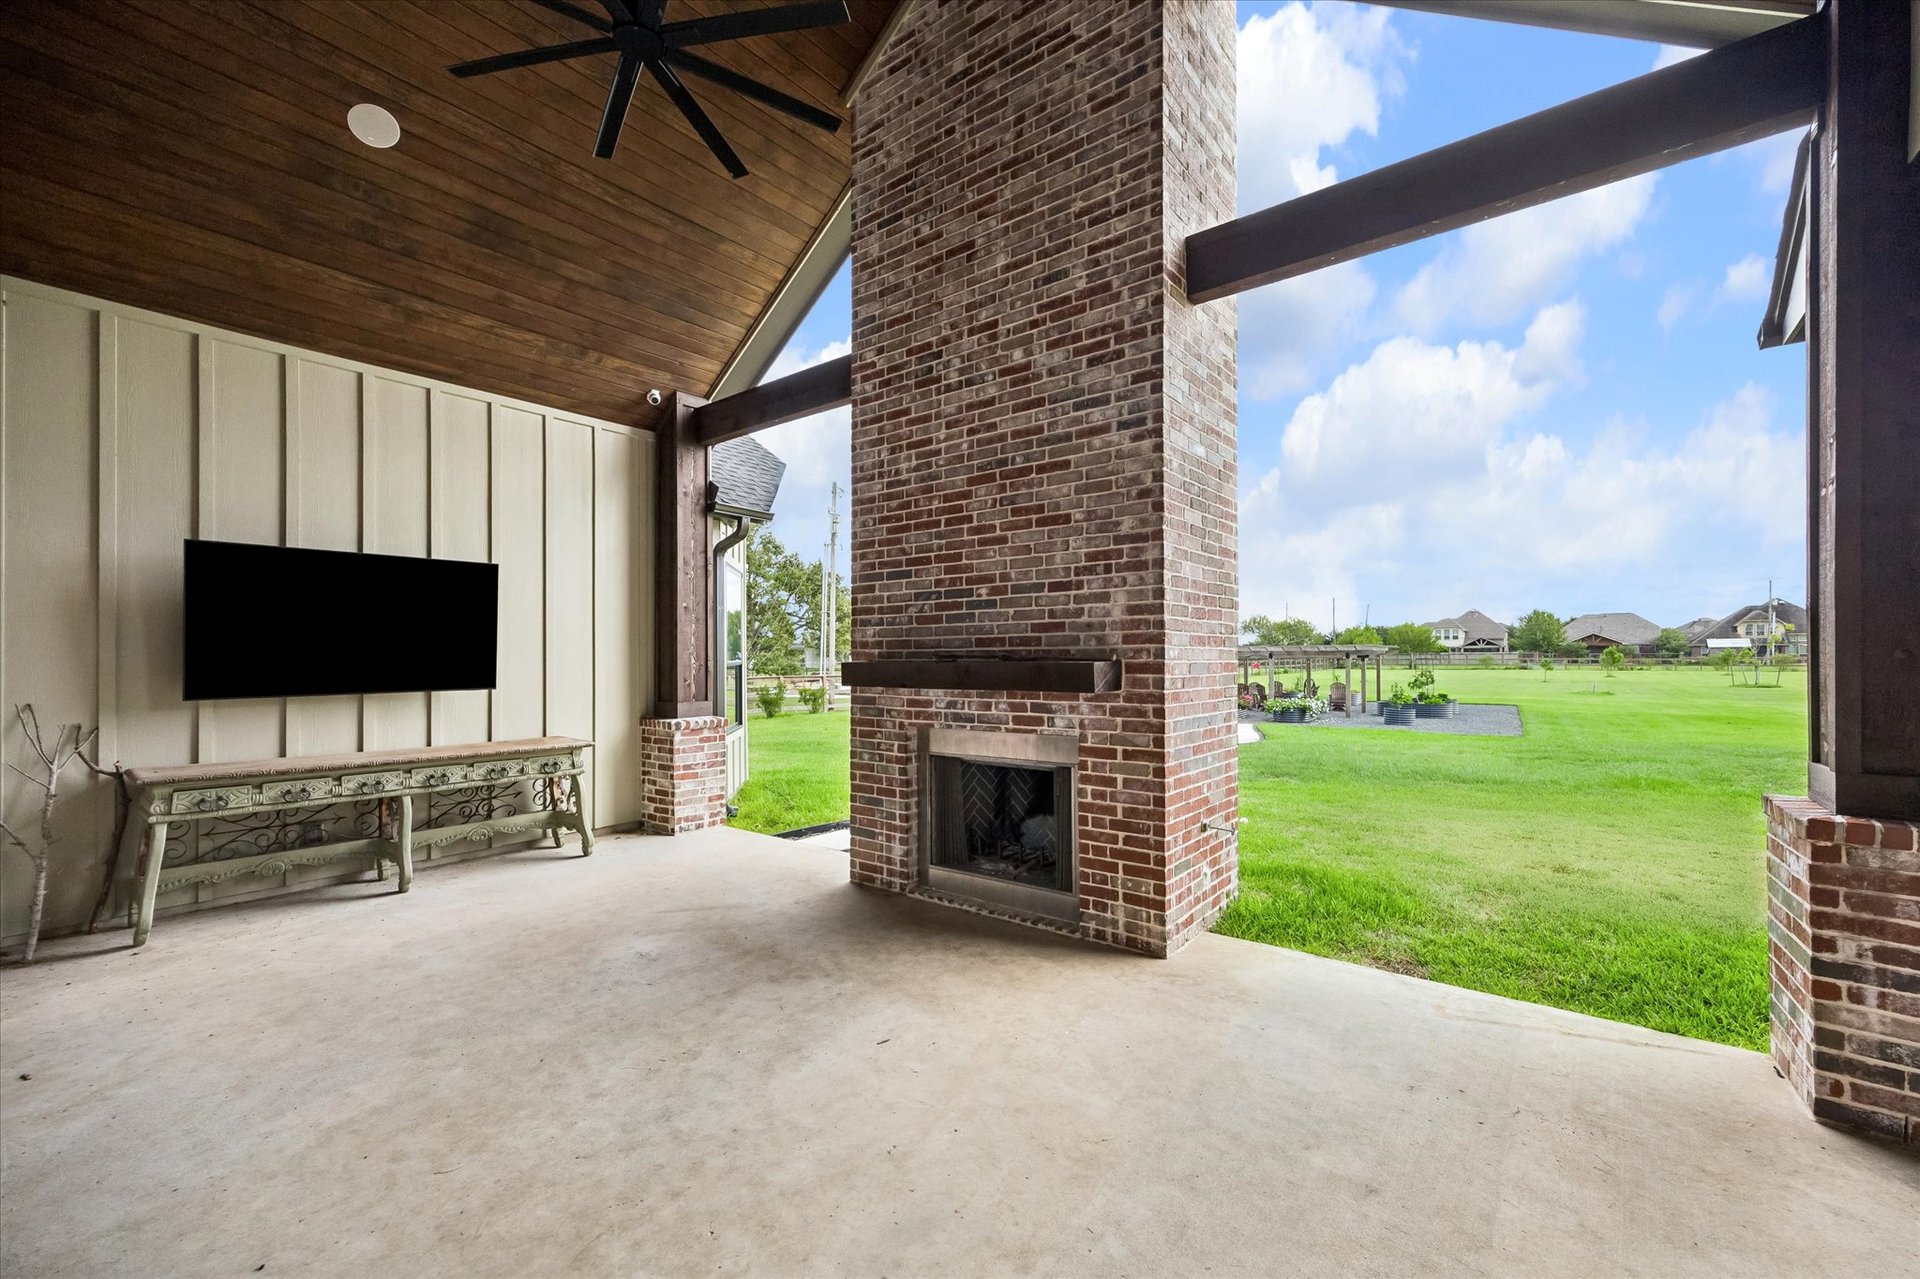
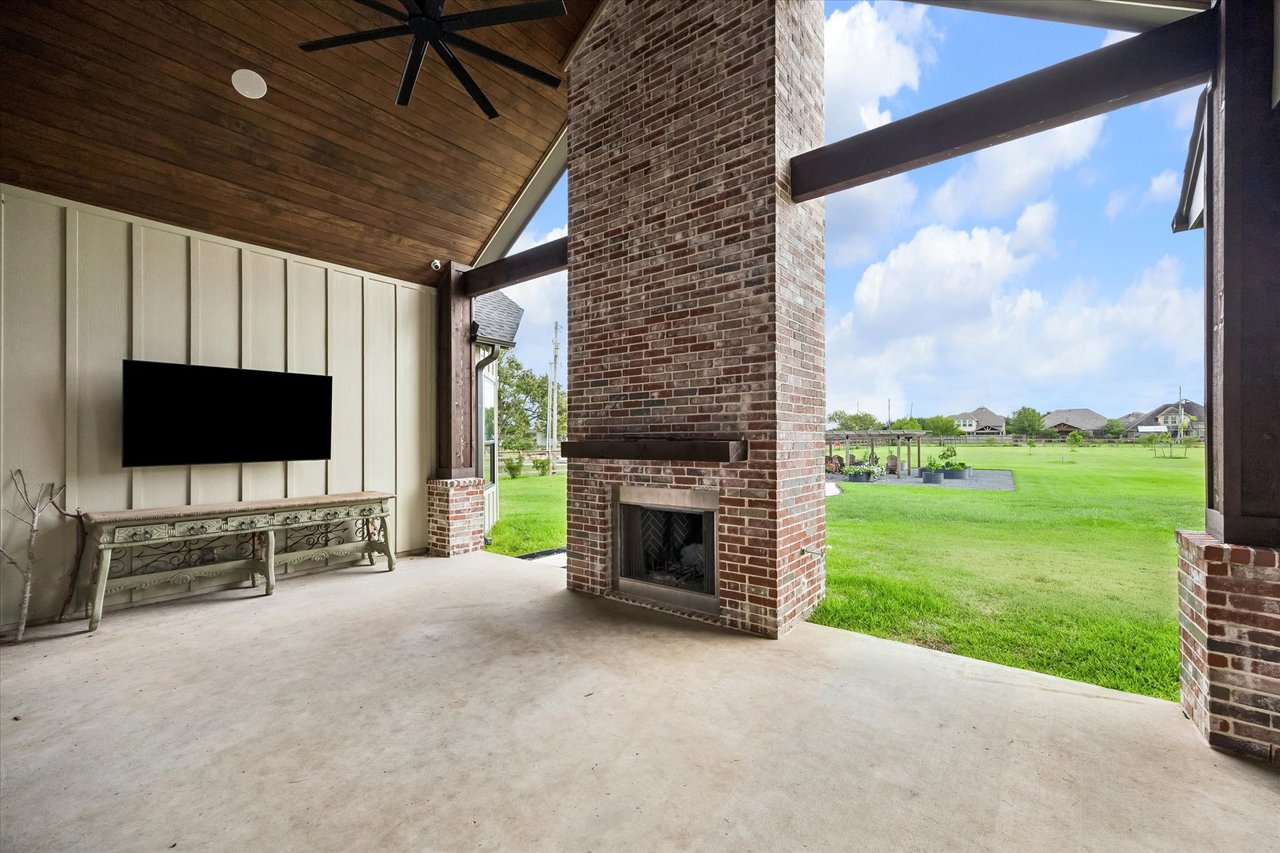
Covered patio with a brick fireplace and vaulted wood ceiling overlooking a broad green lawn.
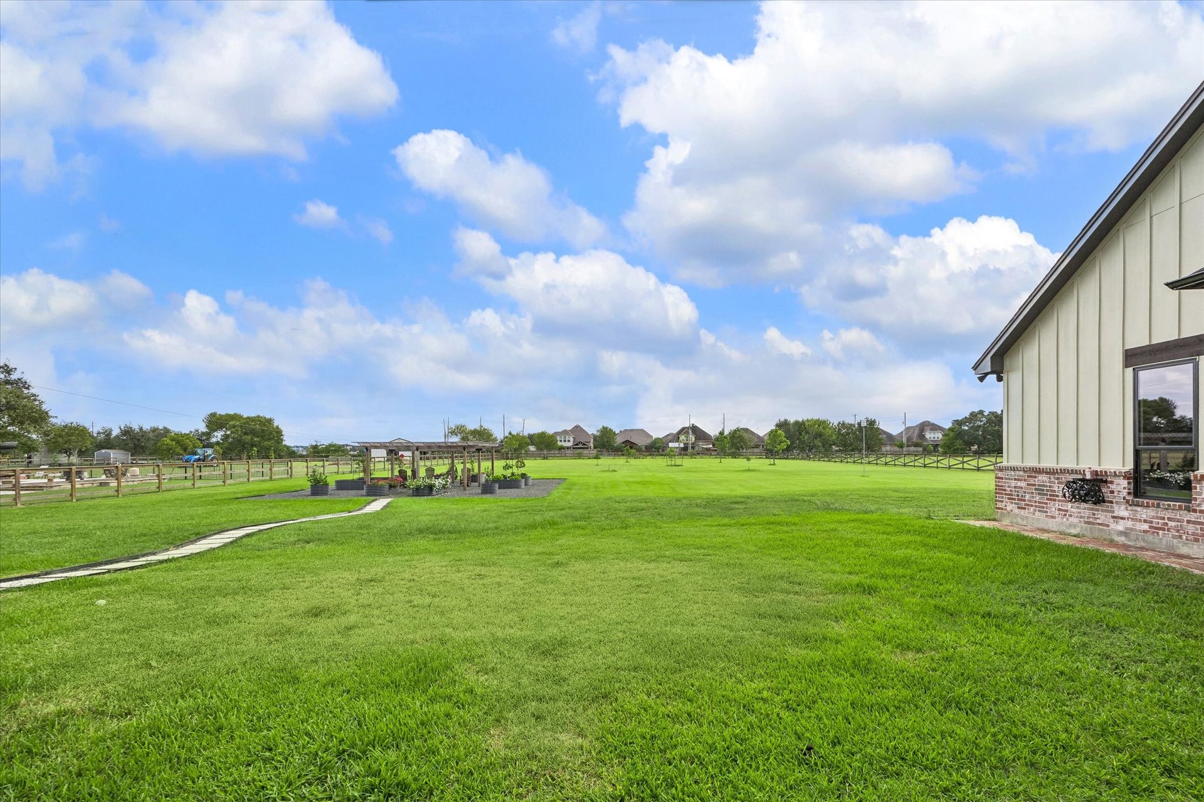
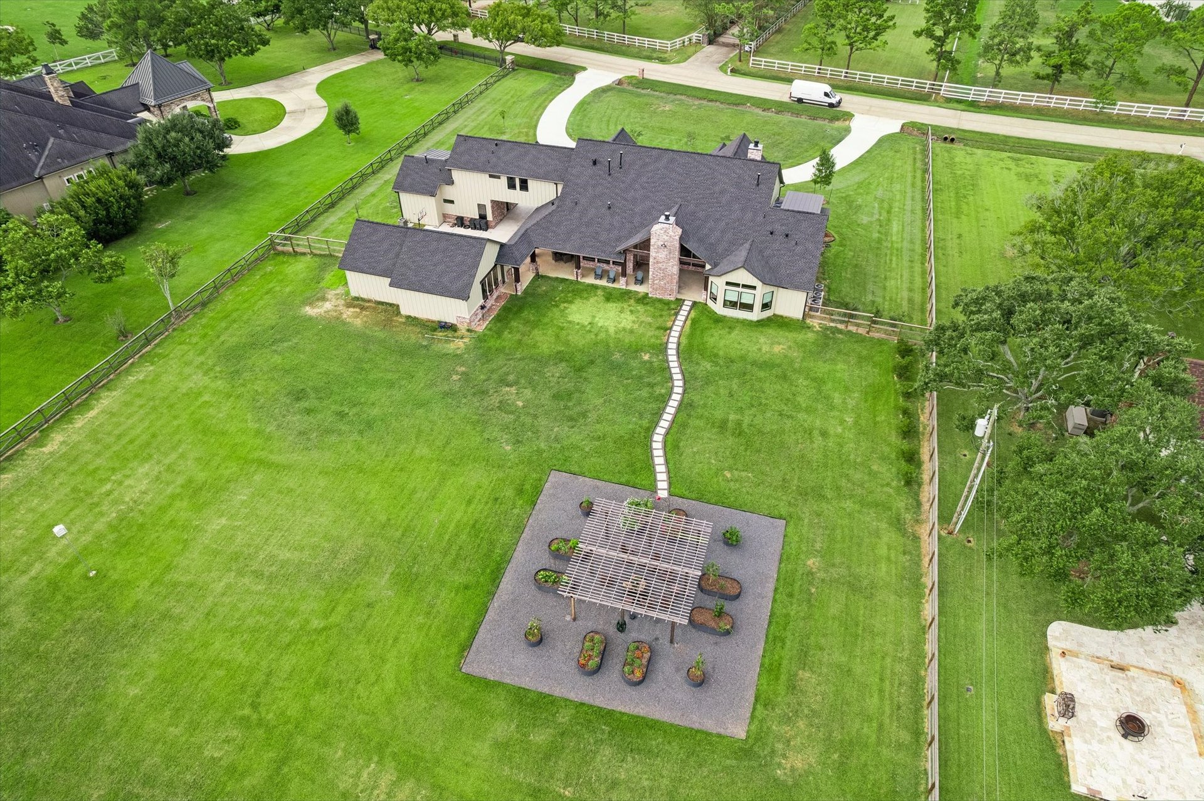
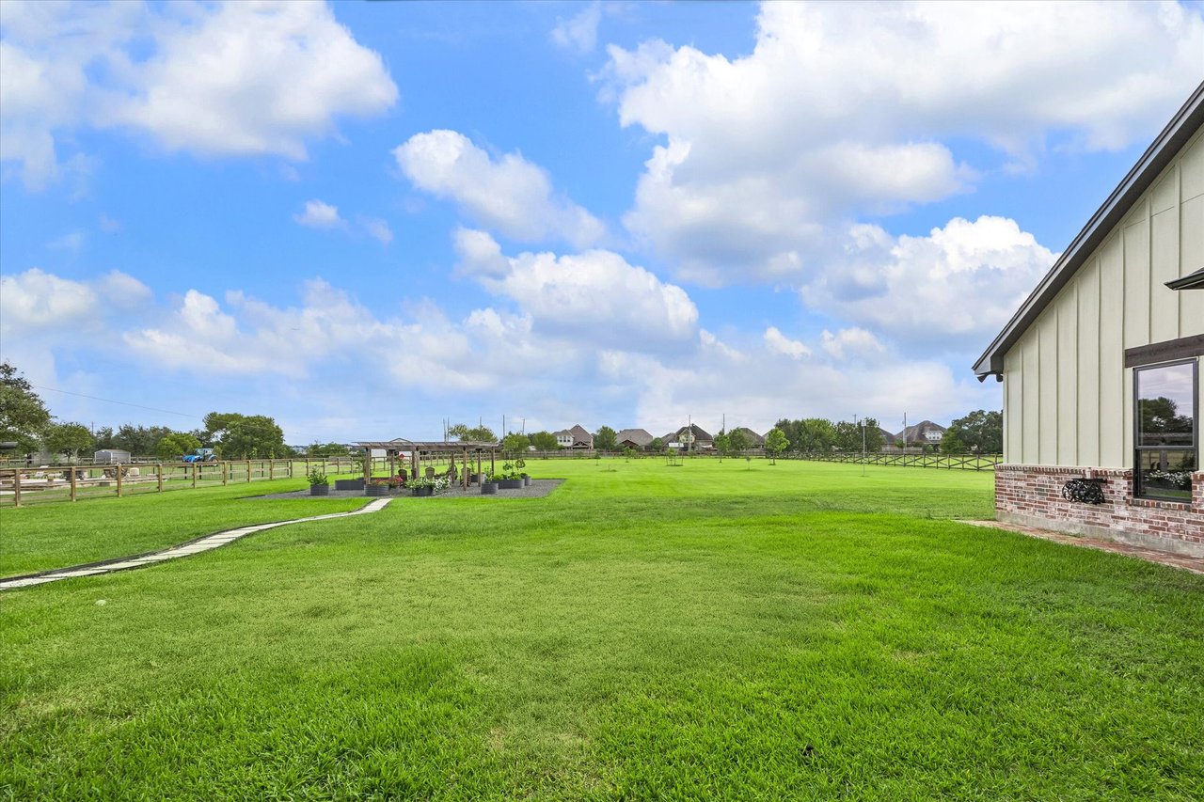
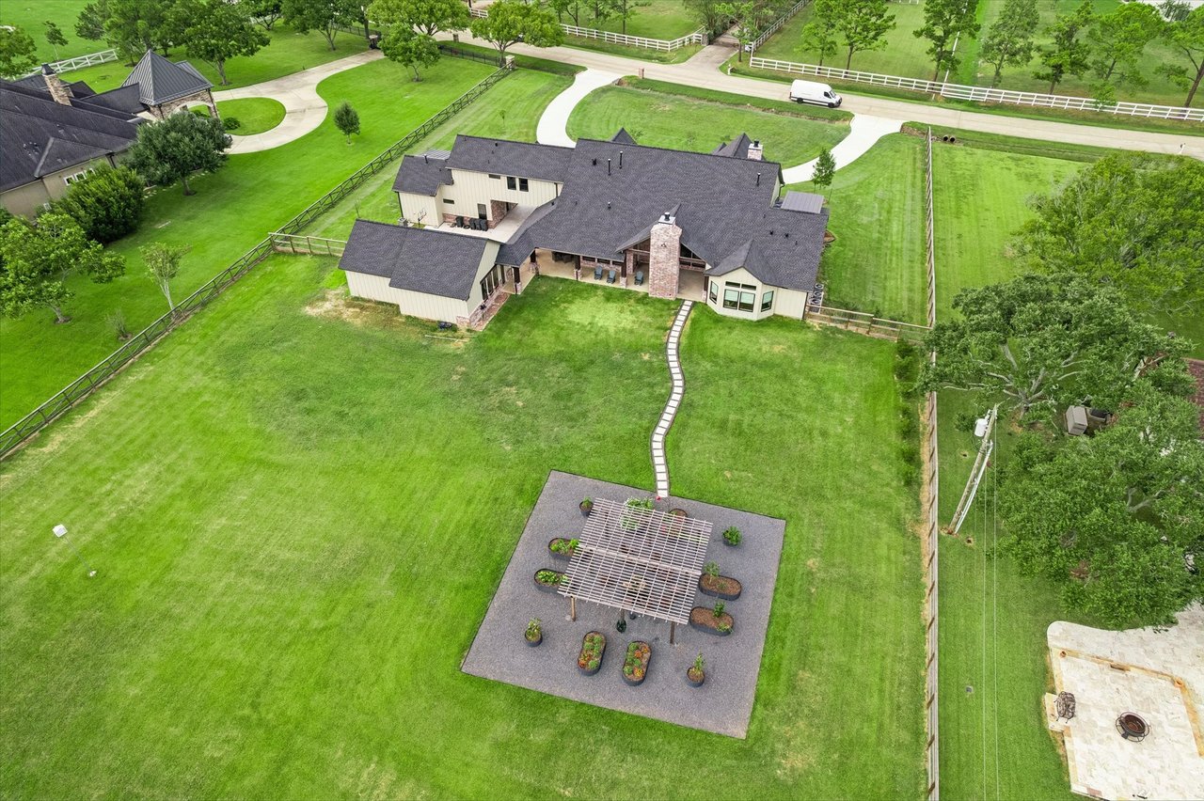
Spacious green backyard with fenced grounds, garden beds beneath a pergola, and the home at right.
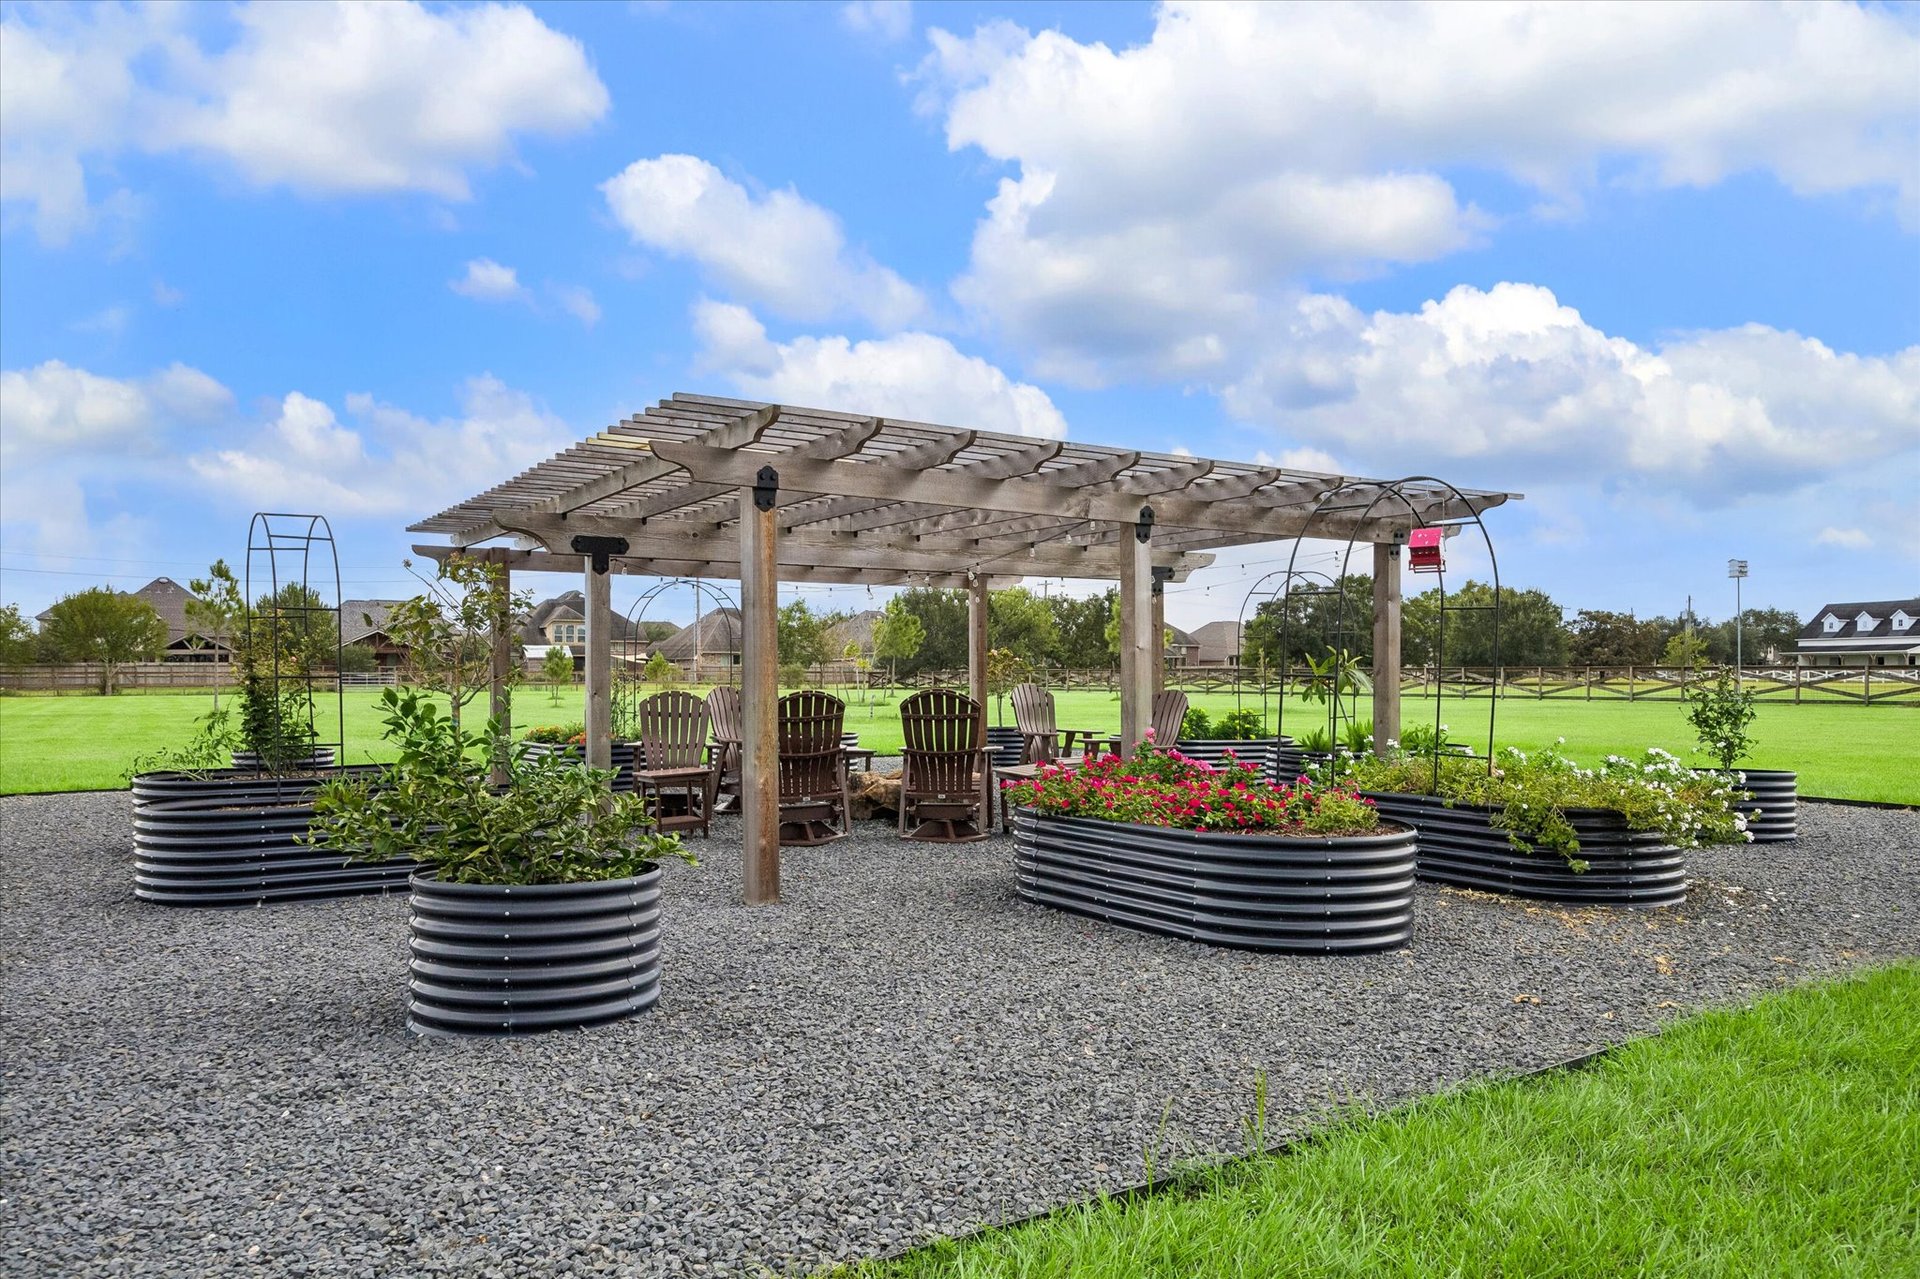
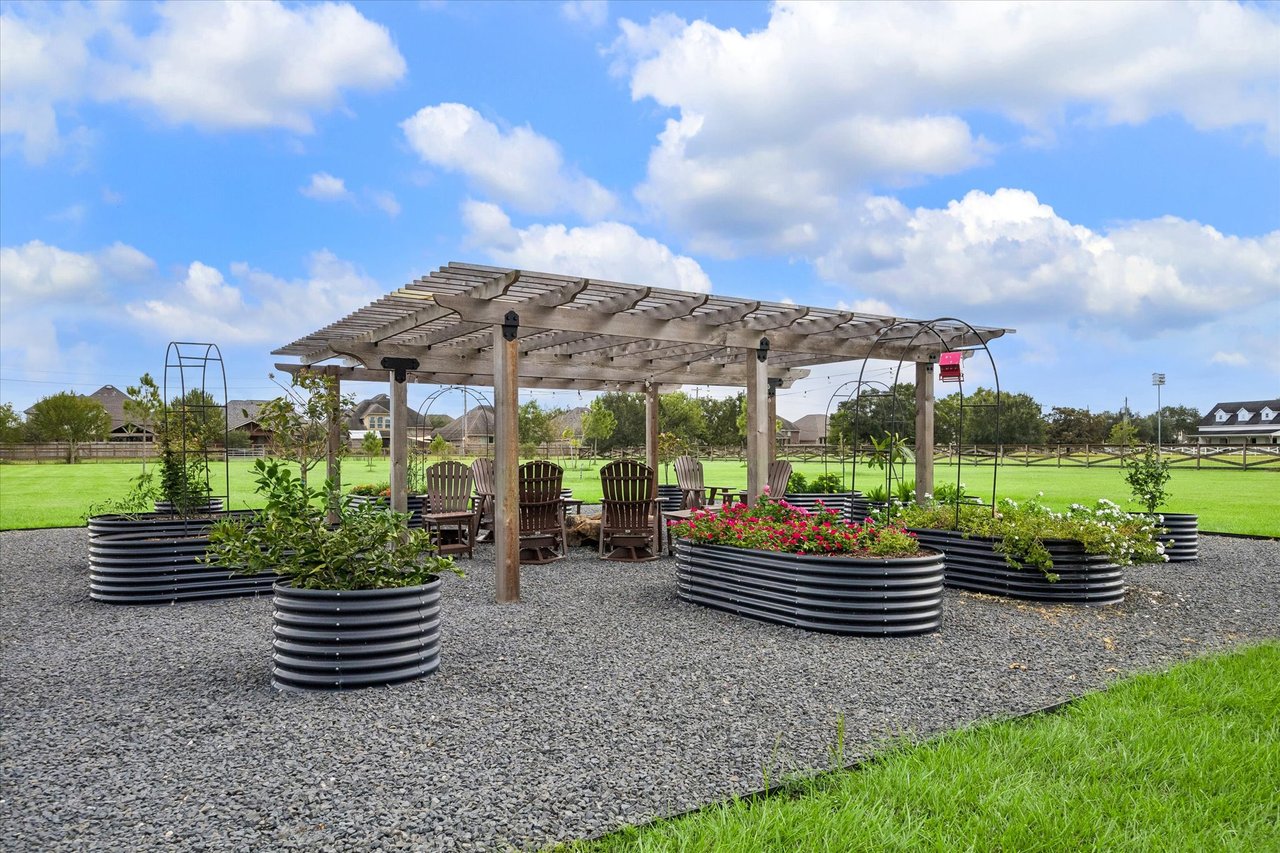
Garden pergola with Adirondack chairs and raised flower beds beside a broad lawn.
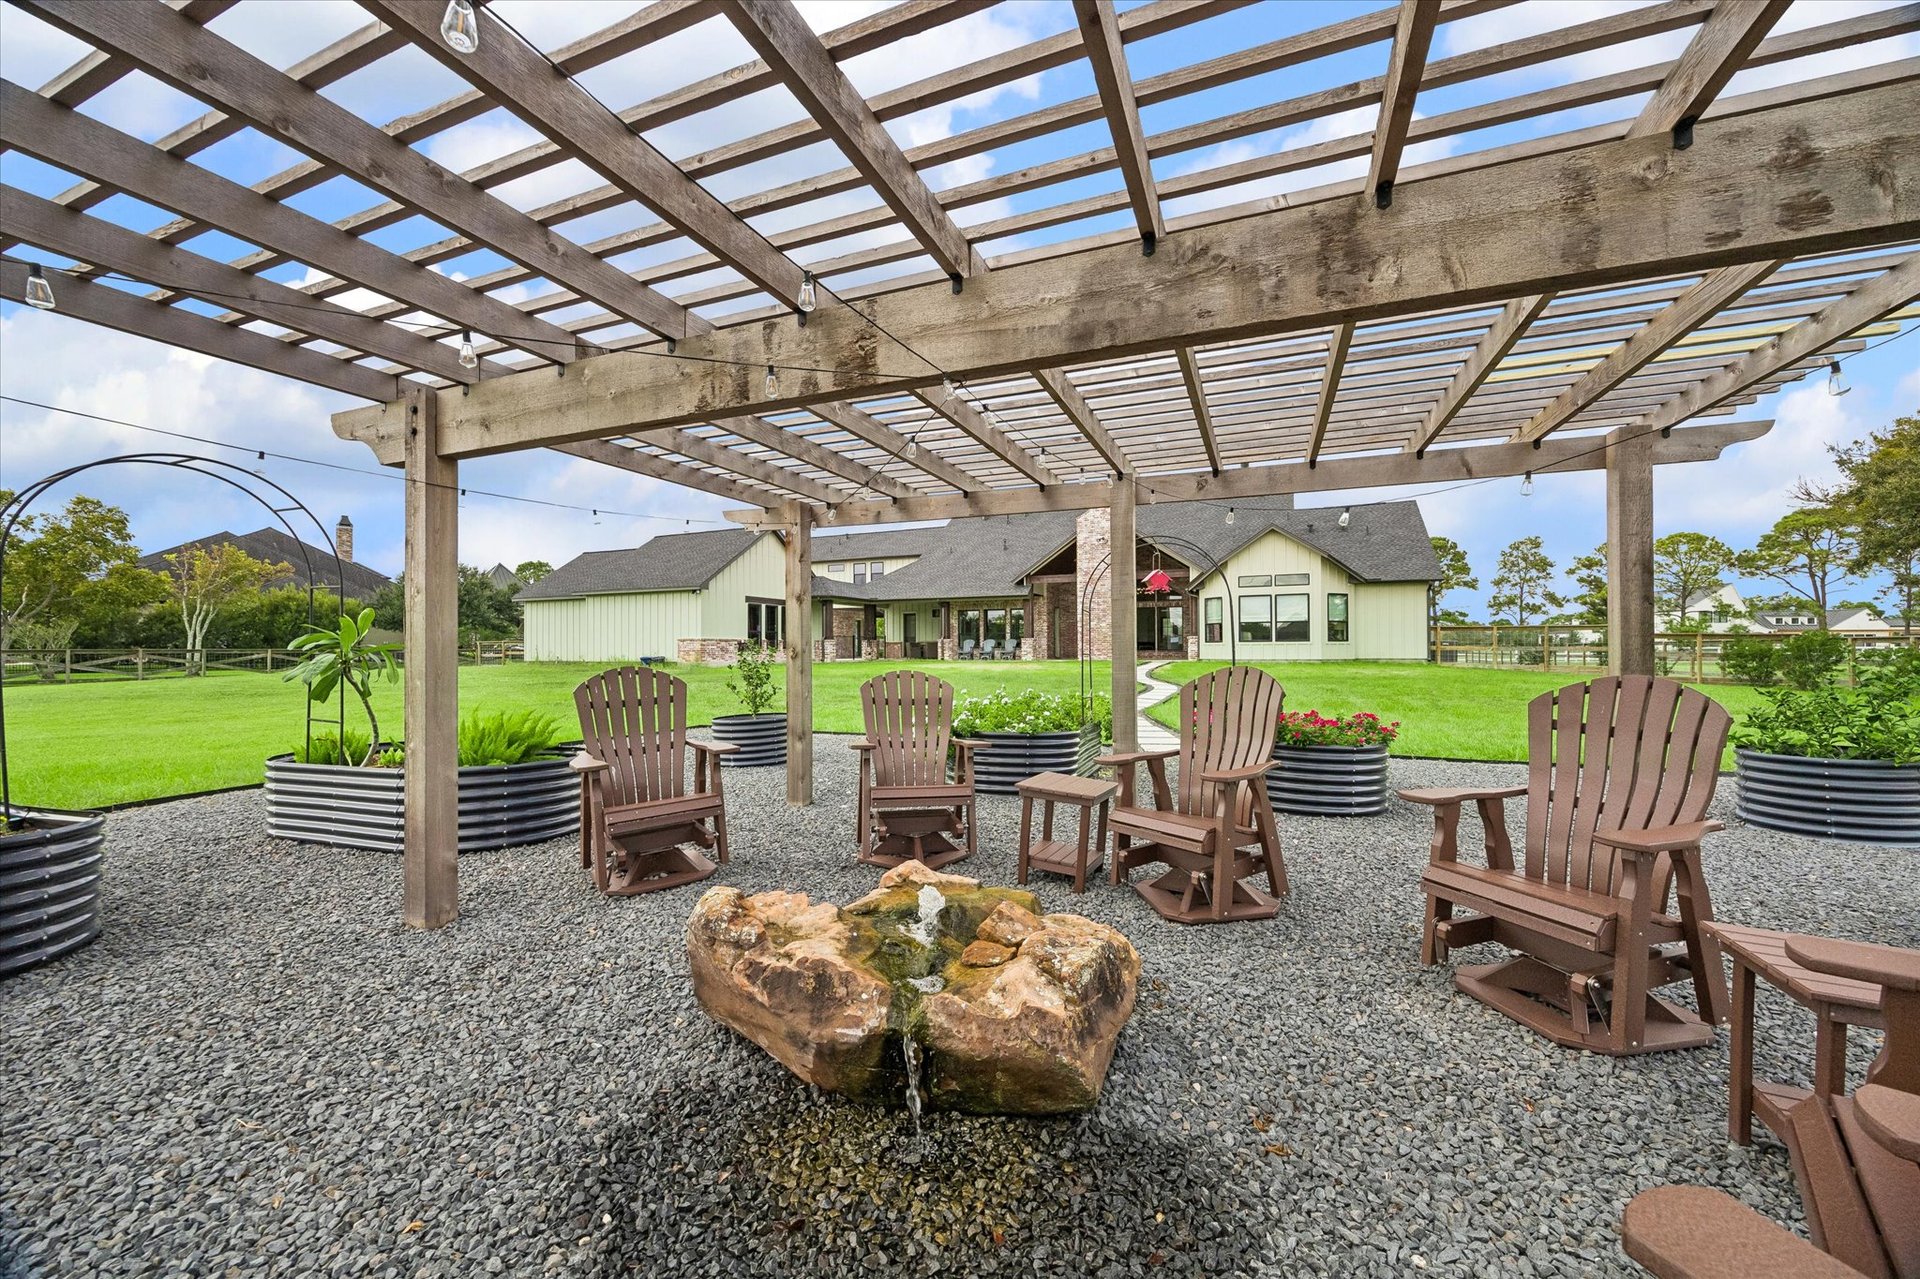
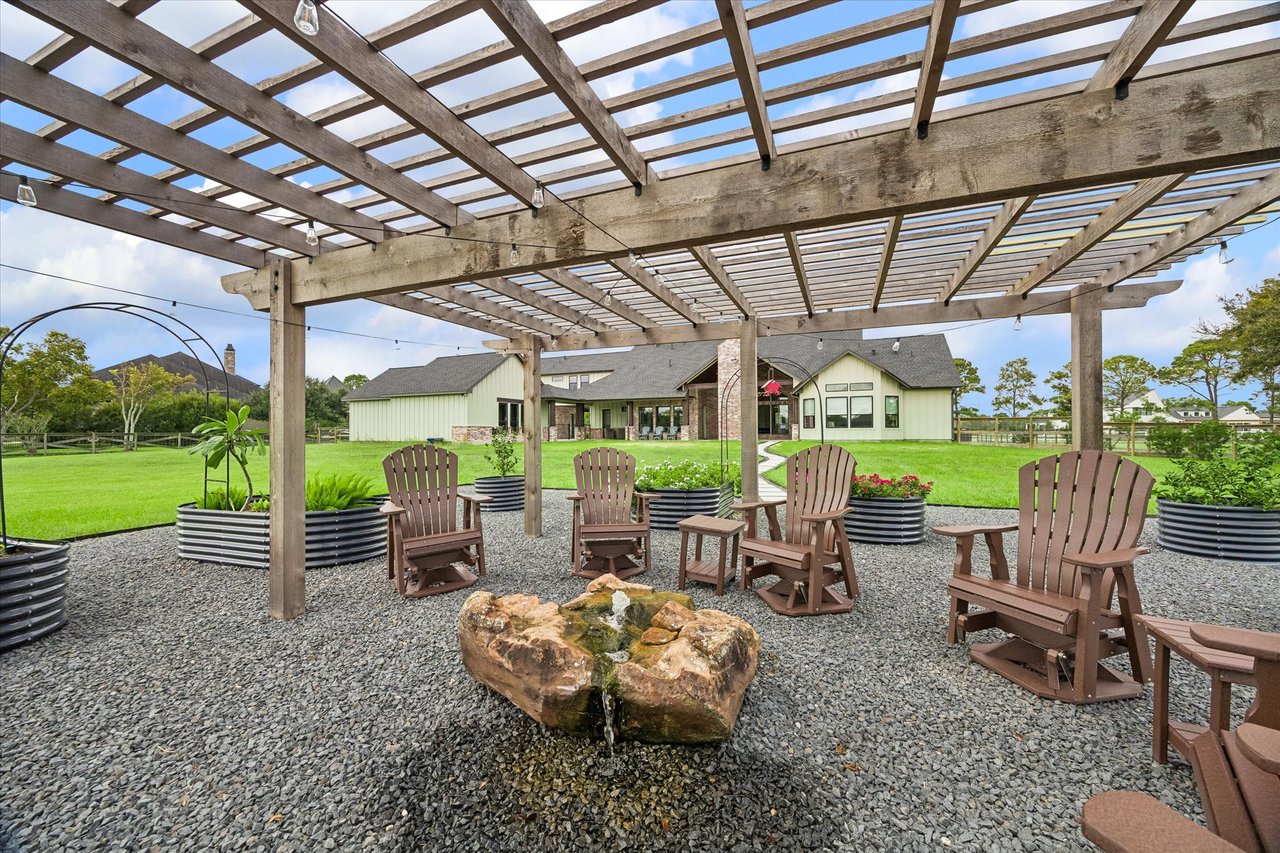
Gravel patio with a wooden pergola, Adirondack chairs, and rock fountain facing the home's lawn.
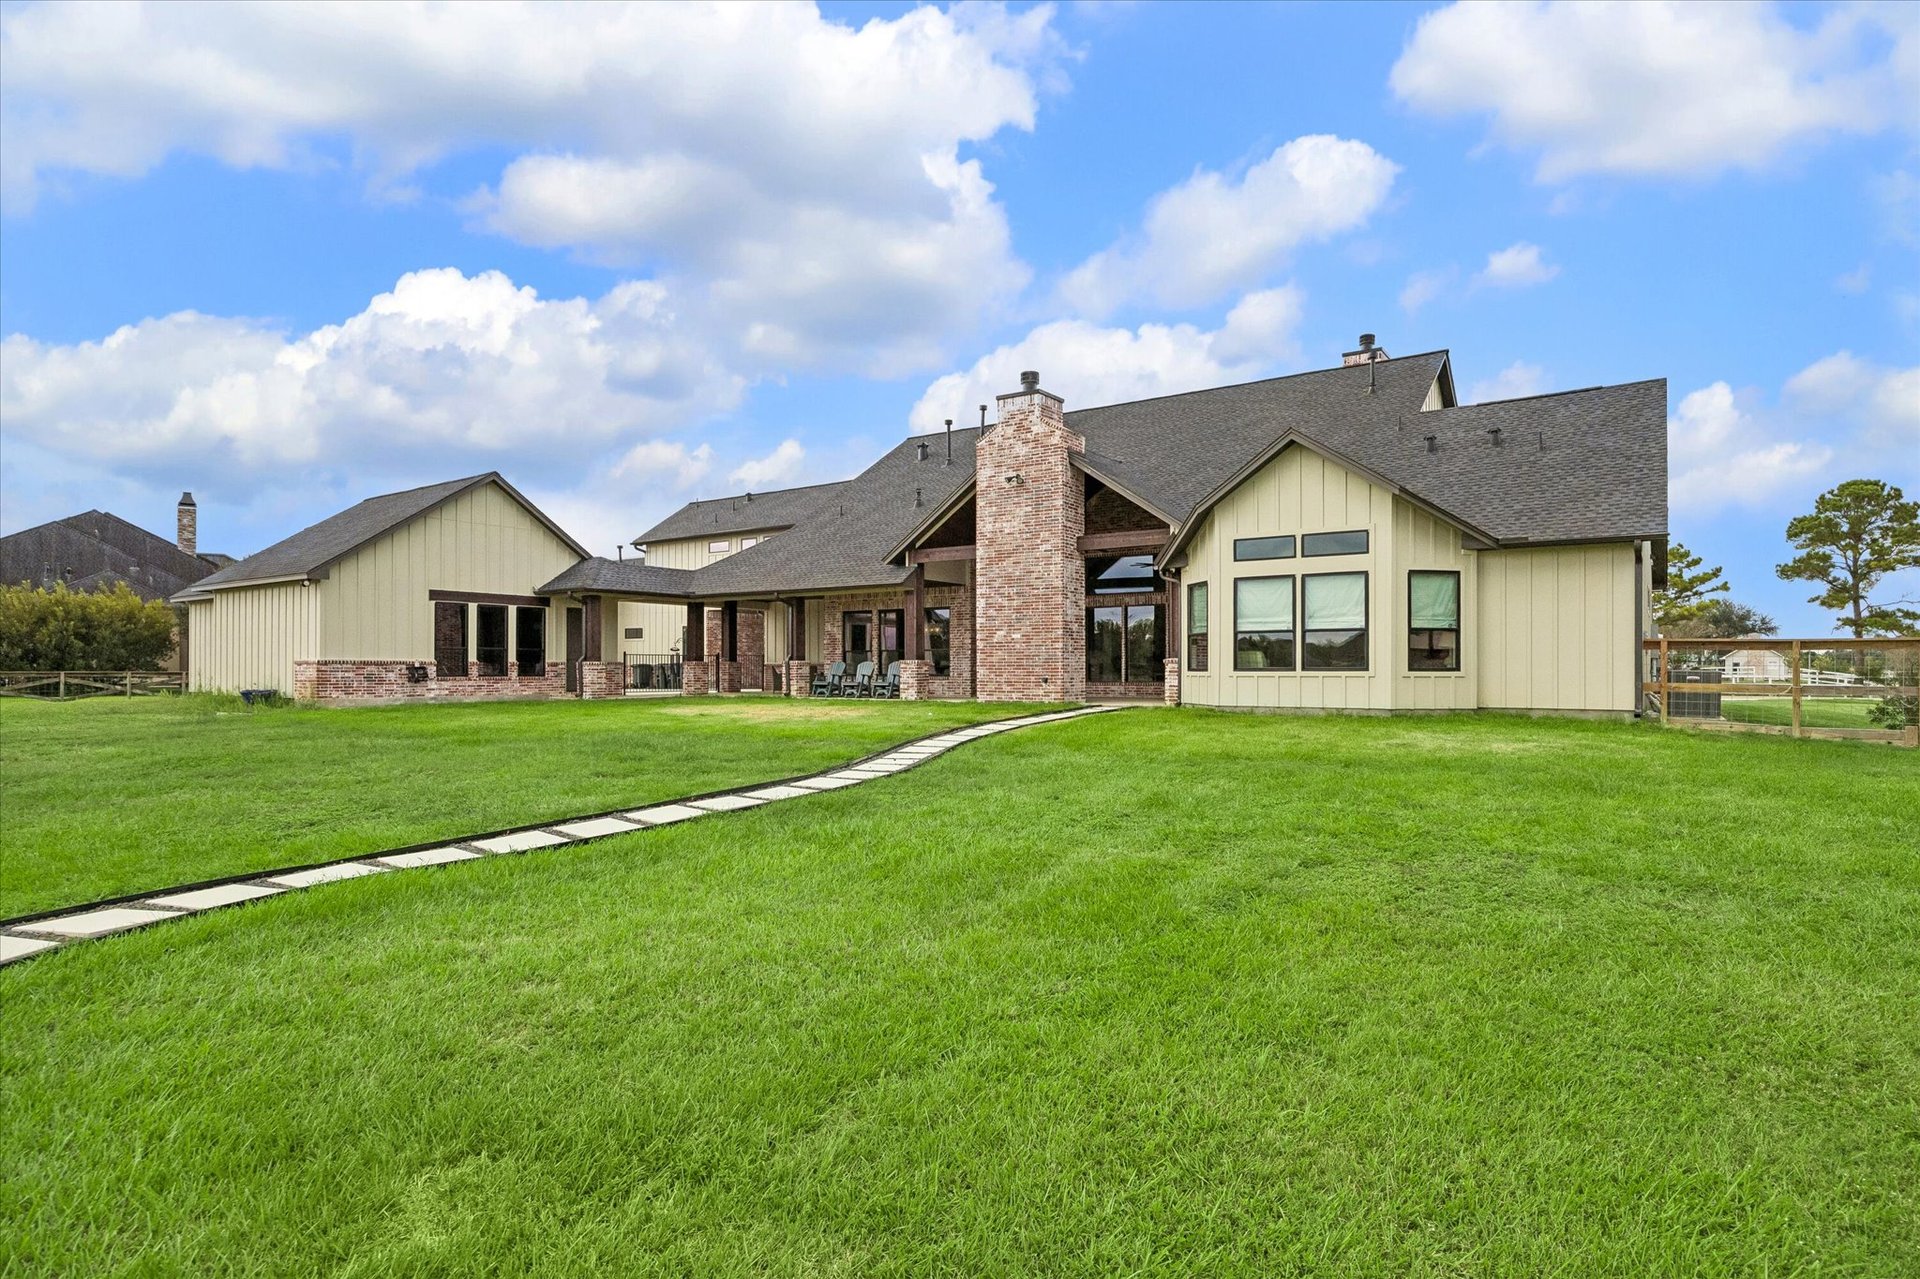
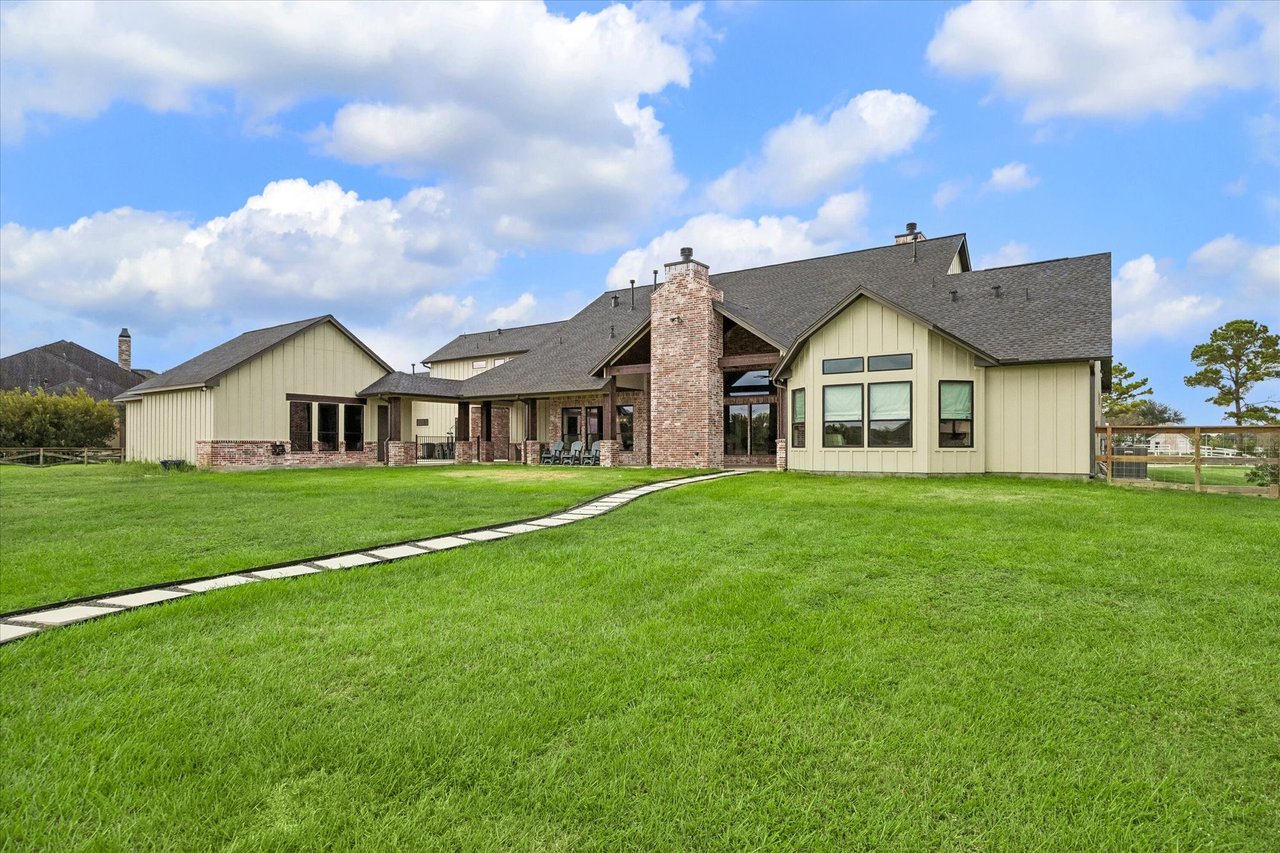
Home’s rear facade with a covered patio, brick chimneys, and a curving walkway across the lawn.
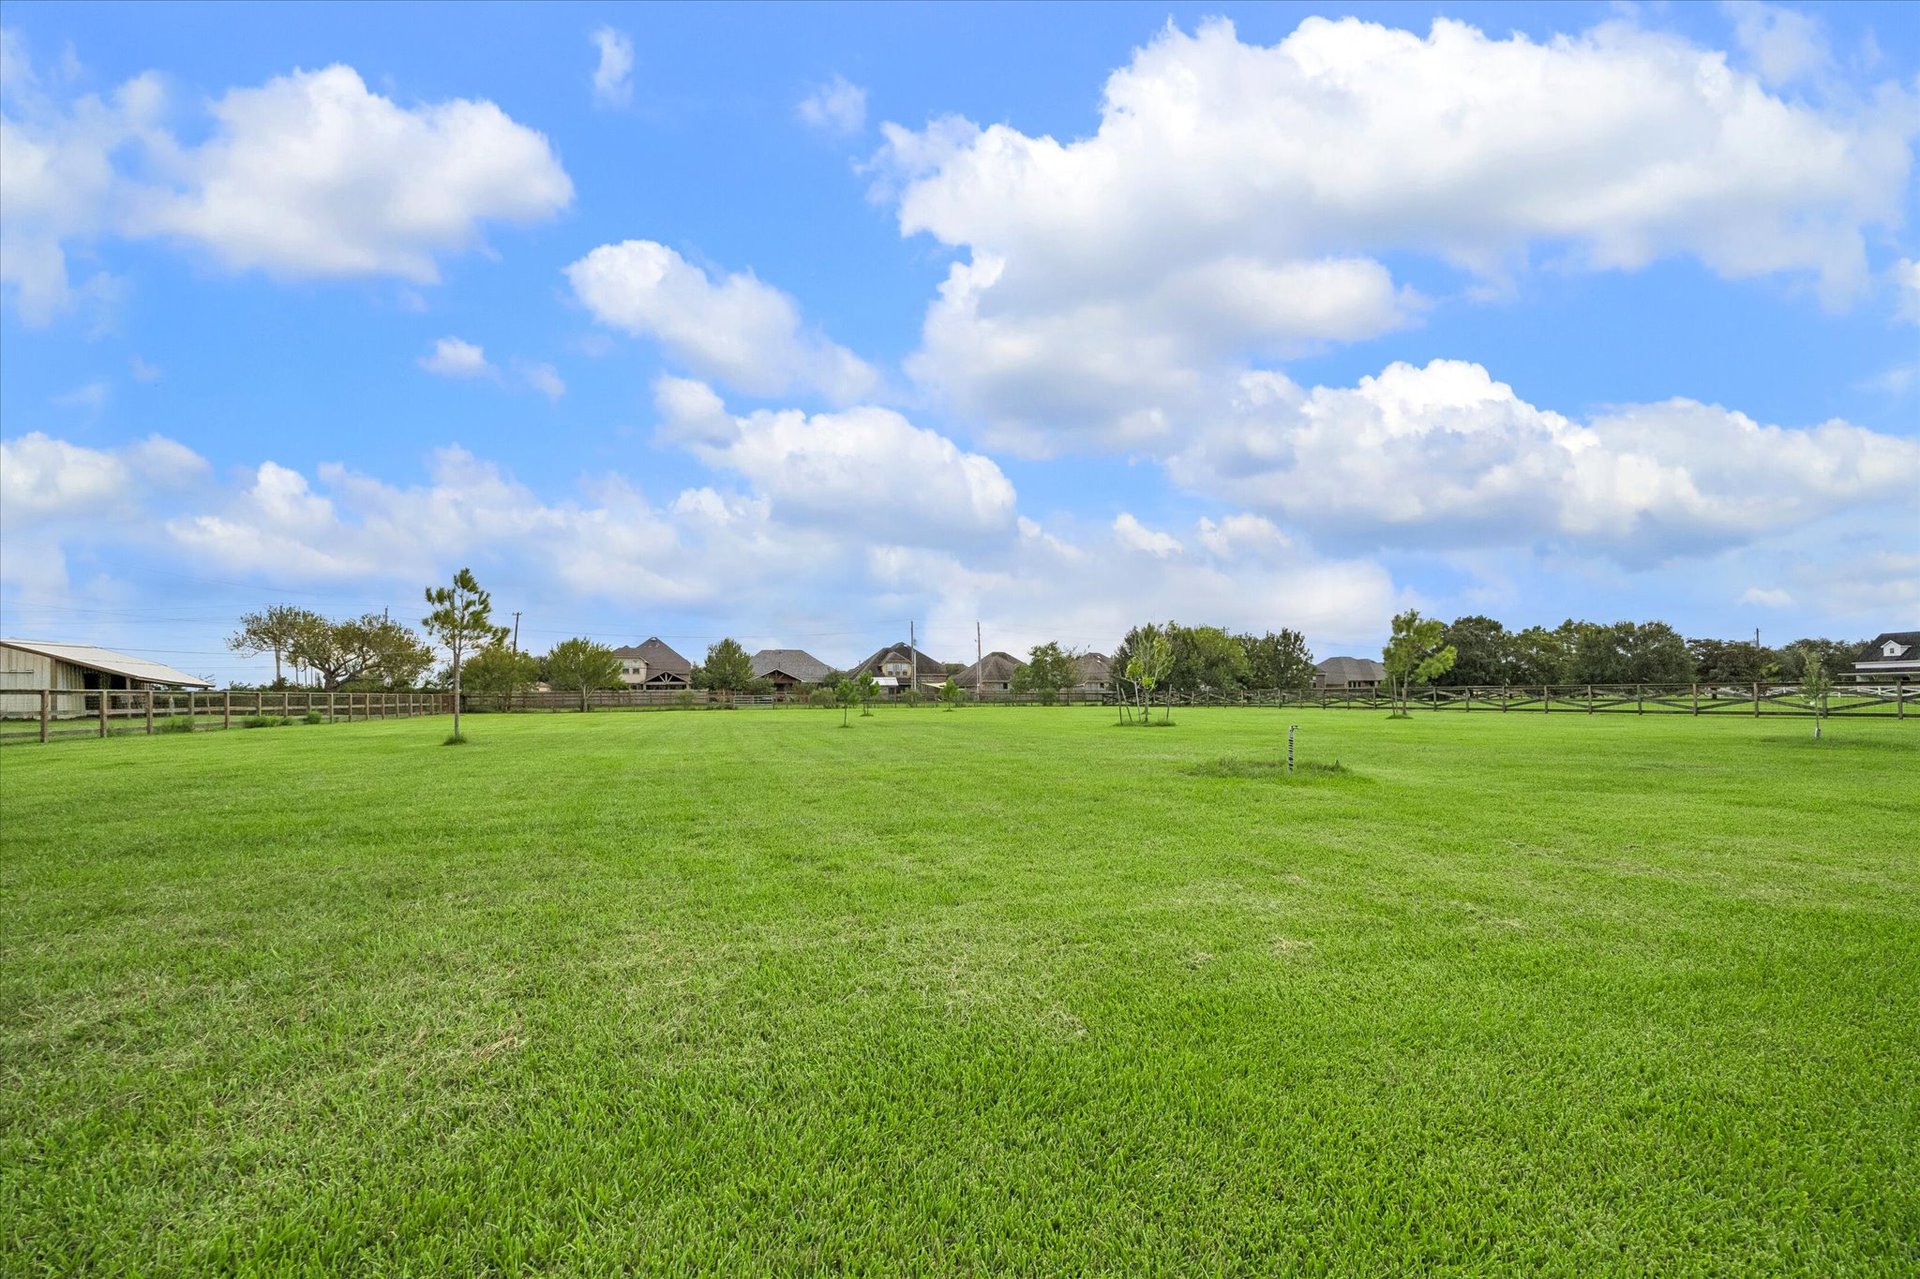
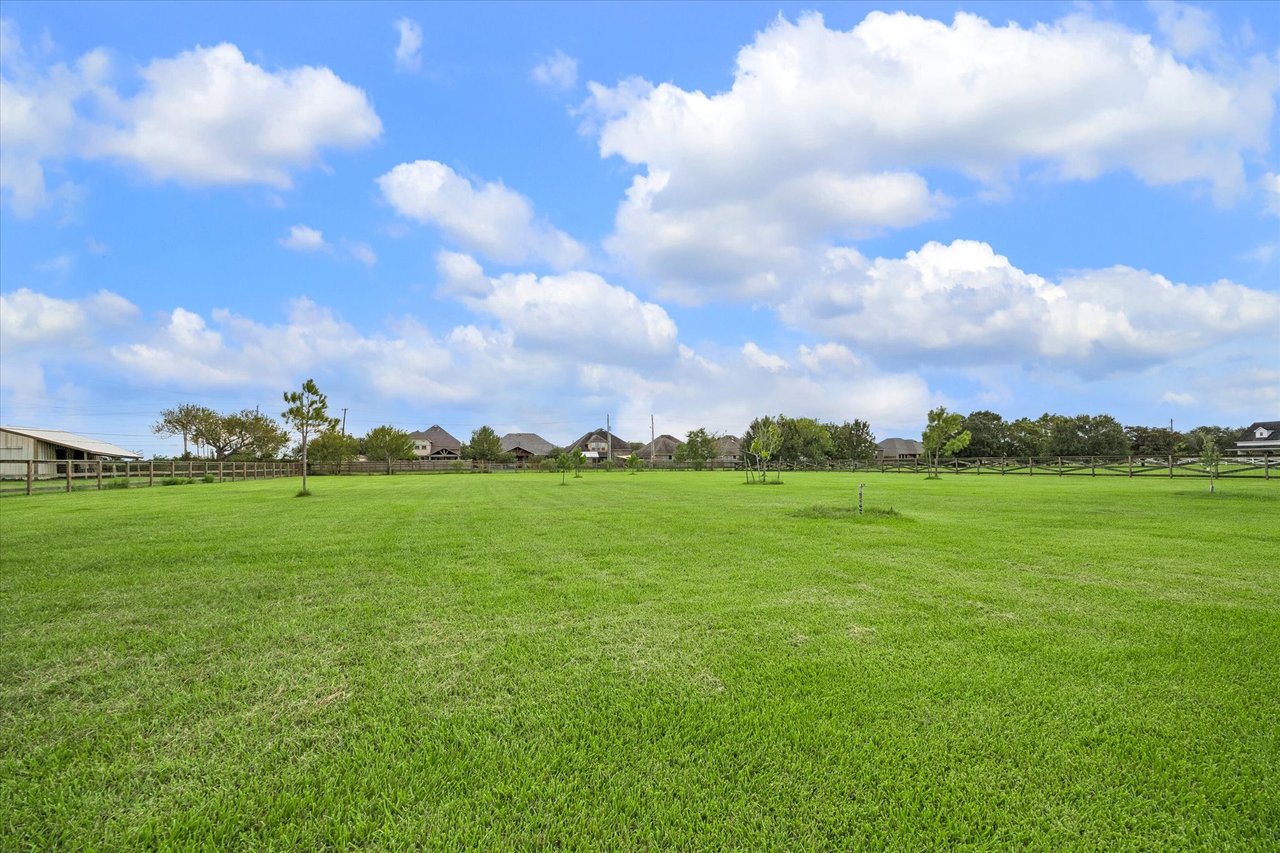
Expansive green lawn bordered by fencing, young trees, and distant homes.
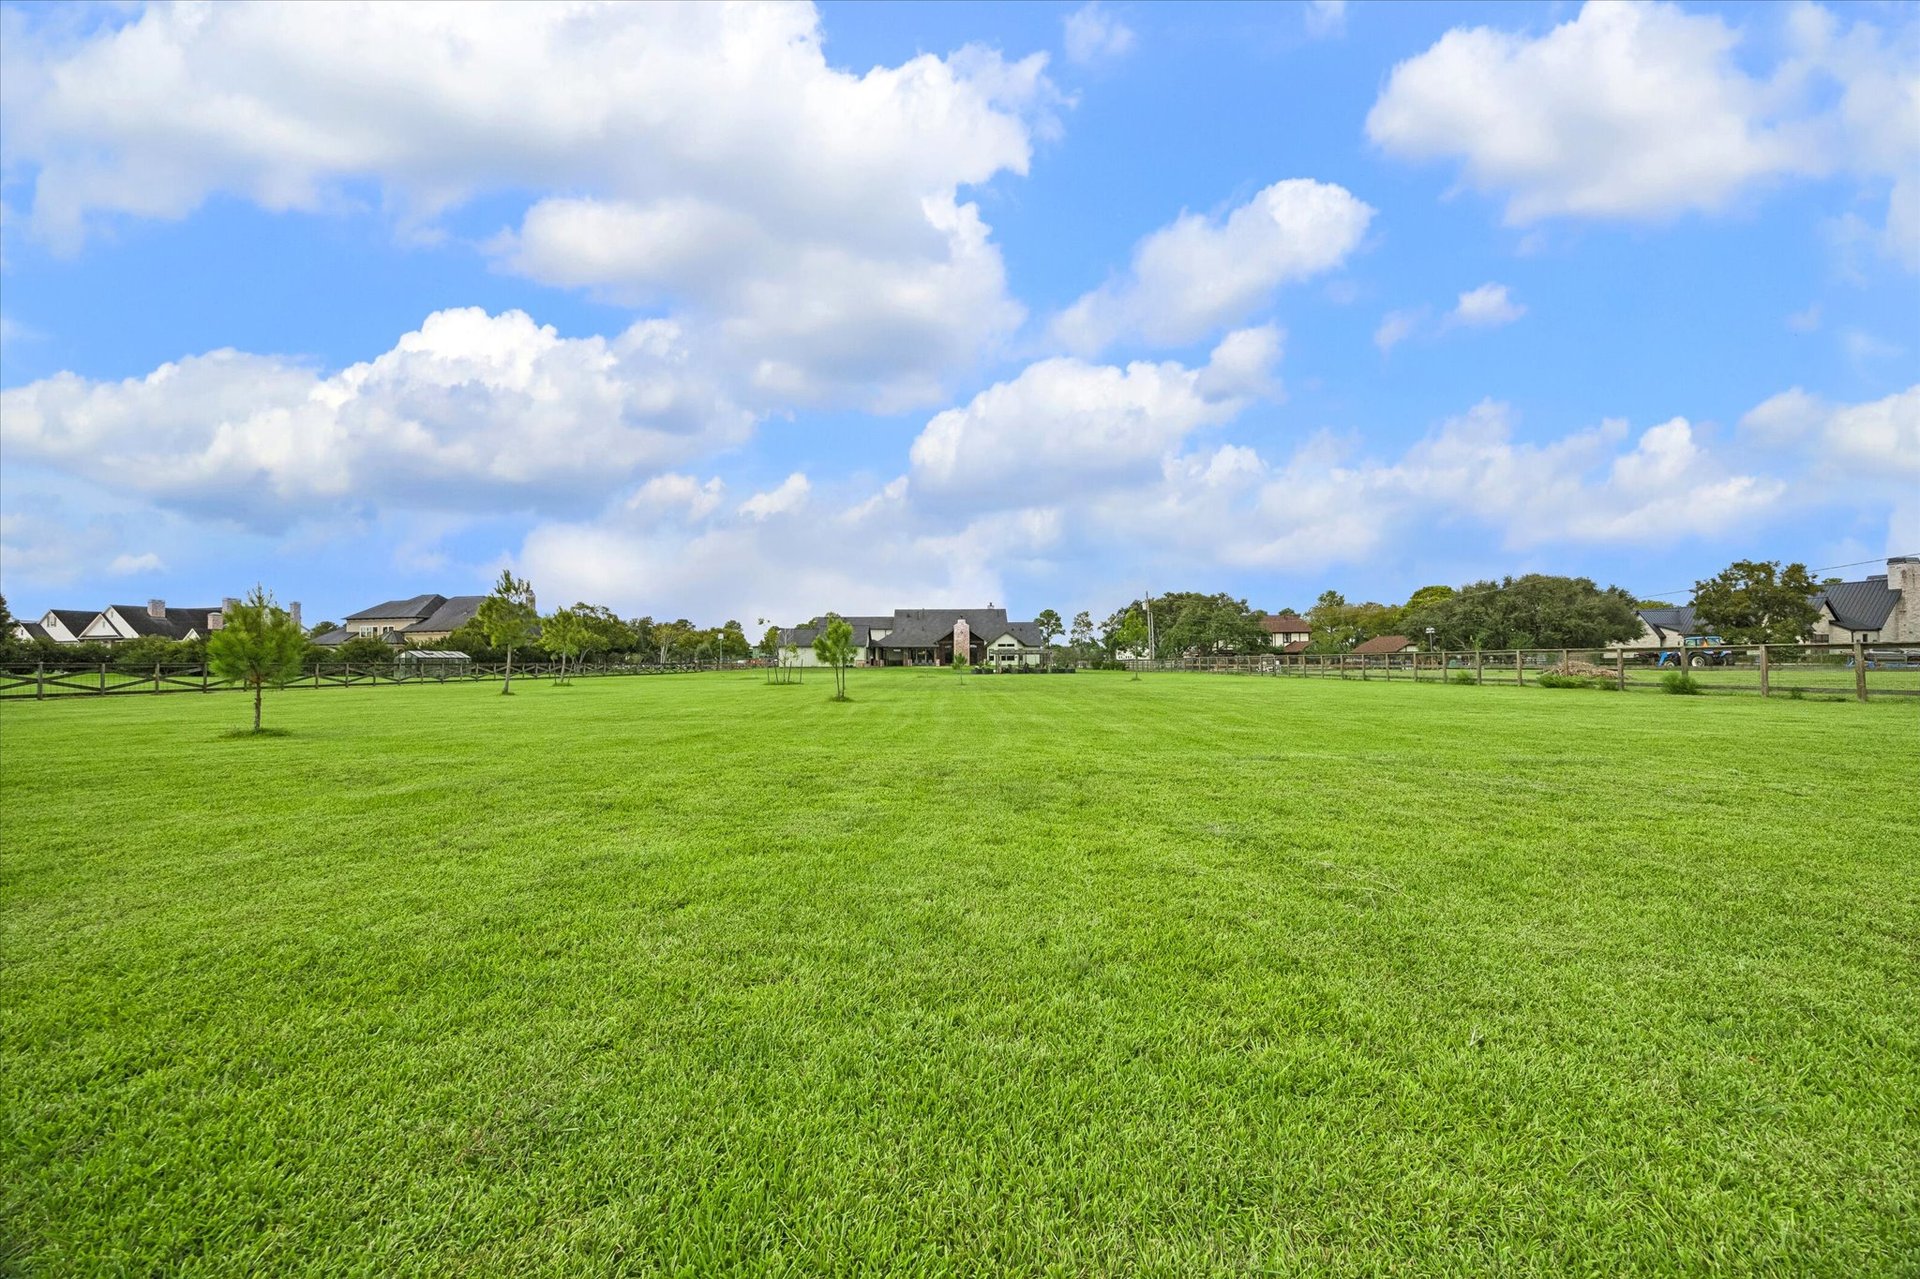
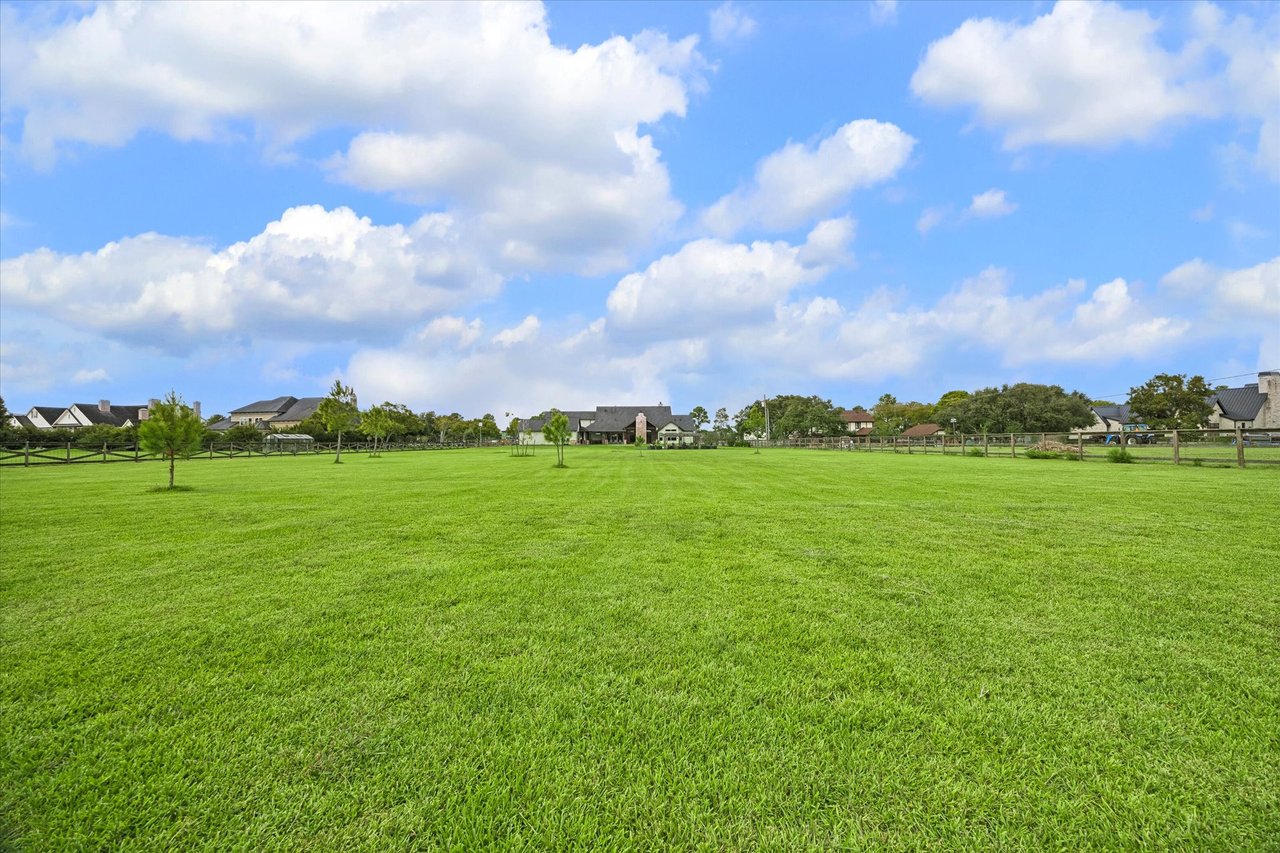
Expansive green lawn with young trees, fencing, and neighboring homes in the distance.
Aerial view of a large home and expansive fenced lawn with a curved driveway.
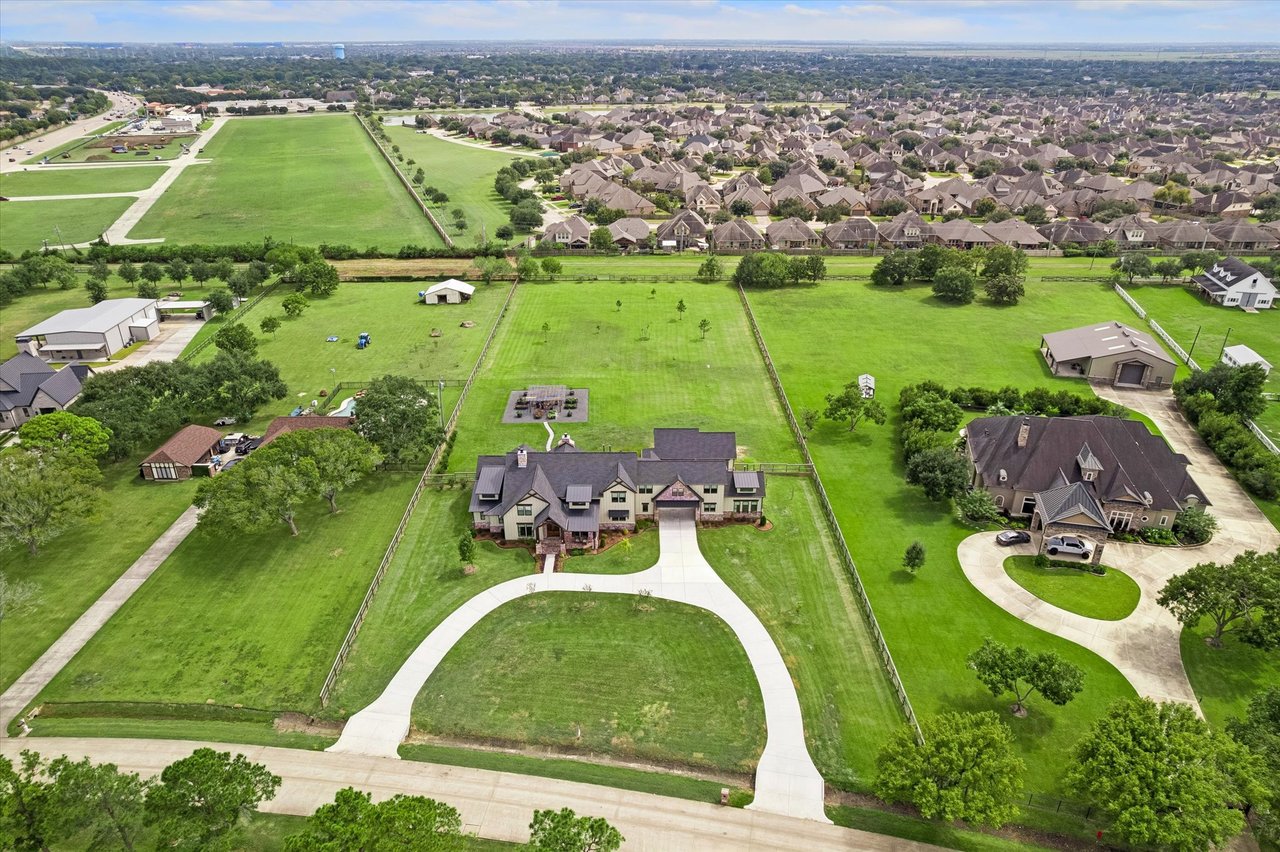
Aerial view of a large home and expansive green acreage among nearby homes.
Aerial view of a large home and expansive fenced lawn, with a pergola patio and curved driveway.
SEE ALL PHOTOS
Large two-story home with brick accents, a broad front lawn, and a multi-car garage.
Large custom home with a stone-accented entry, curved driveway, and expansive lawn.
Two-story home with a brick entry, covered driveway, landscaped beds, and broad green lawn.
Aerial view of a large green property with a house, curved driveway, and red boundary outline.
Aerial view of a large grassy property outlined in red, with a house and curved driveway.
Home entrance with a brick-and-timber portico, wood-and-glass double doors, and a landscaped walkway.
Living room with vaulted exposed-beam ceiling, wood floors, and large windows overlooking a green lawn.
Entry foyer with wood double doors, textured glass, wide-plank floors, and decorative mirrors.
Home library with built-in walnut bookcases, green chairs, and large windows overlooking a lawn.
Living room with vaulted wood-beamed ceiling, brick fireplace, built-in shelves, and large windows.
Living room with vaulted beamed ceiling, brick fireplace, built-in shelves, and large windows overlooking the lawn.
Living room with vaulted beamed ceiling, brick fireplace, and tall windows overlooking a lawn.
Open-plan living room with a teal sectional, brick fireplace, and vaulted ceiling with dark wood beams.
Kitchen with a large marble island, navy cabinets, stainless steel appliances, and four leather bar stools.
Kitchen with a large stone island, dark green cabinetry, stainless steel appliances, and wood floors.
Kitchen with a large stone island, dark cabinetry, leather barstools, and windows overlooking a green lawn.
Open-plan kitchen and living area with a large island, brick fireplace, and windows overlooking a lawn.
Open-plan kitchen with a large wood island, dark cabinetry, and a brick fireplace in the adjoining living room.
Dining room with a rustic wood table and large windows overlooking the lawn.
Dining room with a long wooden table and wide windows overlooking a green lawn.
Walk-in pantry with dark wood cabinets, stocked shelves, pale countertops, and two black-framed windows.
Kitchen with dark wood cabinetry, a long stone counter, stainless appliances, and two large windows.
Built-in office nook with dark wood cabinetry, a long countertop, and a chair beneath the desk.
Entryway with a wood staircase and dark built-in mudroom cabinets, bench, and storage cubbies.
Foyer with a wood staircase, black metal balusters, and built-in cabinetry.
Bedroom with vaulted exposed-beam ceiling, large windows, king bed, and exercise equipment.
Spacious bedroom with vaulted wood-beamed ceiling, treadmill, and windows overlooking a lawn.
Bedroom with a large wooden bed, vaulted ceiling with exposed beams, and mint-green bench.
Bathroom with a freestanding soaking tub, double vanity, and marble-look walk-in shower.
Freestanding tub between two marble-look showers, with a gold-and-white geometric tile feature wall.
Bright bathroom with a dark wood double vanity and freestanding soaking tub with brass faucet.
Furnished sitting room with a kitchenette, brown sofa, patterned rug, and wall-mounted television.
Vacant bedroom with carpet, double closet doors, black-framed windows, and a mounted deer head.
Bedroom with an ornate carved wooden bed and a hallway with hardwood floors.
Living room with a gray sectional beneath a black staircase and windows overlooking a lawn.
Loft bedroom with colorful floral bedding, large shaded windows, and a black metal railing.
Carpeted bonus room with a leather sectional, wall-mounted television, and windows on two walls.
Bedroom with a blue-and-green striped bed, dark dresser, and blue armchair beside a window.
Bedroom with a wooden bed, gaming chair, and desk beside windows overlooking a fenced lawn.
Bathroom with a double-sink vanity, dark cabinetry, large mirror, and patterned shower curtain.
Modern bathroom with a glass walk-in shower, gray tile, pebble floor, and brass vanity fixtures.
Bathroom with a glass-enclosed white-tile shower and black hexagonal floor.
Bathroom with a wood vanity, marble-pattern countertop, black fixtures, and a frosted-glass door.
Laundry room with dark wood cabinetry, a utility sink, and front-loading washer and dryer.
Covered brick patio with wicker dining set, blue lounge chairs, and a wall-mounted television.
Covered patio with a brick fireplace and vaulted wood ceiling overlooking a broad green lawn.
Spacious green backyard with fenced grounds, garden beds beneath a pergola, and the home at right.
Garden pergola with Adirondack chairs and raised flower beds beside a broad lawn.
Gravel patio with a wooden pergola, Adirondack chairs, and rock fountain facing the home's lawn.
Home’s rear facade with a covered patio, brick chimneys, and a curving walkway across the lawn.
Expansive green lawn bordered by fencing, young trees, and distant homes.
Expansive green lawn with young trees, fencing, and neighboring homes in the distance.
Aerial view of a large home and expansive fenced lawn with a curved driveway.
Aerial view of a large home and expansive green acreage among nearby homes.
Aerial view of a large home and expansive fenced lawn, with a pergola patio and curved driveway.
Off-Market

301 W. Viejo Dr

301 W. Viejo Dr, Friendswood 77546

$2,875,000
A ONCE-IN-A-GENERATION OPPORTUNITY IN RANCHO VIEJO ESTATES

Why settle for renovating an older estate when you can own a custom home built less than two years ago?

Welcome to 301 W. Viejo, an exceptional estate situated on approximately 2.91 private acres and offering approximately 5,072 square feet of living space, 6 bedrooms, 4.5 bathrooms, a detached private casita, and a detached 4-car garage.

Designed for both everyday living and entertaining, the home features an open living concept, dedicated office, butler’s pantry, generous gathering spaces, and a covered outdoor living area complete with a fireplace and two sitting areas.

The detached casita creates an entirely separate space for guests or extended family, complete with a living area, private bedroom and bathroom, and kitchenette.

But what truly separates this property is the land and access.

Unlike many properties, 301 W. Viejo offers both front and rear access, including private rear-road access. Bring a trailer in without navigating through the main entrance, create easier access for a future pool installation, or take advantage of the acreage for a future barn or other improvements.

2.91 Acres. 5,072 Sq. Ft. 6 Bedrooms. 4.5 Baths. Newer Custom Construction. Detached Casita. 4-Car Garage. Front & Rear Access.

Properties offering this combination of newer construction, acreage, privacy, guest accommodations, and flexibility rarely become available in Rancho Viejo Estates.

301 W. Viejo isn't simply another home for sale—it's an opportunity to own something truly difficult to replace.

6
beds

6
baths

2.91 Acres lot

Jason R. Carney

Jason R. Carney

Features & Amenities

Interior

  • total bedrooms6
  • Total bathrooms6
  • full bathrooms4
  • Laundry room 1
  • Fireplace 1

Area & Lot

  • Status Off-Market
  • Total Area5,072 Sq.Ft.
  • Lot Area2.91 Acres
  • TypeResidential
  • YEAR BUILT2024
  • Elementary SchoolFriendswood ISD
  • Middle SchoolFriendswood ISD
  • High SchoolFriendswood High School
  • School DistrictFriendswood ISD

Exterior

  • STORIES2
  • Garage Space4
  • water SourcePublic
  • roofmetal, shingle
  • lot featuresFront and Rear access with a private road., Outdoor fireplace
  • HEAT TYPEcaentral
  • AIR CONDITIONINGcentral

Financial

  • Sales Price$2,875,000
  • Buyer Agency Compensation 3%
  • Real Estate Tax $43,906/yr
Large two-story home with brick accents, a broad front lawn, and a multi-car garage.
Large custom home with a stone-accented entry, curved driveway, and expansive lawn.

“You can build another house. You can’t recreate an opportunity like this.”

– Jason Carney
Two-story home with a brick entry, covered driveway, landscaped beds, and broad green lawn.
View Virtual Tour
Large custom home with a stone-accented entry, curved driveway, and expansive lawn.

Schedule a Showing

We would love to show you this beautiful property. Please select your preferred date and time below. We will be in touch shortly to confirm your appointment.

Schedule a Showing

We would love to show you this beautiful property. Please select your preferred date and time below. We will be in touch shortly to confirm your appointment.

Thank you for your interest in 301 W. Viejo Dr, Friendswood 77546. We are reviewing your request and will be in touch shortly!

Mortgage Calculator

Estimate your monthly mortgage payment, including the principal and interest, property taxes, and HOA. Adjust the values to generate a more accurate rate.
All estimates are provided for informational purposes only. Actual amounts may vary.
$0,000 Your Payment 20 15 65
$0,000 Your Payment
Work With Us

Follow Us on Instagram